Welcome to 5366 Rucker Dr., a charming 3-bedroom, 2-bath home offering 1,493 sq. ft. on a generous 6,360 sq. ft. lot. Warm and inviting, it features a cozy fireplace, and a large bay window with mountain views and mature, tree-lined streets. The versatile floor plan includes a separate family room, formal dining room, and eat-in kitchen. The recently completed resort-style backyard is ideal for family living and entertaining, featuring an outdoor living area, heated pergola, cooking space, play structure, and an 9-tree fruit orchard with orange, cherry, apple, fig, plum, pear, and lemon trees. The finished 2-car garage offers epoxy flooring, high-quality cabinetry, a 128-inch projector screen, and Level 2 EV charging. Additional highlights include new fencing, underground power lines, forced-air heating, central A/C, and double-pane windows. Walk to Noddin Elementary, Union Middle, and Leigh High School. Enjoy easy access to major highways and nearby Whole Foods, Trader Joes, Safeway, Target, Costco, and Oakridge Mall. A wonderful opportunity to enjoy comfort, convenience, and an exceptional outdoor lifestyle.
For sale
$1,998,000
5366 Rucker Dr, San Jose, CA 95124
3beds
1,493sqft
Single Family Residence, Residential
Built in 1969
6,360 Square Feet Lot
$1,962,200 Zestimate®
$1,338/sqft
$-- HOA
What's special
- 15 days
- 983
- 72
Zillow last checked:
Listing updated:
Listed by:
Steve McCarrick 01178076 408-656-0788,
Coldwell Banker Realty 408-996-1100,
Sophie Han 02074968 408-913-5768,
Coldwell Banker Realty
Source: MLSListings Inc,MLS#: ML82057102
Facts & features
Interior
Bedrooms & bathrooms
- Bedrooms: 3
- Bathrooms: 2
- Full bathrooms: 2
Dining room
- Features: EatinKitchen, FormalDiningRoom
Family room
- Features: SeparateFamilyRoom
Heating
- Forced Air
Cooling
- Central Air
Features
- Flooring: Hardwood
- Fireplace features: Living Room
Interior area
- Total structure area: 1,493
- Total interior livable area: 1,493 sqft
Video & virtual tour
Property
Parking
- Total spaces: 2
- Parking features: Attached
- Attached garage spaces: 2
Features
- Stories: 1
Lot
- Size: 6,360 Square Feet
Details
- Parcel number: 52752004
- Zoning: R1-8
- Special conditions: Standard
Construction
Type & style
- Home type: SingleFamily
- Property subtype: Single Family Residence, Residential
Materials
- Foundation: Concrete Perimeter and Slab
- Roof: Composition
Condition
- New construction: No
- Year built: 1969
Utilities & green energy
- Gas: PublicUtilities
- Sewer: Public Sewer
- Water: Public
- Utilities for property: Public Utilities, Water Public
Community & HOA
Location
- Region: San Jose
Financial & listing details
- Price per square foot: $1,338/sqft
- Tax assessed value: $1,461,035
- Date on market: 8/20/2026
- Listing agreement: ExclusiveRightToSell
Estimated market value
$1,962,200
$1.86M - $2.06M
$5,138/mo
Price history
| Date | Event | Price |
|---|---|---|
| 8/21/2026 | Listed for sale | $1,998,000+65.1%$1,338/sqft |
Source:  MLSListings Inc #ML82057102 Report a problem MLSListings Inc #ML82057102 Report a problem | ||
| 6/21/2016 | Sold | $1,210,000-3.2%$810/sqft |
Source: Public Record Report a problem | ||
| 5/17/2016 | Listed for sale | $1,250,000+13.6%$837/sqft |
Source: Sereno Group #ML81585987 Report a problem | ||
| 10/29/2015 | Sold | $1,100,000+288.7%$737/sqft |
Source: Public Record Report a problem | ||
| 6/22/1995 | Sold | $283,000+53%$190/sqft |
Source: Public Record Report a problem | ||
| 1/27/1995 | Sold | $185,000$124/sqft |
Source: Public Record Report a problem | ||
Public tax history
| Year | Property taxes | Tax assessment |
|---|---|---|
| 2026 | -- | $1,461,035 +2% |
| 2025 | $20,470 +2.7% | $1,432,388 +2% |
| 2024 | $19,927 +2% | $1,404,303 +2% |
| 2023 | $19,528 +2.2% | $1,376,768 +2% |
| 2022 | $19,111 +2% | $1,349,773 +2% |
| 2021 | $18,733 +2.4% | $1,323,308 +1% |
| 2020 | $18,301 | $1,309,740 +2% |
| 2019 | $18,301 +4.5% | $1,284,060 +2% |
| 2018 | $17,516 | $1,258,883 +2% |
| 2017 | $17,516 +1.3% | $1,234,200 +12.2% |
| 2016 | $17,287 +188.5% | $1,100,000 +178.1% |
| 2015 | $5,991 | $395,509 +2% |
| 2014 | $5,991 | $387,762 +0.5% |
| 2013 | -- | $386,011 +2% |
| 2012 | -- | $378,443 +2% |
| 2011 | -- | $371,023 +0.8% |
| 2010 | -- | $368,251 -0.2% |
| 2009 | -- | $369,127 +2% |
| 2008 | -- | $361,890 +2% |
| 2007 | -- | $354,795 +2% |
| 2006 | -- | $347,839 +2% |
| 2005 | -- | $341,019 +2% |
| 2004 | -- | $334,333 +1.9% |
| 2003 | -- | $328,207 +2% |
| 2002 | -- | $321,772 +2% |
| 2001 | -- | $315,463 |
Find assessor info on the county website
Monthly payment
Est. payment
Payment breakdown
Explore the cost of this home by adjusting the details. Changes won't be saved.Climate risks
Neighborhood: Cambrian Park
Nearby schools
Schools provided by the listing agent
- Elementary: NoddinElementary
- Middle: UnionMiddle
- High: LeighHigh
- District: UnionElementary
Source: MLSListings Inc. This data may not be complete. We recommend contacting the local school district to confirm school assignments for this home.
Similar homes

- $1,799,0004 bd3 ba1.5k sqft3565 New Jersey Ave, San Jose, CA 95124For Sale
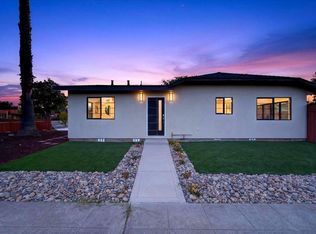 MLS ID #ML82058257, Chinh Nguyen. MLSListings Inc
 - $1,725,0003 bd2 ba1.3k sqft6202 Meridian Ave, San Jose, CA 95120For Sale
 MLS ID #ML82060041, Lilian Soleimani. MLSListings Inc
 - $1,650,0003 bd2 ba1.2k sqft14585 Union Ave, San Jose, CA 95124For Sale
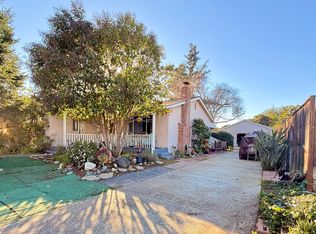 MLS ID #ML82031783, April Tavares. MLSListings Inc
 - $1,699,9994 bd2 ba1.3k sqft5544 Dwight Ave, San Jose, CA 95118For Sale
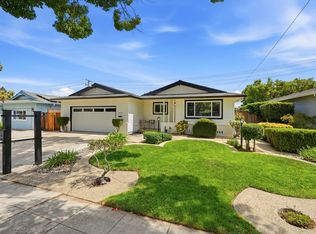 MLS ID #ML82054189, Sam Araj. MLSListings Inc
Local buyer's agents are ready to help
