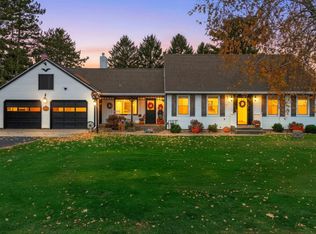
A home with character, warmth, and a story already in the making. This charming 3-bedroom,1½ bath ranch blends the timeless appeal of an older home with the added comfort and space of a newer addition.From the moment you step inside, you’ll notice the inviting feel and opportunity to make it your own.The basement beneath the addition features egress windows already in place, ready for your finishing ideas and offering potential for future living space, a hobby area, or recreation room. 2-car garage offers parking, storage, and projects, with a workshop tucked into the back. Another workshop area in the basement adds even more flexibility. There’s something special about an older home-the details, character, and feeling that life has already happened within its walls. Now, it’s ready for its next chapter. Imagine morning coffee, gathering around the table, weekend projects, or simply coming home to a place that feels like your own. Enjoy its character today while creating something new.
Active
Price cut: $9K (10/26)
$235,000
539 Fenton St, Ripon, WI 54971
3beds
1,488sqft
Single Family Residence
Built in 1966
0.41 Acres Lot
$231,500 Zestimate®
$158/sqft
$-- HOA
What's special
- --
- on Zillow
- 486
- views
- 28
- saves
Zillow last checked:
Listing updated:
Listed by:
Alondra Martinez,
Century 21 Properties Unlimited
Source: SCWMLS,MLS#: 2033706
Facts & features
Interior
Bedrooms & bathrooms
- Bedrooms: 3
- Bathrooms: 2
- Full bathrooms: 1
- 1/2 bathrooms: 1
- Main level bathrooms: 2
Primary bedroom
- Level: Main
- Area: 80
- Dimensions: 10 x 8
Bedroom 2
- Level: Main
- Area: 72
- Dimensions: 9 x 8
Bedroom 3
- Level: Main
- Area: 64
- Dimensions: 8 x 8
Dining room
- Level: Main
- Area: 165
- Dimensions: 15 x 11
Family room
- Area: 99
- Dimensions: 11 x 9
Kitchen
- Features: Refrigerator, Dishwasher
- Level: Main
- Area: 168
- Dimensions: 14 x 12
Living room
- Level: Main
- Area: 253
- Dimensions: 23 x 11
Heating
- Forced Air
Cooling
- Central Air
Appliances
- Included: Washer, Dryer
- Laundry: Main Level
Features
- At Least 1 tub, Bedroom, Bonus Room, Garage
- Basement: Full,Unfinished
- Has fireplace: No
Interior area
- Total structure area: 1,488
- Total interior livable area: 1,488 sqft
- Finished area above ground: 1,488
Property
Parking
- Total spaces: 2
- Parking features: 2 car, Workshop in Garage
- Garage spaces: 2
- Has uncovered spaces: Yes
Features
- Levels: One
- Stories: 1
- Patio & porch: Deck, Patio
Lot
- Size: 0.41 Acres
Details
- Parcel number: RIP1614211613012
- Zoning: R-3
Construction
Type & style
- Home type: SingleFamily
- Architectural style: Ranch
- Property subtype: Single Family Residence
Materials
- Vinyl Siding, Aluminum Siding
- Foundation: Block
Condition
- Year built: 1966
Utilities & green energy
- Sewer: Public Sewer
- Water: Public
Community & HOA
Location
- Region: Ripon
Financial & listing details
- Price per square foot: $158/sqft
- Tax assessed value: $127,500
- Annual tax amount: $2,905
- Date on market: 9/30/2026
- Inclusions: Stove, Refrigerator, Dishwasher, Washer/Dyer, Window Treatments.
- Exclusions: Seller's Personal Property.
Estimated market value
$231,500
$220,000 - $243,000
$1,491/mo
Price history
| Date | Event | Price |
|---|---|---|
| 10/26/2026 | Price change | $235,000-3.7%$158/sqft |
Source: SCWMLS #2033706 Report a problem | ||
| 9/30/2026 | Listed for sale | $244,000$164/sqft |
Source: SCWMLS #2033706 Report a problem | ||
Public tax history
| Year | Property taxes | Tax assessment |
|---|---|---|
| 2025 | $2,905 +9.3% | $127,500 |
| 2024 | $2,658 +3.5% | $127,500 |
| 2023 | $2,568 -13.5% | $127,500 |
| 2022 | $2,969 +0.9% | $127,500 |
| 2021 | $2,943 +8% | $127,500 +1.2% |
| 2020 | $2,726 +5.5% | $126,000 |
| 2018 | $2,584 +26.5% | $126,000 +30.8% |
| 2017 | $2,043 | $96,300 |
| 2016 | $2,043 -6.6% | $96,300 |
| 2015 | $2,187 +1.6% | $96,300 |
| 2014 | $2,152 +1.2% | $96,300 |
| 2013 | $2,126 -0.4% | $96,300 |
| 2012 | $2,134 -1.3% | $96,300 |
| 2011 | $2,161 -0.6% | $96,300 |
| 2010 | $2,175 -14.9% | $96,300 +1.4% |
| 2009 | $2,557 +6.4% | $95,000 |
| 2008 | $2,403 +57.3% | $95,000 +51.3% |
| 2007 | $1,528 -1.4% | $62,800 |
| 2006 | $1,549 +1.4% | $62,800 |
| 2005 | $1,528 -1.3% | $62,800 |
| 2004 | $1,548 +3.3% | $62,800 |
| 2003 | $1,498 | $62,800 +67.5% |
| 2002 | -- | $37,500 |
| 2001 | -- | $37,500 |
| 2000 | -- | $37,500 |
Find assessor info on the county website
Monthly payment
Est. payment
Payment breakdown
Explore the cost of this home by adjusting the details. Changes won't be saved.Climate risks
Neighborhood: 54971
Nearby schools
Schools provided by the listing agent
- Elementary: Barlow Park/Murray Park
- Middle: Ripon
- High: Ripon
- District: Ripon
Source: SCWMLS. This data may not be complete. We recommend contacting the local school district to confirm school assignments for this home.
Similar homes
- $324,9004 bd2 ba1.8k sqft768 S Douglas St, Ripon, WI 54971For Sale
 MLS ID #50335256, Daniel M Beattie. RANW as distributed by MLS GRID
- $--3 bd1 ba1.5k sqft913 Liberty St, Ripon, WI 54971Auction
 Xome
- $225,0005 bd2 ba1.3k sqft213 State St, Ripon, WI 54971For Sale
 MLS ID #50333791, Bob J Kaiser. RANW as distributed by MLS GRID
- $255,0003 bd2 ba1.9k sqft707 Saint Wenceslaus St, Ripon, WI 54971For Sale
 MLS ID #2031489, Tony Dolgner. SCWMLS
