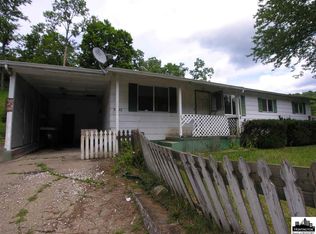
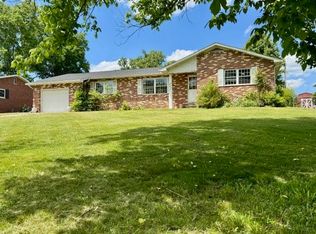
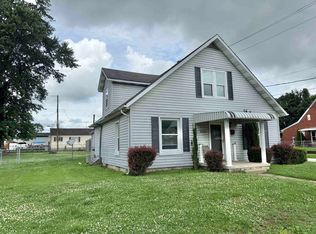
Welcome to 5392 Newcomb Creek Rd in Huntington, WV,an updated brick ranch offering comfort, convenience, and value! Ideally located just minutes from Lavalette and Beech Fork Marina, this home provides the perfect balance of peaceful living with easy access to local amenities and outdoor recreation.This 3-bedroom, 1.5-bath home sits on a nice lot with some flat yard, making it ideal for entertaining, gardening, or simply enjoying the outdoors. Inside, you?ll find a functional layout with over 1,200 square feet of living space, featuring updated vinyl flooring and renovations completed approximately 6 years ago. The kitchen and bathrooms have been refreshed, offering a clean and modern feel while still leaving room for your personal touch.Whether you're a first-time homebuyer, looking to downsize, or searching for a solid investment property, this home checks all the boxes. With its affordable price point of $179,000 and desirable location, this is an opportunity you won't want to miss.
For sale
$179,000
5392 Newcomb Creek Rd, Huntington, WV 25704
3beds
1,274sqft
Est.: Get pre-qualified
Single Family Residence
Built in 1975
0.29 Acres Lot
$177,600 Zestimate®
$141/sqft
$-- HOA
What's special
- 22 days |
- 589 |
- 34 |
Zillow last checked:
Listing updated:
Listed by:
Anthony Rigsby,
Impact Realty Group 304-410-0655,
CHRISTIE GIOMPALO,
Impact Realty Group
Source: KVBR,MLS#: 283293 Originating MLS: Kanawha Valley Board of REALTORS
Originating MLS: Kanawha Valley Board of REALTORSTour with a local agent
Facts & features
Interior
Bedrooms & bathrooms
- Bedrooms: 3
- Bathrooms: 2
- Full bathrooms: 1
- 1/2 bathrooms: 1
Primary bedroom
- Description: Primary Bedroom
- Level: Main
- Dimensions: 11.0x10.11
Dining room
- Description: Dining Room
- Level: Main
- Dimensions: 0x0x0x0
Kitchen
- Description: Kitchen
- Level: Main
- Dimensions: 17.6x11.6
Living room
- Description: Living Room
- Level: Main
- Dimensions: 16.3x13.7
Heating
- Electric, Forced Air
Cooling
- Central Air
Appliances
- Included: Dishwasher, Electric Range, Microwave, Refrigerator
Features
- Flooring: Vinyl
- Basement: None
- Has fireplace: No
Interior area
- Total interior livable area: 1,274 sqft
Property
Features
- Stories: 1
- Exterior features: Storage
Lot
- Size: 0.29 Acres
Details
- Additional structures: Storage
- Parcel number: 500010007S00380000
Construction
Type & style
- Home type: SingleFamily
- Architectural style: Ranch
- Property subtype: Single Family Residence
Materials
- Brick, Vinyl Siding
- Roof: Composition,Shingle
Condition
- Year built: 1975
Utilities & green energy
- Sewer: Public Sewer
- Water: Public
Community & HOA
Community
- Subdivision: Na
HOA
- Has HOA: No
Location
- Region: Huntington
Financial & listing details
- Price per square foot: $141/sqft
- Tax assessed value: $53,700
- Annual tax amount: $850
- Date on market: 5/4/2026
- Cumulative days on market: 15 days
Estimated market value
$177,600
$169,000 - $186,000
$1,363/mo
Price history
| Date | Event | Price |
|---|---|---|
| 5/27/2026 | Listed for sale | $179,000$141/sqft |
Source:  HUNTMLS #183786 Report a problem HUNTMLS #183786 Report a problem | ||
| 5/19/2026 | Pending sale | $179,000$141/sqft |
Source: HUNTMLS #183786 Report a problem | ||
| 5/4/2026 | Listed for sale | $179,000+539.3%$141/sqft |
Source: HUNTMLS #183786 Report a problem | ||
| 4/30/1994 | Sold | $28,000$22/sqft |
Source: Agent Provided Report a problem | ||
Public tax history
| Year | Property taxes | Tax assessment |
|---|---|---|
| 2025 | $849 +8.9% | $32,220 +1.1% |
| 2024 | $780 +1.4% | $31,860 +1.7% |
| 2023 | $769 +2.3% | $31,320 +3% |
| 2022 | $752 | $30,420 +1.2% |
| 2021 | -- | $30,060 +1.8% |
| 2020 | -- | $29,520 +10.3% |
| 2019 | $332 +1.6% | $26,760 +1.8% |
| 2018 | $327 +1.9% | $26,280 +1.9% |
| 2017 | $321 +2.4% | $25,800 +1.9% |
| 2016 | $313 +4.2% | $25,320 +4.2% |
| 2015 | $301 -4.5% | $24,300 -3.3% |
| 2014 | $315 +15.8% | $25,140 +2.9% |
| 2013 | $272 | $24,420 +4.4% |
| 2012 | $272 +0.5% | $23,400 +0.5% |
| 2011 | $271 +4% | $23,280 +4% |
| 2010 | $260 | $22,380 |
Find assessor info on the county website
Monthly payment
Est. payment$--/mo
Payment breakdown
Explore the cost of this home by adjusting the details. Changes won't be saved.
All calculations are estimates and provided by Zillow, Inc. for informational purposes only. Actual amounts may vary.
HOA fees may include property taxes on listings classified as Co-Ops. Contact the listing agent and/or owner for fee details.
Mortgage interest rates are dependent on a number of factors, including credit score, down payment, and repayment length. Interest rate data provided by Zillow Group Marketplace, Inc. as of 1/1/1970 from various mortgage lenders with which we have lead or other similar arrangements; the Estimated Payment is an average of those rates.
See how much you could borrow to make a competitive offer.
Climate risks
Neighborhood: 25704
Getting around
0 / 100
Car-DependentNearby schools
GreatSchools rating
- 5/10Lavalette Elementary SchoolGrades: PK-5Distance: 2.3 mi
- 8/10Buffalo Middle SchoolGrades: 6-8Distance: 3.8 mi
- 2/10Spring Valley High SchoolGrades: 9-12Distance: 6 mi
Schools provided by the listing agent
- Elementary: Buffalo
- Middle: Buffalo
- High: Spring Valley
Source: KVBR. This data may not be complete. We recommend contacting the local school district to confirm school assignments for this home.
A local agent can set up tours, give advice and negotiate with sellers.


- West Virginia
- Wayne County
- Lavalette
- 25704
- 5392 Newcomb Creek Rd
Nearby cities
Nearby zip codes
Other Lavalette Topics
