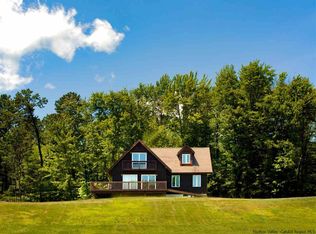
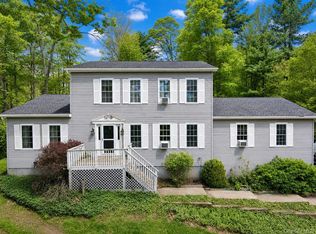
Welcome to 54 Cliff Rd, +/- 17.762 secluded acres set between the Catskill Mountains and the Shawangunk Ridge in Accord, NY. A charming 1,716 sq. ft. 3-bed, 2-bath Cape Cod is nestled into the property, surrounded by a diverse forest. This home features an open concept, with the living room flowing into the dining area and through to the kitchen, which boasts stainless steel appliances. Complemented by large windows and two double sliding glass doors leading to the deck, which provide ample light and a vibrant feel. The first floor offers two spacious bedrooms and a full bath. The second floor showcases the main suite, a large lounging area overlooking the living room, and out the gable windows to the backyard and forest. An ensuite bath features a walk-in shower and a jacuzzi tub. All bedrooms are equipped with high-efficiency 6,000 BTU Mitsubishi mini-splits providing heat and air conditioning. Likewise, the living room has an 18,000 BTU unit for comfort on the first floor. This home includes a full basement, split into two areas: one half serves as a workshop or storage area, housing the utilities, a high-efficiency oil furnace, an above-ground oil tank, and a 200-amp electrical panel. The other half is mostly finished with sheetrock walls and baseboard heat, providing a blank canvas for your needs. French doors offer easy access to the spacious backyard and fire pit area. Beyond the backyard, there are approximately 10 acres of forest with both hardwood and softwood species-ideal for hiking, hunting, and exploring. Trails allow access for ATV and UTV use. East of the home sits a 40' x 60' pole barn. The left bay, approximately 600 sq. ft., is set up as a private workshop, climate-controlled by another mini-split, leaving about 1,800 sq. ft. for additional workspace and storage for cars, equipment, and toys. A separate 200-amp service provides electricity to the building. The main access to this homestead from Cliff Rd is via a right-of-way through the neighboring property. There is a secondary access road leading from the pole barn area to the property's frontage on Cliff Rd, which could easily be converted into the main access point if desired. There is approximately 315' of road frontage on Cliff Rd, a private dirt road. An older mobile home is located here. The seller makes no warranties or representations regarding the condition of the existing mobile home, which is currently uninhabitable. Don't wait-call the listing agent today to schedule a private showing of this gorgeous homestead. The seller requires all potential buyers to provide proof of funds or a prequalification letter before scheduling any showings. The listing agent must be present at all showings. The sale is contingent on the seller being able to rent/lease or occupy the property for up to 4 months after closing. Terms will be negotiated at the time of an offer.
For sale
$950,000
54 Cliff Rd, Rochester, NY 12404
3beds
1,716sqft
Single Family Residence
Built in 2004
17.76 Acres Lot
$897,800 Zestimate®
$554/sqft
$-- HOA
What's special
- 4 days |
- 226 |
- 7 |
Zillow last checked:
Listing updated:
Listing by:
WHITETAIL PROPERTIES REAL ESTATE LLC (NY) 217-285-9000,
Clint Carlson 845-421-5895
Source: NY State MLS,MLS#: 11779618
Tour with a local agent
Facts & features
Interior
Bedrooms & bathrooms
- Bedrooms: 3
- Bathrooms: 2
- Full bathrooms: 2
Rooms
- Room types: Dining Room, First Floor Bathroom, First Floor Master Bedroom, Living Room, Master Bedroom
Kitchen
- Features: Open, Laminate Counters
Heating
- Electric, Oil, Baseboard, Other, Heat Pump
Appliances
- Included: Refrigerator, Oven
Features
- Flooring: Carpet, Linoleum
- Basement: Full,Partially Finished,Walk-Out Access
- Has fireplace: No
Interior area
- Total structure area: 1,716
- Total interior livable area: 1,716 sqft
- Finished area above ground: 1,716
Video & virtual tour
Property
Parking
- Parking features: Detached
- Has garage: Yes
Features
- Stories: 2
- Patio & porch: Open Porch, Deck
- Has view: Yes
- View description: Private, Scenic, Wooded
- Frontage length: 0
Lot
- Size: 17.76 Acres
Details
- Additional structures: Barn(s)
- Parcel number: 514400068.0020002016.100
- Lease amount: $0
Construction
Type & style
- Home type: SingleFamily
- Architectural style: Cape
- Property subtype: Single Family Residence
Materials
- Vinyl Siding
- Roof: Asphalt
Condition
- New construction: No
- Year built: 2004
Utilities & green energy
- Electric: Amps(200)
- Sewer: Private Septic
- Water: Well
Community & HOA
HOA
- Has HOA: No
Location
- Region: Rochester
Financial & listing details
- Price per square foot: $554/sqft
- Tax assessed value: $555,283
- Annual tax amount: $7,267
- Date on market: 5/22/2026
- Date available: 05/22/2026
- Listing agreement: Exclusive
Estimated market value
$897,800
$853,000 - $943,000
$3,964/mo
Price history
| Date | Event | Price |
|---|---|---|
| 5/22/2026 | Listed for sale | $950,000+0.1%$554/sqft |
Source: NY State MLS #11779618 Report a problem | ||
| 12/24/2025 | Listing removed | $949,000$553/sqft |
Source:  HVCRMLS #20252467 Report a problem HVCRMLS #20252467 Report a problem | ||
| 6/24/2025 | Listed for sale | $949,000+1725%$553/sqft |
Source: HVCRMLS #20252467 Report a problem | ||
| 11/13/2003 | Sold | $52,000$30/sqft |
Source: Public Record Report a problem | ||
Public tax history
| Year | Property taxes | Tax assessment |
|---|---|---|
| 2025 | -- | $294,300 |
| 2024 | -- | $294,300 |
| 2023 | -- | $294,300 |
| 2022 | -- | $294,300 |
| 2021 | -- | $294,300 |
| 2020 | -- | $294,300 +7% |
| 2019 | -- | $275,000 +5.8% |
| 2018 | -- | $260,000 |
Find assessor info on the county website
Monthly payment
Estimated monthly payment$1,822
All calculations are estimates and provided by Zillow, Inc. for informational purposes only. Actual amounts may vary.
HOA fees may include property taxes on listings classified as Co-Ops. Contact the listing agent and/or owner for fee details.
Mortgage interest rates are dependent on a number of factors, including credit score, down payment, and repayment length. Interest rate data provided by Zillow Group Marketplace, Inc. as of 1/1/1970 from various mortgage lenders with which we have lead or other similar arrangements; the Estimated Payment is an average of those rates.
See how much you could borrow to make a competitive offer.
Climate risks
Neighborhood: 12404
Getting around
0 / 100
No Nearby TransitNearby schools
GreatSchools rating
- 6/10Rondout Valley Intermediate SchoolGrades: 4-6Distance: 2.4 mi
- 6/10Rondout Valley Junior High SchoolGrades: 7-8Distance: 2.4 mi
- 5/10Rondout Valley High SchoolGrades: 9-12Distance: 2.4 mi
Schools provided by the listing agent
- District: 000000
Source: NY State MLS. This data may not be complete. We recommend contacting the local school district to confirm school assignments for this home.
A local agent can set up tours, give advice and negotiate with sellers.


- New York
- Ulster County
- Accord
- 12404
- 54 Cliff Rd
Nearby cities
Nearby zip codes
Other Accord Topics
