Scenic views and 6 Car Garage space await at this 3-bedroom home on 1.1 acres in Ware. Step into a welcoming entry with room for play, crafts, or a cozy sitting area. The first floor offers laundry access, a bedroom with a pellet stove, an enclosed porch with stone flooring, and interior access to attached garage with a New steel door and newer windows. Follow the spiral staircase upstairs to an open-concept living room and updated kitchen with a double-door closet pantry. A sliding glass door opens to a freshly painted deck overlooking the beautiful surroundings. Two bedrooms with generous closet space and a full bathroom with a brand-new tub/shower complete this level. The oversized, insulated attached garage accommodates four vehicles parked tandem and features a separate furnace, half bath, and workspace. A detached two-bay garage with a loft and a backyard shed provide even more room for projects and storage. A NEW ROOF installed in Spring 2026 adds to the appeal! Minutes to Rt 9 and Rt 32. MassPike approx 20 minutes away.
For sale
$449,900
54 Old Gilbertville Rd, Ware, MA 01082
3beds
1,176sqft
Single Family Residence
Built in 1960
1.1 Acres Lot
$442,300 Zestimate®
$383/sqft
$-- HOA
What's special
Newer windowsBackyard shedUpdated kitchenNew steel doorWelcoming entryScenic viewsSpiral staircase
- 9 days
- 501
- 63
Zillow last checked:
Listing updated:
Listed by:
Shannon Madigan 413-579-7749,
S. Madigan & Co., LLC 338-788-6573
Source: MLS PIN,MLS#: 73590993
Facts & features
Interior
Bedrooms & bathrooms
- Bedrooms: 3
- Bathrooms: 2
- Full bathrooms: 1
- 1/2 bathrooms: 1
Primary bedroom
- Features: Flooring - Vinyl, Remodeled
- Level: Second
Bedroom 2
- Features: Flooring - Vinyl, Remodeled
- Level: Second
Bedroom 3
- Features: Wood / Coal / Pellet Stove, Flooring - Wall to Wall Carpet, Remodeled
- Level: First
Bathroom 1
- Features: Bathroom - Full, Bathroom - With Tub & Shower, Remodeled
- Level: Second
Bathroom 2
- Features: Bathroom - Half
- Level: First
Kitchen
- Features: Flooring - Vinyl, Open Floorplan, Remodeled, Stainless Steel Appliances, Peninsula, Closet - Double
- Level: Second
Living room
- Features: Balcony / Deck, Exterior Access, Open Floorplan, Remodeled, Slider
- Level: Second
Heating
- Forced Air, Oil, Pellet Stove
Cooling
- Wall Unit(s)
Appliances
- Included: Water Heater, ENERGY STAR Qualified Refrigerator, ENERGY STAR Qualified Dryer, Range Hood, Range
- Laundry: Dryer Hookup - Electric, Washer Hookup
Features
- Beadboard, Entry Hall
- Flooring: Carpet, Flooring - Wall to Wall Carpet
- Doors: Storm Door(s)
- Windows: Insulated Windows
- Has basement: No
- Has fireplace: No
Interior area
- Total structure area: 1,176
- Total interior livable area: 1,176 sqft
- Finished area above ground: 1,176
Property
Parking
- Total spaces: 16
- Parking features: Attached, Detached, Under, Heated Garage, Storage, Workshop in Garage, Garage Faces Side, Insulated, Oversized, Paved Drive, Off Street, Paved
- Attached garage spaces: 6
- Uncovered spaces: 10
Features
- Patio & porch: Deck - Wood, Enclosed
- Exterior features: Deck - Wood, Patio - Enclosed, Rain Gutters, Storage, Fruit Trees
- Has view: Yes
- View description: Scenic View(s)
Lot
- Size: 1.1 Acres
- Features: Easements, Cleared
Details
- Parcel number: M:0029 B:0000 L:0074,3417396
- Zoning: RR
Construction
Type & style
- Home type: SingleFamily
- Architectural style: Dutch Colonial
- Property subtype: Single Family Residence
Materials
- Frame
- Foundation: Concrete Perimeter
- Roof: Shingle
Condition
- Updated/Remodeled
- Year built: 1960
Utilities & green energy
- Sewer: Private Sewer
- Water: Private
- Utilities for property: for Gas Range
Community & HOA
Community
- Features: Public Transportation, Shopping, Park, Walk/Jog Trails, Medical Facility, Laundromat, Bike Path, Conservation Area, Highway Access, House of Worship, Public School
HOA
- Has HOA: No
Location
- Region: Ware
Financial & listing details
- Price per square foot: $383/sqft
- Tax assessed value: $290,300
- Annual tax amount: $4,206
- Date on market: 10/14/2026
- Listing terms: Contract
- Road surface type: Paved
Estimated market value
$442,300
$420,000 - $464,000
$2,127/mo
Price history
| Date | Event | Price |
|---|---|---|
| 10/15/2026 | Listed for sale | $449,900+36.3%$383/sqft |
Source: MLS PIN #73590993 Report a problem | ||
| 12/29/2023 | Sold | $330,000-5.4%$281/sqft |
Source: MLS PIN #73177493 Report a problem | ||
| 11/20/2023 | Contingent | $349,000$297/sqft |
Source: MLS PIN #73177493 Report a problem | ||
| 11/5/2023 | Listed for sale | $349,000+398.6%$297/sqft |
Source: MLS PIN #73177493 Report a problem | ||
| 7/23/1996 | Sold | $70,000-22.2%$60/sqft |
Source: Public Record Report a problem | ||
| 11/13/1995 | Sold | $90,000$77/sqft |
Source: Public Record Report a problem | ||
Public tax history
| Year | Property taxes | Tax assessment |
|---|---|---|
| 2025 | $4,367 +4.5% | $290,000 +13.3% |
| 2024 | $4,179 +1.1% | $255,900 +6.8% |
| 2023 | $4,134 +1.1% | $239,500 +13.3% |
| 2022 | $4,087 +1.5% | $211,300 +5.9% |
| 2021 | $4,028 -0.6% | $199,600 +1.6% |
| 2020 | $4,052 +12.5% | $196,400 +10.2% |
| 2019 | $3,601 +6.8% | $178,200 +9.5% |
| 2018 | $3,372 +2% | $162,800 +2.3% |
| 2017 | $3,307 +2.8% | $159,200 |
| 2016 | $3,217 +2.8% | $159,200 |
| 2015 | $3,128 +4.4% | $159,200 -2.7% |
| 2014 | $2,996 +4.7% | $163,600 -3.1% |
| 2013 | $2,861 +3.5% | $168,900 -2.9% |
| 2012 | $2,763 +2.4% | $173,900 -4.2% |
| 2011 | $2,699 +2.9% | $181,500 |
| 2010 | $2,623 +3.8% | $181,500 -1.8% |
| 2009 | $2,526 +1.1% | $184,900 -1.6% |
| 2008 | $2,499 +2.8% | $187,900 +3.1% |
| 2007 | $2,432 +2.5% | $182,200 +7.8% |
| 2006 | $2,373 +12.2% | $169,000 +24.6% |
| 2005 | $2,115 +8% | $135,600 +23.6% |
| 2004 | $1,959 +2.9% | $109,700 |
| 2003 | $1,904 +4.8% | $109,700 +17.7% |
| 2002 | $1,817 | $93,200 |
Find assessor info on the county website
Monthly payment
Est. payment
Payment breakdown
Explore the cost of this home by adjusting the details. Changes won't be saved.Climate risks
Neighborhood: 01082

Similar homes
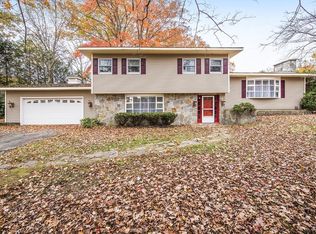
- $414,9003 bd2 ba1.3k sqft84 Greenwich Rd, Ware, MA 01082For Sale
 MLS ID #73582678, Team Gresty, eXp Realty LLC. MLS PIN
- $--3 bd1 ba1k sqft9 Laurel Dr, Ware, MA 01082Auction
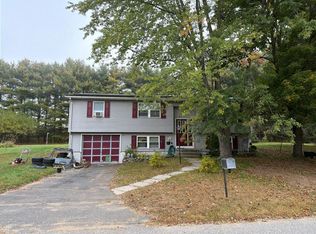 Auction.com 2
- $409,9004 bd2 ba1.4k sqft58 Old Belchertown Rd, Ware, MA 01082For Sale
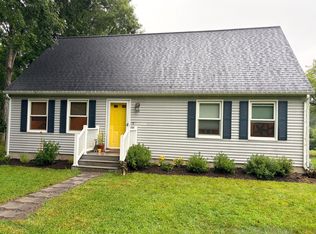 MLS ID #73591841, Savanna Charow, NextHome Elite Realty. MLS PIN
- $349,9992 bd1 ba1k sqft702 Belchertown Rd, Ware, MA 01082For Sale
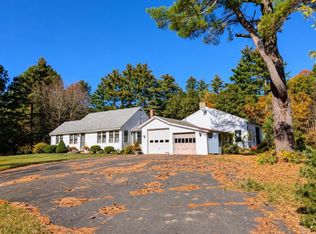 MLS ID #73594383, Wheway Group, Coldwell Banker Realty - Western MA. MLS PIN
