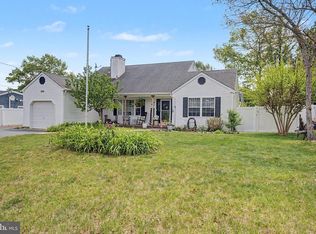
Welcome to 54 Sugarhill Road! Nestled in the center of a quiet cul-de-sac in desirable Manahawkin, this well-maintained 3-bedroom, 2-bath ranch sits on an oversized 0.42-acre lot and offers the perfect blend of space, privacy, and convenience. Inside, you'll find a bright and inviting layout with a cozy wood-burning fireplace, spacious living areas, and a partially finished basement offering endless possibilities for additional living space, a home office, gym, or storage. Outside, enjoy a spacious backyard perfect for entertaining, relaxing, or making memories with family and friends. Just minutes from shopping, dining, marinas, Long Beach Island, and the Jersey Shore's beautiful beaches, this is one you won't want to miss!
Under contract
$529,000
54 Sugarhill Rd, Manahawkin, NJ 08050
3beds
1,650sqft
Single Family Residence
Built in 1993
0.42 Acres Lot
$542,200 Zestimate®
$321/sqft
$-- HOA
What's special
Cozy wood-burning fireplacePartially finished basementQuiet cul-de-sacBright and inviting layout
- 16 days |
- 1,487 |
- 47 |
Zillow last checked:
Listing updated:
Listed by:
Maria Yandoli 646-533-8022,
Century 21 Action Plus Realty - Freehold,
Co-Listing Agent: Morgan Hunter 609-751-1097,
Century 21 Action Plus Realty - Cream Ridge
Source: Bright MLS,MLS#: NJOC2043152
Facts & features
Interior
Bedrooms & bathrooms
- Bedrooms: 3
- Bathrooms: 2
- Full bathrooms: 2
- Main level bathrooms: 2
- Main level bedrooms: 3
Heating
- Forced Air, Natural Gas
Cooling
- Central Air, Electric
Appliances
- Included: Dishwasher, Microwave, Oven/Range - Gas, Cooktop, Refrigerator, Water Treat System, Water Heater
Features
- Attic, Breakfast Area, Ceiling Fan(s), Primary Bath(s), Soaking Tub, Bathroom - Tub Shower
- Flooring: Tile/Brick, Carpet
- Windows: Screens, Window Treatments
- Basement: Full
- Number of fireplaces: 1
Interior area
- Total structure area: 1,650
- Total interior livable area: 1,650 sqft
- Finished area above ground: 1,650
Property
Parking
- Total spaces: 2
- Parking features: Inside Entrance, Driveway, Attached
- Attached garage spaces: 2
- Has uncovered spaces: Yes
Accessibility
- Accessibility features: None
Features
- Levels: One
- Stories: 1
- Pool features: None
- Has view: Yes
- View description: Trees/Woods
Lot
- Size: 0.42 Acres
- Features: Cul-De-Sac
Details
- Additional structures: Above Grade
- Parcel number: 310005100000002814
- Zoning: RES
- Special conditions: Standard
Construction
Type & style
- Home type: SingleFamily
- Architectural style: Ranch/Rambler
- Property subtype: Single Family Residence
Materials
- Vinyl Siding, Aluminum Siding
- Foundation: Other
- Roof: Shingle
Condition
- New construction: No
- Year built: 1993
Utilities & green energy
- Sewer: Public Sewer
- Water: Public
Community & HOA
Community
- Subdivision: Manahawkin
HOA
- Has HOA: No
Location
- Region: Manahawkin
- Municipality: STAFFORD TWP
Financial & listing details
- Price per square foot: $321/sqft
- Tax assessed value: $269,200
- Annual tax amount: $6,400
- Date on market: 6/20/2026
- Listing agreement: Exclusive Agency
- Inclusions: All Existing Appliances And Window Treatments.
- Ownership: Fee Simple
Estimated market value
$542,200
$515,000 - $569,000
$2,800/mo
Price history
| Date | Event | Price |
|---|---|---|
| 6/25/2026 | Contingent | $529,000$321/sqft |
Source:  Bright MLS #NJOC2043152 Report a problem Bright MLS #NJOC2043152 Report a problem | ||
| 6/25/2026 | Pending sale | $529,000$321/sqft |
Source:  MoreMLS #22616832 Report a problem MoreMLS #22616832 Report a problem | ||
| 6/19/2026 | Listed for sale | $529,000+120.4%$321/sqft |
Source: MoreMLS #22616832 Report a problem | ||
| 7/24/2018 | Sold | $240,000+4.3%$145/sqft |
Source: Public Record Report a problem | ||
| 7/31/2013 | Sold | $230,000-7.1%$139/sqft |
Source: MoreMLS #21303325 Report a problem | ||
| 6/4/2013 | Pending sale | $247,500$150/sqft |
Source: CENTURY 21 Pace Setter Realty #3063312 Report a problem | ||
| 5/24/2013 | Price change | $247,500-1%$150/sqft |
Source: CENTURY 21 Pace Setter Realty #3063312 Report a problem | ||
| 5/3/2013 | Listed for sale | $250,000$152/sqft |
Source: CENTURY 21 Pace Setter Realty #3063312 Report a problem | ||
| 3/27/2013 | Pending sale | $250,000$152/sqft |
Source: CENTURY 21 Pace Setter Realty #3063312 Report a problem | ||
| 2/23/2013 | Price change | $250,000-10.7%$152/sqft |
Source: CENTURY 21 Pace Setter Realty #3063312 Report a problem | ||
| 2/2/2013 | Listed for sale | $279,900$170/sqft |
Source: C21/ Pacesetter Realty #21303325 Report a problem | ||
Public tax history
| Year | Property taxes | Tax assessment |
|---|---|---|
| 2023 | $5,765 +1.4% | $244,900 |
| 2022 | $5,687 | $244,900 |
| 2021 | $5,687 +1.3% | $244,900 |
| 2020 | $5,613 +0.6% | $244,900 |
| 2019 | $5,579 +0.5% | $244,900 |
| 2018 | $5,548 +1% | $244,900 +3.9% |
| 2017 | $5,492 +3.6% | $235,800 |
| 2016 | $5,298 +1.1% | $235,800 |
| 2015 | $5,242 +1.2% | $235,800 +2.3% |
| 2014 | $5,177 -2.3% | $230,400 -14.4% |
| 2012 | $5,302 +2.3% | $269,200 -8.5% |
| 2011 | $5,181 -1.8% | $294,200 |
| 2010 | $5,275 +1.7% | $294,200 |
| 2009 | $5,187 +3.2% | $294,200 |
| 2008 | $5,028 | $294,200 |
| 2007 | -- | $294,200 |
| 2006 | $4,050 | $294,200 +81.2% |
| 2004 | -- | $162,400 |
| 2003 | -- | $162,400 |
| 2002 | -- | $162,400 |
| 2001 | -- | $162,400 |
Find assessor info on the county website
Monthly payment
Est. payment$--/mo
Payment breakdown
Explore the cost of this home by adjusting the details. Changes won't be saved.All calculations are estimates and provided by Zillow, Inc. for informational purposes only. Actual amounts may vary.
HOA fees may include property taxes on listings classified as Co-Ops. Contact the listing agent and/or owner for fee details.
Mortgage interest rates are dependent on a number of factors, including credit score, down payment, and repayment length. Interest rate data provided by Zillow Group Marketplace, Inc. as of 1/1/1970 from various mortgage lenders with which we have lead or other similar arrangements; the Estimated Payment is an average of those rates.
See how much you could borrow to make a competitive offer.
Climate risks
Neighborhood: 08050
Nearby schools
GreatSchools rating
- 6/10McKinley Ave Elementary SchoolGrades: 3-4Distance: 2 mi
- 8/10Southern Regional Middle SchoolGrades: 7-8Distance: 0.8 mi
- 5/10Southern Regional High SchoolGrades: 9-12Distance: 0.5 mi
Schools provided by the listing agent
- District: Southern Regional Schools
Source: Bright MLS. This data may not be complete. We recommend contacting the local school district to confirm school assignments for this home.
A local agent can set up tours, give advice and negotiate with sellers.
A local lender can help you make sure your offer is ready when you are.




- New Jersey
- Ocean County
- Manahawkin
- 08050
- 54 Sugarhill Rd
Nearby cities
Nearby neighborhoods
Nearby zip codes
Other Manahawkin Topics
