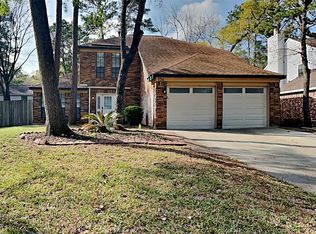
PRIVATE POOL + HOT TUB on a CUL-DE-SAC lot backing to a GREENBELT in the heart of THE WOODLANDS. Beautifully updated SINGLE-STORY home with 3 BEDROOMS + HOME OFFICE that could function as a 4TH BEDROOM. Bright OPEN-CONCEPT layout with HIGH CEILINGS, abundant NATURAL LIGHT, and updated VINYL PLANK FLOORING throughout. Remodeled kitchen features QUARTZ COUNTERTOPS, BREAKFAST BAR, GAS RANGE, PANTRY, and seamless flow into the main living area. Spacious living room with GASLOG FIREPLACE and built-in shelving. OVERSIZED PRIMARY SUITE with ENSUITE BATH featuring DOUBLE SINKS, FREESTANDING SOAKING TUB, WALK-IN SHOWER, and large WALK-IN CLOSET. Backyard offers exceptional privacy with a POOL, ATTACHED HOT TUB, LARGE DECK, and NO DIRECT BACK NEIGHBORS. PRIVATE DRIVEWAY with attached TWO-CAR GARAGE. Zoned to highly acclaimed WOODLANDS schools with quick access to parks, trails, shopping, dining, and everyday amenities.
For sale
$420,000
54 Wrens Song Pl, Spring, TX 77382
3beds
1,741sqft
Single Family Residence
Built in 1996
7,670 Square Feet Lot
$410,000 Zestimate®
$241/sqft
$-- HOA
What's special
Gaslog fireplacePrivate poolHot tubHigh ceilingsAttached two-car garageAttached hot tubAbundant natural light
- 11 days |
- 1,026 |
- 68 |
Likely to sell faster than
Zillow last checked:
Listing updated:
Listed by:
Isaigha McNeil TREC #0792614 713-364-4003,
Corcoran Prestige Realty,
Phoebe Wright-Cohen TREC #0781857 346-462-1944,
Corcoran Prestige Realty
Source: HAR,MLS#: 49467901
Facts & features
Interior
Bedrooms & bathrooms
- Bedrooms: 3
- Bathrooms: 2
- Full bathrooms: 2
Rooms
- Room types: Utility Room
Primary bathroom
- Features: Full Secondary Bathroom Down, Half Bath, Primary Bath: Double Sinks, Primary Bath: Separate Shower, Primary Bath: Soaking Tub, Secondary Bath(s): Tub/Shower Combo
Kitchen
- Features: Breakfast Bar, Kitchen open to Family Room, Pantry
Heating
- Electric
Cooling
- Attic Fan, Ceiling Fan(s), Electric
Appliances
- Included: Disposal, Gas Oven, Oven, Microwave, Gas Cooktop, Gas Range, Dishwasher
- Laundry: Electric Dryer Hookup, Gas Dryer Hookup, Washer Hookup
Features
- Formal Entry/Foyer, High Ceilings, Prewired for Alarm System, All Bedrooms Down, En-Suite Bath, Primary Bed - 1st Floor, Walk-In Closet(s)
- Flooring: Tile, Vinyl
- Windows: Window Coverings
- Number of fireplaces: 1
- Fireplace features: Gas, Gas Log
Interior area
- Total structure area: 1,741
- Total interior livable area: 1,741 sqft
Video & virtual tour
Property
Parking
- Total spaces: 2
- Parking features: Attached, Garage Door Opener, Double-Wide Driveway
- Attached garage spaces: 2
Features
- Stories: 1
- Patio & porch: Patio/Deck, Porch
- Has private pool: Yes
- Pool features: Gunite, In Ground, Pool/Spa Combo
- Fencing: Back Yard
Lot
- Size: 7,670 Square Feet
- Features: Back Yard, Cul-De-Sac, Greenbelt, Subdivided, 0 Up To 1/4 Acre
Details
- Parcel number: 236557
Construction
Type & style
- Home type: SingleFamily
- Architectural style: Traditional
- Property subtype: Single Family Residence
Materials
- Brick
- Foundation: Slab
- Roof: Composition
Condition
- New construction: No
- Year built: 1996
Utilities & green energy
- Sewer: Public Sewer
- Water: Public
Green energy
- Energy efficient items: Thermostat, HVAC, HVAC>13 SEER
Community & HOA
Community
- Security: Prewired for Alarm System
- Subdivision: Wdlnds Village Alden Br 10
Location
- Region: Spring
Financial & listing details
- Price per square foot: $241/sqft
- Tax assessed value: $400,218
- Annual tax amount: $7,252
- Date on market: 7/11/2026
- Listing terms: Cash,Conventional,FHA,Investor,VA Loan
- Exclusions: Na
- Ownership: Full Ownership
- Road surface type: Concrete
Estimated market value
$410,000
$390,000 - $431,000
$2,150/mo
Price history
| Date | Event | Price |
|---|---|---|
| 7/11/2026 | Listed for sale | $420,000+56.1%$241/sqft |
Source:  HAR #49467901 Report a problem HAR #49467901 Report a problem | ||
| 8/21/2020 | Sold | -- |
Source: Agent Provided Report a problem | ||
| 7/16/2020 | Pending sale | $269,000$155/sqft |
Source: Zarco Properties, LLC #68894093 Report a problem | ||
| 7/12/2020 | Listed for sale | $269,000+25.1%$155/sqft |
Source: Zarco Properties, LLC #68894093 Report a problem | ||
| 6/19/2013 | Sold | -- |
Source: Agent Provided Report a problem | ||
| 5/1/2013 | Price change | $215,000-6.5%$123/sqft |
Source: Martha Turner Properties #67577424 Report a problem | ||
| 4/10/2013 | Listed for sale | $229,900$132/sqft |
Source: Martha Turner Properties #67577424 Report a problem | ||
Public tax history
| Year | Property taxes | Tax assessment |
|---|---|---|
| 2025 | $4,540 -31.9% | $400,218 -0.5% |
| 2024 | $6,665 +10.5% | $402,189 +10.7% |
| 2023 | $6,035 | $363,430 +8.5% |
| 2022 | -- | $334,860 +19.3% |
| 2021 | $4,973 | $280,610 +14.9% |
| 2020 | -- | $244,200 +0.9% |
| 2019 | $4,054 -11.6% | $242,000 +10% |
| 2018 | $4,586 -2.4% | $220,000 |
| 2017 | $4,699 -12.7% | $220,000 -7.8% |
| 2016 | $5,379 +5% | $238,610 +100% |
| 2015 | $5,125 | $119,310 -45.5% |
| 2014 | $5,125 | $218,810 +15.3% |
| 2013 | -- | $189,740 +3.8% |
| 2012 | -- | $182,740 -11.6% |
| 2011 | -- | $206,720 +8.4% |
| 2010 | -- | $190,730 +1.6% |
| 2009 | -- | $187,810 +10% |
| 2008 | -- | $170,740 +7.6% |
| 2007 | -- | $158,750 +3.9% |
| 2006 | -- | $152,750 +0.8% |
| 2005 | -- | $151,500 +5.2% |
| 2004 | -- | $144,040 |
| 2003 | -- | $144,040 |
| 2002 | -- | $144,040 +15.3% |
| 2001 | -- | $124,930 |
Find assessor info on the county website
Monthly payment
Est. payment
Payment breakdown
Explore the cost of this home by adjusting the details. Changes won't be saved.Climate risks
Neighborhood: Alden Bridge
Nearby schools
GreatSchools rating
- 10/10Mitchell Intermediate SchoolGrades: 5-6Distance: 0.3 mi
- 10/10McCullough Junior High SchoolGrades: 7-8Distance: 4.5 mi
- 9/10The Woodlands High SchoolGrades: 9-12Distance: 1.8 mi
Schools provided by the listing agent
- Elementary: Bush Elementary School (Conroe)
- Middle: Mccullough Junior High School
- High: The Woodlands High School
Source: HAR. This data may not be complete. We recommend contacting the local school district to confirm school assignments for this home.
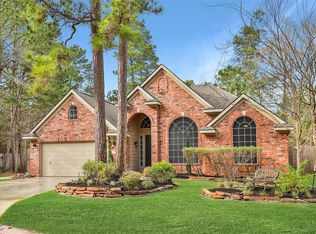
- $--3 bd2 ba2.4k sqft58 Wrens Song Pl, Spring, TX 77382Sold
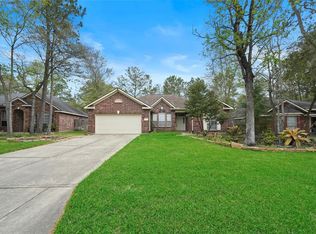
- $412,1003 bd2 ba1.8k sqft50 Wrens Song Pl, Spring, TX 77382Off Market
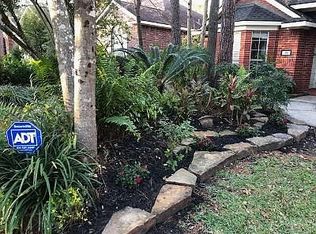
- $475,1003 bd2 ba2.3k sqft46 Wrens Song Pl, The Woodlands, TX 77382Off Market
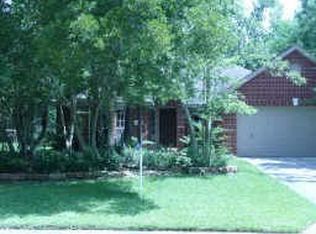
- $457,9003 bd2 ba2.3k sqft46 Wrens Song Pl, Spring, TX 77382Off Market
- $441,100-- bd2 ba2.1k sqft62 Wrens Song Pl, Spring, TX 77382Off Market
- $502,0003 bd3 ba2.5k sqft51 Wrens Song Pl, Spring, TX 77382Off Market
- $443,300-- bd2 ba2.1k sqft42 Wrens Song Pl, Spring, TX 77382Off Market
- $489,100-- bd2 ba2.2k sqft66 Wrens Song Pl, Spring, TX 77382Off Market
A local agent can set up tours, give advice and negotiate with sellers.
Similar homes
- $430,0003 bd3 ba1.8k sqft6 Hawkseye Pl, Spring, TX 77381For Sale
 MLS ID #10718228, Nancy MacLean, Walzel Properties - Corporate Office. HAR
 - $425,0003 bd3 ba1.9k sqft134 E Pathfinders Cir, Spring, TX 77381For Sale
 MLS ID #48290022, Karen Hanson, WM Realty TX LLC. HAR
 - $490,0004 bd3 ba2.5k sqft174 E Spindle Tree Cir, The Woodlands, TX 77382For Sale
 MLS ID #78082675, Lelia Aguilar, RE/MAX The Woodlands & Spring. HAR
 - $455,0004 bd3 ba2k sqft3 E Stony Bridge Cir, Spring, TX 77381For Sale
 MLS ID #72161301, Mariela Campalans, Martha Turner Sotheby's International Realty - The Woodlands. HAR
 - $389,5003 bd2 ba2.3k sqft131 Winslow Hill Pl, Montgomery, TX 77316For SaleMLS ID #83600274, Jeffrey Morris, RE/MAX The Woodlands & Spring. HAR
- $395,0004 bd2 ba2.5k sqft14023 Beaverhead Range Ct, Conroe, TX 77384For SaleMLS ID #7797062, Nicole Freer, Corcoran Genesis. HAR
- $420,0004 bd3 ba2.3k sqft34 E Wandering Oak Dr, The Woodlands, TX 77381For SaleMLS ID #48992034, Karen Hanson, WM Realty TX LLC. HAR
- $489,0004 bd2 ba2.2k sqft7 Fraiser Fir Pl, Spring, TX 77389For SaleMLS ID #25635325, Lalitha Koduru, Keller Williams Realty The Woodlands. HAR
- $299,0003 bd3 ba1.5k sqft35 Marble Rock Pl, Spring, TX 77382For SaleMLS ID #4704255, Caroline Gonzales, Compass RE Texas, LLC - The Woodlands. HAR
- $499,0004 bd3 ba2.4k sqft259 E Rainbow Ridge Cir, Spring, TX 77381For SaleMLS ID #11495873, Ann Buist, Coldwell Banker Realty - The Woodlands. HAR
- $439,9004 bd3 ba2.1k sqft12224 Gun Oak Pl, Spring, TX 77380For SaleMLS ID #36585630, Amanda Holmstrom, Compass RE Texas, LLC - The Woodlands. HAR
- $384,9004 bd3 ba2.3k sqft14347 Sweet Meadow Trl, Conroe, TX 77384For SaleMLS ID #44741650, Rebecca Vera, Keller Williams Memorial. HAR
- $400,0004 bd4 ba2.5k sqft407 Champion Lake Dr, Spring, TX 77380For SaleMLS ID #16639244, Kristin Carter, Kelsey Casey Properties. HAR
- $479,9003 bd3 ba2k sqft27 Herons Flight Pl, Spring, TX 77389For SaleMLS ID #88763852, Shannon Cox, Belle Maison International Realty. HAR
- $399,0004 bd2 ba2.4k sqft18918 Casper Dr, Spring, TX 77373For SaleMLS ID #90390467, Justina Bell, Natalie Tye, Broker. HAR
- $374,9003 bd2 ba2.5k sqft107 Shadylyn Dr, Conroe, TX 77304For SaleMLS ID #82275763, Shelley Hidbrader, Ferris Realty. HAR
- $395,0004 bd4 ba2.5k sqft17223 Rookery Ct, Conroe, TX 77385For SaleMLS ID #33665982, Matthew Clegg, Realty ONE Group Iconic. HAR
- $625,0004 bd3 ba2.6k sqft126 Wisteria Walk Cir, Spring, TX 77381For SaleMLS ID #46685312, Pamela Pugel, Better Homes and Gardens Real Estate Gary Greene - The Woodlands. HAR
- $369,9953 bd3 ba1.9k sqft71 Timberspire Ln, Spring, TX 77380For SaleMLS ID #93153480, Julie Bickle, Home Sweet Home Real Estate Group. HAR
- $319,5004 bd2 ba1.8k sqft7023 Hayden Dr, Magnolia, TX 77354For SaleMLS ID #24585476, Nicole Boyde, Better Homes and Gardens Real Estate Gary Greene - The Woodlands. HAR
