Welcome home to 5404 Liz Ranch Road, a stunning residence located in the desirable JL Ranch subdivision. Built in 2008 and recently renovated, this 3-bedroom, 2-bathroom home perfectly blends modern style with everyday functionality. Step inside to discover a bright, open-concept living area bathed in abundant natural light. The home features gorgeous luxury vinyl plank (LVP) flooring, contemporary light fixtures, and upgraded hardware. The heart of the home is the seamless living room and eat in kitchen. The sleek white quartz countertops, cabinets and light flooring keeps the space feeling airy and fresh.The primary suite and additional bedrooms offer comfort and style. Downstairs, the massive unfinished basement presents a blank canvas with incredible potential to add extra bedrooms, a home theater, or a gym. Outside, the fully fenced yard provides a private oasis for relaxing or entertaining on the an oversized concrete patio. Featuring a spacious 2-car garage with rear property access and an unbeatable location near I-80 and College Dr, this turnkey property is completely ready for its new owner!
For sale
$390,000
5404 Liz Ranch Rd, Cheyenne, WY 82007
3beds
2,184sqft
City Residential, Residential
Built in 2008
4,791 Square Feet Lot
$388,300 Zestimate®
$179/sqft
$-- HOA
What's special
Fully fenced yardContemporary light fixturesUpgraded hardwareSleek white quartz countertopsPrimary suite
- 1 day |
- 262 |
- 13 |
Likely to sell faster than
Zillow last checked:
Listing updated:
Listed by:
Lindee Wiltjer 307-631-4620,
Peak Properties, LLC
Source: Cheyenne BOR,MLS#: 101876
Facts & features
Interior
Bedrooms & bathrooms
- Bedrooms: 3
- Bathrooms: 2
- Full bathrooms: 2
- Main level bathrooms: 2
Primary bedroom
- Level: Main
- Area: 144
- Dimensions: 12 x 12
Bedroom 2
- Level: Main
- Area: 121
- Dimensions: 11 x 11
Bedroom 3
- Level: Main
- Area: 100
- Dimensions: 10 x 10
Bathroom 1
- Features: Full
- Level: Main
Bathroom 2
- Features: Full
- Level: Main
Kitchen
- Level: Main
- Area: 208
- Dimensions: 16 x 13
Living room
- Level: Main
- Area: 208
- Dimensions: 16 x 13
Basement
- Area: 1104
Heating
- Forced Air, Natural Gas
Cooling
- Central Air
Appliances
- Included: Dishwasher, Disposal, Microwave, Range, Refrigerator
- Laundry: Main Level
Features
- Eat-in Kitchen, Vaulted Ceiling(s), Walk-In Closet(s), Main Floor Primary, Solid Surface Countertops
- Flooring: Luxury Vinyl
- Windows: Thermal Windows
- Basement: Interior Entry
- Has fireplace: No
- Fireplace features: None
Interior area
- Total structure area: 2,184
- Total interior livable area: 2,184 sqft
- Finished area above ground: 1,104
Property
Parking
- Total spaces: 2
- Parking features: 2 Car Attached, Garage Door Opener
- Attached garage spaces: 2
Accessibility
- Accessibility features: None
Features
- Patio & porch: Patio
- Exterior features: Sprinkler System
- Fencing: Back Yard,Fenced
Lot
- Size: 4,791 Square Feet
- Dimensions: 4788
- Features: Backyard Sod/Grass
Details
- Additional structures: Utility Shed
- Parcel number: 13660240202900
Construction
Type & style
- Home type: SingleFamily
- Architectural style: Ranch
- Property subtype: City Residential, Residential
Materials
- Brick, Wood/Hardboard
- Foundation: Basement
- Roof: Composition/Asphalt
Condition
- New construction: No
- Year built: 2008
Utilities & green energy
- Electric: Black Hills Energy
- Gas: Black Hills Energy
- Sewer: City Sewer
- Water: Public
Green energy
- Energy efficient items: Thermostat, Ceiling Fan
Community & HOA
Community
- Security: Radon Mitigation System
- Subdivision: J L Ranch
HOA
- Services included: None
Location
- Region: Cheyenne
Financial & listing details
- Price per square foot: $179/sqft
- Tax assessed value: $208,739
- Annual tax amount: $1,399
- Price range: $390K - $390K
- Date on market: 8/23/2026
- Listing agreement: N
- Listing terms: Cash,Consider All,Conventional,FHA,VA Loan
- Inclusions: Dishwasher, Disposal, Microwave, Range/Oven, Refrigerator
- Exclusions: N
Estimated market value
$388,300
$369,000 - $408,000
$2,618/mo
Price history
| Date | Event | Price |
|---|---|---|
| 8/23/2026 | Listed for sale | $390,000-1.3%$179/sqft |
Source:  Cheyenne BOR #101876 Report a problem Cheyenne BOR #101876 Report a problem | ||
| 8/23/2026 | Listing removed | $395,000$181/sqft |
Source: Cheyenne BOR #101633 Report a problem | ||
| 8/2/2026 | Listed for sale | $395,000+12.9%$181/sqft |
Source: Cheyenne BOR #101633 Report a problem | ||
| 6/28/2024 | Sold | -- |
Source: Cheyenne BOR #93272 Report a problem | ||
| 6/5/2024 | Pending sale | $350,000$160/sqft |
Source: Cheyenne BOR #93272 Report a problem | ||
| 6/4/2024 | Listed for sale | $350,000$160/sqft |
Source: Cheyenne BOR #93272 Report a problem | ||
| 5/12/2024 | Pending sale | $350,000$160/sqft |
Source: Cheyenne BOR #93272 Report a problem | ||
| 4/28/2024 | Listed for sale | $350,000+55.6%$160/sqft |
Source: Cheyenne BOR #93272 Report a problem | ||
| 10/5/2018 | Sold | -- |
Source: Cheyenne BOR #72764 Report a problem | ||
| 9/12/2018 | Pending sale | $225,000$103/sqft |
Source: Coldwell Banker The Property Exchange, Inc. #72764 Report a problem | ||
| 8/30/2018 | Listed for sale | $225,000+21.6%$103/sqft |
Source: Coldwell Banker The Property Exchange, Inc. #72764 Report a problem | ||
| 3/17/2014 | Sold | -- |
Source: Cheyenne BOR #56168 Report a problem | ||
| 2/11/2014 | Price change | $185,000-2.6%$85/sqft |
Source: Crown Realty & Property Management, Inc. Report a problem | ||
| 1/16/2014 | Listed for sale | $189,999$87/sqft |
Source: Crown Realty & Property Management, Inc. Report a problem | ||
Public tax history
| Year | Property taxes | Tax assessment |
|---|---|---|
| 2025 | $1,399 -15.6% | $19,831 -15.4% |
| 2024 | $1,658 -0.3% | $23,443 -0.3% |
| 2023 | $1,663 +4% | $23,516 +6.1% |
| 2022 | $1,600 +8.3% | $22,160 +8.5% |
| 2021 | $1,477 +5% | $20,423 +4.7% |
| 2020 | $1,408 -0.4% | $19,512 -0.4% |
| 2019 | $1,414 +3.9% | $19,584 +2.9% |
| 2018 | $1,362 +5% | $19,037 +6% |
| 2017 | $1,297 +2.2% | $17,967 +2.3% |
| 2016 | $1,268 | $17,567 +4.9% |
| 2015 | $1,268 +5% | $16,749 +0.8% |
| 2014 | $1,208 | $16,618 +3.2% |
| 2013 | -- | $16,109 +2.7% |
| 2012 | -- | $15,683 +1.5% |
| 2011 | -- | $15,447 -2.7% |
| 2010 | -- | $15,879 -11.1% |
| 2009 | -- | $17,870 |
Find assessor info on the county website
Monthly payment
Est. payment
Payment breakdown
Explore the cost of this home by adjusting the details. Changes won't be saved.Climate risks
Neighborhood: 82007
Nearby schools
GreatSchools rating
- 4/10Arp Elementary SchoolGrades: PK-6Distance: 3.5 mi
- 2/10Johnson Junior High SchoolGrades: 7-8Distance: 4.3 mi
- 2/10South High SchoolGrades: 9-12Distance: 4.3 mi
- $--5 bd3 ba2.3k sqft5400 Liz Ranch Rd, Cheyenne, WY 82009Sold

- $--4 bd3 ba2.1k sqft5329 Hr Ranch Rd, Cheyenne, WY 82007Sold
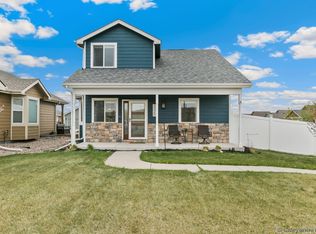
- $--4 bd4 ba1.6k sqft5409 Liz Ranch Rd, Cheyenne, WY 82007Sold
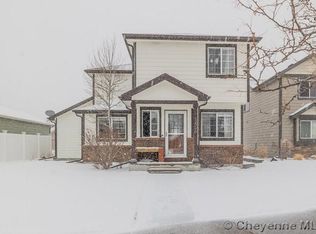
- $426,5004 bd3 ba2.5k sqft5416 Liz Ranch Rd, Cheyenne, WY 82007Off Market
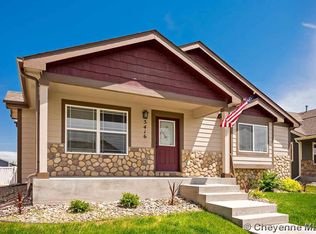
- $398,8004 bd2 ba2.8k sqft5413 Liz Ranch Rd, Cheyenne, WY 82007Off Market
- $412,1005 bd3 ba2.3k sqft5401 Liz Ranch Rd, Cheyenne, WY 82007Off Market
- $--3 bd3 ba2.2k sqft5417 Liz Ranch Rd, Cheyenne, WY 82009Sold
- $395,2004 bd3 ba2.6k sqft712 Taggart Dr, Cheyenne, WY 82007Off Market
A local agent can set up tours, give advice and negotiate with sellers.
A local lender can help you make sure your offer is ready when you are.
Similar homes
- $419,9005 bd2 ba1.6k sqft1318 Cherry St, Cheyenne, WY 82007For Sale
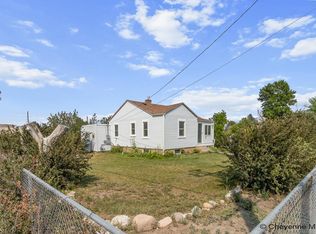
 MLS ID #101884, Natacha Gaspar, #1 Properties. Cheyenne BOR
 - $355,0003 bd2 ba2.3k sqft4400 Everton Dr, Cheyenne, WY 82009For Sale
 MLS ID #101867, Dana Diekroeger, Century 21 Bell Real Estate. Cheyenne BOR
 - $370,0003 bd2 ba1.8k sqft1601 Columbine Ct, Cheyenne, WY 82001For Sale
 MLS ID #101854, Victoria Ganskow, Coldwell Banker, The Property Exchange. Cheyenne BOR
 - $410,0004 bd2 ba2k sqft3905 E 8th St, Cheyenne, WY 82001For Sale
 MLS ID #101789, Wendy Volk, #1 Properties. Cheyenne BOR
 - $324,5004 bd2 ba1.9k sqft1274 W Jefferson Rd, Cheyenne, WY 82007For SaleMLS ID #101875, Shawn Miller, Keller Williams Realty Frontier. Cheyenne BOR
- $385,0005 bd3 ba2.4k sqft4508 E 10th St, Cheyenne, WY 82001For SaleMLS ID #101673, Shaelene Lamb, Coldwell Banker, The Property Exchange. Cheyenne BOR
- $369,9005 bd2 ba2k sqft6909 Bomar Dr, Cheyenne, WY 82009For SaleMLS ID #101890, Sean Hord, Platinum Real Estate. Cheyenne BOR
- $390,0004 bd3 ba2.3k sqft1112 Crescent Dr, Cheyenne, WY 82007For SaleMLS ID #101575, Lexi Leckemby, Coldwell Banker, The Property Exchange. Cheyenne BOR
- $445,0004 bd2 ba2.9k sqft2101 S 4th Ave, Cheyenne, WY 82007For SaleMLS ID #101818, Alexis Ortiz, RE/MAX Capitol Properties. Cheyenne BOR
- $439,0005 bd3 ba2.4k sqft1509 Summerset Dr, Cheyenne, WY 82001For SaleMLS ID #101812, Teryl Cates, #1 Properties. Cheyenne BOR
- $374,9004 bd3 ba1.8k sqft4741 Pineridge Ave, Cheyenne, WY 82009For SaleMLS ID #101736, Michael Hord, Platinum Real Estate. Cheyenne BOR
- $475,0005 bd3 ba3.1k sqft1524 Jazz Dr, Cheyenne, WY 82007For SaleMLS ID #101840, Cynthia Biggs, #1 Properties. Cheyenne BOR
- $425,0004 bd2 ba2.1k sqft4769 Moran Ave, Cheyenne, WY 82009For SaleMLS ID #101772, Denise Moody, #1 Properties. Cheyenne BOR
- $439,9994 bd2 ba2.4k sqft651 Creighton St, Cheyenne, WY 82009For SaleMLS ID #101855, James Bowers, Coldwell Banker, The Property Exchange. Cheyenne BOR
- $450,0005 bd3 ba2.3k sqft2005 Coffee Ave, Cheyenne, WY 82007For Sale By Owner
- $469,0003 bd2 ba2k sqft2401 Draper Rd, Cheyenne, WY 82007For SaleMLS ID #101728, Trenille Young, Century 21 Bell Real Estate. Cheyenne BOR
- $360,0003 bd3 ba1.9k sqft4322 Darnell Pl, Cheyenne, WY 82001For SaleMLS ID #101636, Derede Darden, eXp Realty, LLC. Cheyenne BOR
- $479,9006 bd4 ba3.2k sqft1412 Madison Ave, Cheyenne, WY 82001For SaleMLS ID #101891, JP Fluellen, Real Broker, LLC. Cheyenne BOR
- $335,0003 bd2 ba1.4k sqft1119 Sonata Ln, Cheyenne, WY 82007For SaleMLS ID #101734, Julie Kelly, Coldwell Banker, The Property Exchange. Cheyenne BOR
- $415,0003 bd1 ba1.3k sqft619 Terry Ranch Rd, Cheyenne, WY 82007For SaleMLS ID #101639, Derede Darden, eXp Realty, LLC. Cheyenne BOR
