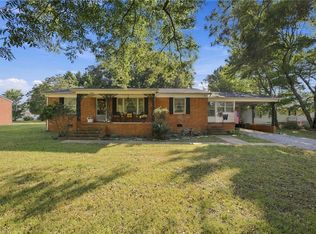
Enjoy the charm and potential of this brick ranch situated on a spacious .42-acre lot -- all for under $200K! With some TLC, this home can truly shine and become your own personal retreat. Inside, you'll find hardwood floors, a spacious living room, plus a cozy den featuring a wood stove for additional gathering space. The kitchen opens to the dining area and offers plenty of cabinet and counter space, making family meals and entertaining easy. All bedrooms are generously sized and feature hardwood flooring.A separate laundry room adds convenience to everyday living. Need extra storage? You're covered with a large 24x12 storage shed -- perfect for tools, hobbies, or holiday decorations. There's a one-car attached carport plus an additional two-car detached carport, providing ample parking and flexibility. Don't miss this opportunity to own a home with space, character, and endless potential!
Pending
Price cut: $10K (8/3)
$175,000
5414 Burton Chapel Rd, Mebane, NC 27302
3beds
1,416sqft
Stick/Site Built, Residential, Single Family Residence
Built in 1975
0.42 Acres Lot
$165,900 Zestimate®
$--/sqft
$-- HOA
What's special
Brick ranchAdditional two-car detached carportHardwood floorsSeparate laundry roomOne-car attached carport
- 81 days
- 95
- 3
Likely to sell faster than
Zillow last checked:
Listing updated:
Listed by:
Stacy Slone 919-972-1180,
Keller Williams Elite Realty
Source: Triad MLS,MLS#: 1230033
Facts & features
Interior
Bedrooms & bathrooms
- Bedrooms: 3
- Bathrooms: 2
- Full bathrooms: 1
- 1/2 bathrooms: 1
- Main level bathrooms: 2
Primary bedroom
- Level: Main
- Dimensions: 14.83 x 11.5
Bedroom 2
- Level: Main
- Dimensions: 12.67 x 11.83
Bedroom 3
- Level: Main
- Dimensions: 11.5 x 9.92
Den
- Level: Main
- Dimensions: 17.33 x 10.92
Dining room
- Level: Main
- Dimensions: 17.33 x 10.92
Kitchen
- Level: Main
- Dimensions: 12 x 11.67
Laundry
- Level: Main
- Dimensions: 7.5 x 5.42
Living room
- Level: Main
- Dimensions: 11.58 x 11.5
Heating
- Forced Air, Electric
Cooling
- Central Air
Appliances
- Included: Electric Water Heater
Features
- Flooring: Carpet, Laminate, Wood
- Basement: Crawl Space
- Has fireplace: No
Interior area
- Total structure area: 1,416
- Total interior livable area: 1,416 sqft
- Finished area above ground: 1,416
Property
Parking
- Total spaces: 3
- Parking features: Carport, Attached Carport, Detached Carport
- Attached garage spaces: 3
- Has carport: Yes
Features
- Levels: One
- Stories: 1
- Pool features: None
Lot
- Size: 0.42 Acres
Details
- Additional structures: Storage
- Parcel number: 0102000000540000
- Zoning: --
- Special conditions: Owner Sale
Construction
Type & style
- Home type: SingleFamily
- Property subtype: Stick/Site Built, Residential, Single Family Residence
Materials
- Brick
Condition
- Year built: 1975
Utilities & green energy
- Sewer: Septic Tank
- Water: Private
Community & HOA
HOA
- Has HOA: No
Location
- Region: Mebane
Financial & listing details
- Tax assessed value: $110,780
- Annual tax amount: $564
- Date on market: 8/4/2026
- Cumulative days on market: 49 days
- Listing agreement: Exclusive Right To Sell
- Listing terms: Cash,Conventional
Estimated market value
$165,900
$158,000 - $174,000
$1,496/mo
Price history
| Date | Event | Price |
|---|---|---|
| 9/7/2026 | Pending sale | $175,000$124/sqft |
Source:  Doorify MLS #10169081 Report a problem Doorify MLS #10169081 Report a problem | ||
| 8/3/2026 | Price change | $175,000-5.4%$124/sqft |
Source: Doorify MLS #10169081 Report a problem | ||
| 6/25/2026 | Price change | $185,000-7%$131/sqft |
Source: Doorify MLS #10169081 Report a problem | ||
| 5/22/2026 | Listed for sale | $199,000$141/sqft |
Source: Doorify MLS #10169081 Report a problem | ||
Public tax history
| Year | Property taxes | Tax assessment |
|---|---|---|
| 2025 | $564 +6.1% | $110,780 |
| 2024 | $532 -9.3% | $110,780 +4.2% |
| 2023 | $586 | $106,290 |
| 2022 | $586 -2.8% | $106,290 |
| 2021 | $603 +13.1% | -- |
| 2020 | $533 | -- |
| 2019 | -- | -- |
| 2018 | $532 +6.2% | -- |
| 2017 | $501 +0% | -- |
| 2016 | $501 +4.4% | -- |
| 2015 | $480 -2.7% | -- |
| 2014 | $494 | -- |
| 2013 | -- | -- |
| 2012 | -- | -- |
| 2010 | $487 | -- |
Find assessor info on the county website
Monthly payment
Est. payment
Payment breakdown
Explore the cost of this home by adjusting the details. Changes won't be saved.Climate risks
Neighborhood: 27302
Nearby schools
Schools provided by the listing agent
- Elementary: South
- Middle: Dillard
- High: Bartlett Yancey
Source: Triad MLS. This data may not be complete. We recommend contacting the local school district to confirm school assignments for this home.
Similar homes
- $163,5003 bd2 ba1.1k sqft1082 Raccoon Ct, Reidsville, NC 27320For Sale

 MLS ID #1234332, Karen Wheby. Triad MLS
 - $220,0003 bd1 ba990 sqft6220 Paylor St, Mebane, NC 27302For Sale

 MLS ID #10191220, Thomas Ladane Shoupe. Doorify MLS
 - $209,9003 bd2 ba1.3k sqft2975 Us Highway 158 W, Yanceyville, NC 27379For Sale
 MLS ID #1235778, Vivian Sweatt. Triad MLS
 - $--2 bd1 ba1.3k sqft437 Main St E, Yanceyville, NC 27379Auction
 ServiceLink Auction
 - $175,0003 bd1 ba1k sqft417 Boundary St, Haw River, NC 27258For SaleMLS ID #1235348, Barbara Acosta. Triad MLS
- $169,5002 bd2 ba929 sqft1241 S 5th St APT B4, Mebane, NC 27302For SaleMLS ID #1237522, Ken Walker. Triad MLS
- $150,0003 bd1 ba1.5k sqft242 Daniel Jeffress Rd, Providence, NC 27315For SaleMLS ID #10190210, Lauren Nachelle Hairston. Doorify MLS
- $193,0002 bd2 ba1.5k sqft992 Main St, Yanceyville, NC 27379For SaleMLS ID #1225050, Tao Zhang. Triad MLS
- $219,8003 bd2 ba1.8k sqft1380 E Hughes Mill Rd, Burlington, NC 27217For SaleMLS ID #10185181, Nicholas S Yarrington. Doorify MLS
- $159,9003 bd1 ba925 sqft594 Robert Norris Rd, Roxboro, NC 27574For SaleMLS ID #10184219, Chase Brann Poindexter. Doorify MLS
- $145,0003 bd2 ba1.1k sqft423 N Logan St, Burlington, NC 27217For SaleMLS ID #1239480, Jokeyna Brown. Triad MLS
- $200,0004 bd3 ba1.8k sqft509 Oakwood Ln, Graham, NC 27253For SaleMLS ID #1230086, Geraldine Glavis. Triad MLS
- $209,0003 bd2 ba1.4k sqft414 Tryon St, Burlington, NC 27217For SaleMLS ID #1236045, Ginger Meza. Triad MLS
- $215,0003 bd2 ba1.5k sqft469 Lakeview Dr, Burlington, NC 27215For SaleMLS ID #1235457, Chloe Enoch. Triad MLS
- $169,9002 bd1 ba934 sqft607 Walker Ave, Graham, NC 27253For SaleMLS ID #1236007, Vivian Sweatt. Triad MLS
- $260,0003 bd1 ba1.2k sqft216 Underwood Rd, Elon, NC 27244For SaleMLS ID #1233944, Tamica Williams. Triad MLS
- $187,9003 bd1 ba1k sqft524 Tuliptree Rd, Hillsborough, NC 27278For SaleMLS ID #10174956, Johnny Chappell. Doorify MLS
- $199,9004 bd2 ba1.7k sqft128 Loy Dr, Pelham, NC 27311For SaleMLS ID #1237983, Wylie Bean, IV. Triad MLS
- $209,9002 bd1 ba1k sqft600 Town Branch Rd, Graham, NC 27253For SaleMLS ID #1239760, Daniel Sprouse. Triad MLS
