Skip main navigation
Sold for $550,000
  • $550,000

    542 Melvins Rd, Telford, PA 18969

    3beds
    1,260sqft
    Single Family Residence
    Built in 1968
    10,429 Square Feet Lot
    $550,000 Zestimate®
    $437/sqft
    $2,884 Estimated rent

    Home value

    $550,000

    $517,000 - $583,000

    $2,884/mo

    Zestimate® history
    Loading
    Loading...

    Owner options

    List your home for rent

    $2,884/mo

    Rent Zestimate®

    Find your next renter with Zillow Rental Manager. Plus, with online applications, you can quickly screen prospective tenants – for free.

    Learn more

    $2,884/mo

    Rent Zestimate®

    Refinance and save

    $3,592/mo

    Est. payment

    Refinancing to a lower rate could help reduce your monthly payments and save thousands over the life of the loan.

    See today's rates

    $3,592/mo

    Est. payment

    Explore your selling options

    Work with a Zillow partner agent

    Leverage their expertise and Zillow's premium Showcase listings to get your home seen by more buyers.

    Get started

    List with your own agent

    Get your home in front of millions of buyers by listing it on Zillow.

    Learn how to do it

    Sell it yourself

    Take full control of how buyers see your home on Zillow by listing For Sale by Owner (FSBO).

    List your home

    What's special

    Fresh paintInviting family roomExceptional living spaceThoughtful upgrades throughoutBright and airy interiorUpdated flooringSpacious eat-in kitchen
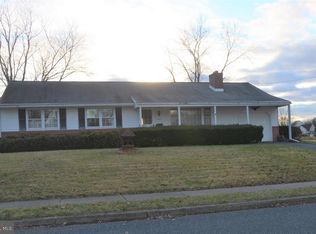

    Welcome home to this beautifully updated 3-bedroom, 2.5-bath nestled in a desirable sidewalk-lined neighborhood in Franconia Township within the highly regarded Souderton Area School District. Offering a bright and airy interior, thoughtful upgrades throughout, and exceptional living space, this home is fully move-in ready. Step inside to discover updated flooring, fresh paint, and a welcoming floor plan designed for both everyday living and entertaining. The spacious eat-in kitchen overlooks the backyard and flows seamlessly into the inviting family room, creating the perfect gathering space for family and friends. The comfortable primary suite features a private full bathroom, creating the perfect place to unwind. Two additional bedrooms provide flexible space to accommodate a growing family, overnight guests, or work-from-home needs. Off of the kitchen is a thoughtfully designed and brand new mudroom, offering the main-floor laundry - adding both style and functionality to daily life. The beautifully finished basement adds valuable living space and offers endless ability for a recreation room, home gym (currently set for this!), or office. The possibilities are endless! The basement is complete with a wet bar, half bath, extra storage, and a beautiful electric fireplace. Step outside and enjoy your private patio, the perfect spot for morning coffee, outdoor dining, or relaxing summer evenings overlooking the backyard. The updates don't stop at the cosmetic improvements - major systems have been thoughtfully maintained and upgraded, including a new heat pump and central air system (2019), hot water heater (2019), and 200-amp electrical service (2019). With routine servicing and so many significant improvements already completed, buyers can move in with confidence and enjoy peace of mind for years to come! This home offers all the finishes plus a fantastic location close to parks, shopping, dining, and major commuter routes, this exceptional home offers the perfect blend of comfort, convenience, and charm. Don't miss your opportunity to make it yours!

    Zillow last checked:

    Listing updated:

    Listed by:

    Jessica Kooker 267-416-2848,

    Innovate Real Estate,

    Listing Team: Daniel J. Smith Team

    Bought with:

    Brianna Tutolo, RS362053

    Iron Valley Real Estate Legacy

    Source: Bright MLS,MLS#: PAMC2183190MLS Logo

    Facts & features

    Interior

    Bedrooms & bathrooms
    • Bedrooms: 3
    • Bathrooms: 3
    • Full bathrooms: 2
    • 1/2 bathrooms: 1
    • Main level bathrooms: 2
    • Main level bedrooms: 3
    Basement
    • Area: 0
    Heating
    • Baseboard, Heat Pump, Electric
    Cooling
    • Central Air, Electric
    Appliances
    • Included: Electric Water Heater
    Features
    • Bathroom - Stall Shower, Bathroom - Tub Shower, Combination Dining/Living, Combination Kitchen/Dining, Combination Kitchen/Living, Entry Level Bedroom, Family Room Off Kitchen, Open Floorplan, Floor Plan - Traditional, Eat-in Kitchen, Primary Bath(s), Recessed Lighting, Upgraded Countertops, Walk-In Closet(s)
    • Basement: Finished
    • Number of fireplaces: 1
    Interior area
    • Total structure area: 1,260
    • Total interior livable area: 1,260 sqft
    • Finished area above ground: 1,260
    • Finished area below ground: 0

    Property

    Parking
    • Total spaces: 1
    • Parking features: Garage Faces Front, Attached, Driveway, Off Street, On Street
    • Attached garage spaces: 1
    • Has uncovered spaces: Yes
    Accessibility
    • Accessibility features: None
    Features
    • Levels: One
    • Stories: 1
    • Pool features: None
    Lot
    • Size: 10,429 Square Feet
    • Dimensions: 100.00 x 0.00
    Details
    • Additional structures: Above Grade, Below Grade
    • Parcel number: 340003376001
    • Zoning: RESIDENTIAL
    • Special conditions: Standard

    Construction

    Type & style
    • Home type: SingleFamily
    • Architectural style: Ranch/Rambler
    • Property subtype: Single Family Residence
    Materials
    • Masonry
    • Foundation: Block
    Condition
    • New construction: No
    • Year built: 1968

    Utilities & green energy

    • Sewer: Public Sewer
    • Water: Public

    Community & HOA

    Community
    • Subdivision: None Available
    HOA
    • Has HOA: No
    Location
    • Region: Telford
    • Municipality: FRANCONIA TWP

    Financial & listing details

    • Price per square foot: $437/sqft
    • Tax assessed value: $131,090
    • Annual tax amount: $5,801
    • Date on market: 6/18/2026
    • Listing agreement: Exclusive Right To Sell
    • Inclusions: Kitchen Refrigerator, Tv Mounts In Basement, Living Room And Basement Bar
    • Exclusions: Gym Equipment & Mirrors In Gym Room, Bar Fridge, Washer & Dryer, Essential Oil Shelf In Kitchen, Shelf In Kitchen Dining Area, Bedroom Chandelier (to Be Replaced With Light Fixture), Primary Bedroom Tv Mount
    • Ownership: Fee Simple

    Price history

    DateEventPrice
    7/29/2026Sold$550,000+11.1%$437/sqft
    Source: Bright MLS #PAMC2183190 Report a problem
    6/21/2026Pending sale$495,000$393/sqft
    Source: Bright MLS #PAMC2183190 Report a problem
    6/18/2026Listed for sale$495,000+87.1%$393/sqft
    Source: Bright MLS #PAMC2183190 Report a problem
    7/11/2019Sold$264,500$210/sqft
    Source: Agent Provided Report a problem

    Public tax history

    Tax history is unavailable.

    Neighborhood: 18969

    Nearby schools

    GreatSchools rating
    Schools provided by the listing agent
    • District: Souderton Area

    Source: Bright MLS. This data may not be complete. We recommend contacting the local school district to confirm school assignments for this home.

    Get a cash offer in 3 minutes
    Find out how much your home could sell for in as little as 3 minutes with a no-obligation cash offer.
    Estimated market value
    $550,000
    Get a cash offer in 3 minutes
    Find out how much your home could sell for in as little as 3 minutes with a no-obligation cash offer.
    Estimated market value
    $550,000