Perched at the highest point of The Hearth, this exceptional residence showcases breathtaking, panoramic Front Range views. Designed for ultimate privacy with no homes in front or behind, it offers an unmatched, open mountain perspective.
Ideal for everyday living and entertaining, the home features multiple gathering spaces, including a dramatic two-story great room and a formal dining room. Elegant California shutters complement the fresh interior paint and newly refinished main-floor hardwood flooring. The flexible layout offers three bedrooms plus a bright upstairs loft — per the builder's original plan, easily converted to a 4th bedroom.
The gourmet kitchen features rich maple cabinetry, slab granite countertops, a large center island, and stainless steel appliances, including a brand new refrigerator. The fully fenced backyard backs to peaceful, protected open space, with a concrete patio and paver walkway to the front yard.
This turn-key property offers peace of mind with recent high-value updates: fresh interior and exterior paint, a newer furnace (Jan 2023), high-efficiency tankless water heater (Nov 2023), new insulated steel garage door (Nov 2023), and a roof recently inspected and certified in good condition (2026) with Class 4 impact-resistant Owens Corning shingles.
Walking distance to Rocky Heights Middle School and Rock Canyon High School, minutes from Wildcat Mountain Elementary, with easy access to C-470 and I-25, shopping, dining, Highlands Ranch Rec Centers, trails, and parks.
For sale
$729,000
5424 Fullerton Circle, Highlands Ranch, CO 80130
3beds
2,742sqft
Single Family Residence
Built in 2006
4,791 Square Feet Lot
$716,300 Zestimate®
$266/sqft
$93/mo HOA
What's special
- 20 days
- 641
- 29
Zillow last checked:
Listing updated:
Listed by:
Joe Krajnc 720-530-7177 joe@krajnc.com,
Coldwell Banker Realty 24
Source: REcolorado as distributed by MLS GRID,MLS#: 9351929
Facts & features
Interior
Bedrooms & bathrooms
- Bedrooms: 3
- Bathrooms: 3
- Full bathrooms: 2
- 1/2 bathrooms: 1
- Main level bathrooms: 1
Bedroom
- Description: Primary Bedroom With Dual Closets And Ensuite Bathroom. Bedroom Has A Tray Ceiling, A Ceiling Fan And 30 Inch Doorway. There Are Three Windows - Two Are South Facing, One Is East Facing.
- Features: Primary Suite
- Level: Upper
- Area: 216.84 Square Feet
- Dimensions: 15.6 x 13.9
Bedroom
- Description: This Bedroom Has A 30 Inch Door With A Reach In Closet Measuring 6'7" By 2' .
- Features: Primary Suite
- Level: Upper
- Area: 128 Square Feet
- Dimensions: 12.8 x 10
Bedroom
- Description: This Bedroom Has A 30 Inch Door With A 5’ X 5‘ Walk-In Closet.
- Features: Primary Suite
- Level: Upper
- Area: 102.94 Square Feet
- Dimensions: 11.3 x 9.11
Bathroom
- Description: Ensuite Bathroom Has A Separate Water Closet, Dual Sinks, Shower And Garden Tub. There Is One Window That Opens And It Is West Facing And One Picture Window Which Is South Facing. The Separate Water Closet Is 2‘11“ By 5‘5“ With Fan And A South Facing Window.
- Features: En Suite Bathroom
- Level: Upper
- Area: 89.44 Square Feet
- Dimensions: 10.4 x 8.6
Bathroom
- Description: Guest Bathroom Contains Dual Sinks, Toilet, Tub And Shower, Medicine Cabinet And A Fan. The Door Measures 28 Inches Wide.
- Features: Primary Suite
- Level: Upper
- Area: 50 Square Feet
- Dimensions: 5 x 10
Bathroom
- Description: Located Off Garage Entry, Contains Toilet, Sink And Fan.
- Level: Main
- Area: 30 Square Feet
- Dimensions: 5 x 6
Dining room
- Description: The Dining Room Has Five Large Windows - Three Are East Facing, Two Are South Facing. It Has A Large Pass-Through To The Kitchen.
- Level: Main
- Area: 182.07 Square Feet
- Dimensions: 11.9 x 15.3
Great room
- Description: Vaulted First Floor Great Room With Built In Media Space.
- Level: Main
- Area: 257.76 Square Feet
- Dimensions: 16.11 x 16
Kitchen
- Description: Kitchen Has All Granite Tops, Stainless Steel Appliances, Large Kitchen Island, Large Pantry, And A Utility Desk Along With Eat-In Kitchen Nook. The Kitchen Island Is 6’5” Long By 30 Inches Wide The Kitchen Contains A Large Pass Through (8'x4') To Dining Room. The Kitchen Has Two West Facing Windows And One South Facing Window.
- Level: Main
- Area: 190 Square Feet
- Dimensions: 10 x 19
Loft
- Description: Upper Stairs Loft With A Ceiling Fan And Two Windows. Also Has An Built In Office Nook.
- Level: Upper
- Area: 140.12 Square Feet
- Dimensions: 12.4 x 11.3
Heating
- Forced Air, Natural Gas
Cooling
- Central Air
Appliances
- Included: Convection Oven, Dishwasher, Disposal, Dryer, Microwave, Range, Refrigerator, Tankless Water Heater, Washer
Features
- Granite Counters, Open Floorplan, Radon Mitigation System, Walk-In Closet(s)
- Flooring: Carpet, Laminate, Tile, Vinyl, Wood
- Windows: Double Pane Windows, Window Coverings
- Basement: Partial,Sump Pump,Unfinished
- Number of fireplaces: 1
- Fireplace features: Family Room
Interior area
- Total structure area: 2,742
- Total interior livable area: 2,742 sqft
- Finished area above ground: 2,016
- Finished area below ground: 0
Property
Parking
- Total spaces: 2
- Parking features: Concrete, Garage Door Opener
- Attached garage spaces: 2
Features
- Levels: Two
- Stories: 2
- Patio & porch: Covered, Patio
- Exterior features: Lighting, Private Yard, Rain Gutters, Smart Irrigation
- Fencing: Full
- Has view: Yes
- View description: Mountain(s)
Lot
- Size: 4,791 Square Feet
- Features: Greenbelt, Landscaped, Master Planned, Open Space, Sprinklers In Front, Sprinklers In Rear
Details
- Parcel number: R0463269
- Zoning: PDU
- Special conditions: Standard
Construction
Type & style
- Home type: SingleFamily
- Architectural style: Contemporary
- Property subtype: Single Family Residence
Materials
- Concrete, Stone, Wood Siding
- Roof: Composition
Condition
- Updated/Remodeled
- Year built: 2006
Details
- Builder model: Cimarron
- Builder name: Shea Homes
- Warranty included: Yes
Utilities & green energy
- Electric: 110V, 220 Volts
- Sewer: Public Sewer
- Water: Public
- Utilities for property: Cable Available, Internet Access (Wired), Natural Gas Available, Phone Available
Green energy
- Energy efficient items: Appliances, Lighting, Water Heater
Community & HOA
Community
- Security: Carbon Monoxide Detector(s), Security System, Smoke Detector(s), Video Doorbell
- Subdivision: Highlands Ranch
HOA
- Has HOA: Yes
- Amenities included: Clubhouse, Fitness Center, Park, Playground, Pool, Tennis Court(s), Trail(s)
- Services included: Trash
- HOA fee: $153 quarterly
- HOA name: HCRA
- HOA phone: 303-791-8958
- Second HOA fee: $251 semi-annually
- Second HOA name: The Hearth
- Second HOA phone: 303-232-9200
Location
- Region: Highlands Ranch
Financial & listing details
- Price per square foot: $266/sqft
- Tax assessed value: $693,120
- Annual tax amount: $4,533
- Date on market: 9/11/2026
- Listing terms: 1031 Exchange,Cash,Conventional,Jumbo
- Exclusions: None
- Ownership: Agent Owner
- Electric utility on property: Yes
- Road surface type: Paved
Estimated market value
$716,300
$680,000 - $752,000
$3,260/mo
Price history
| Date | Event | Price |
|---|---|---|
| 9/11/2026 | Listed for sale | $729,000+69.7%$266/sqft |
Source:  REcolorado as distributed by MLS GRID #9351929 Report a problem REcolorado as distributed by MLS GRID #9351929 Report a problem | ||
| 5/2/2016 | Sold | $429,500$157/sqft |
Source: Public Record Report a problem | ||
| 3/18/2016 | Listed for sale | $429,500+0.1%$157/sqft |
Source: RE/MAX ALLIANCE #7316879 Report a problem | ||
| 6/9/2014 | Sold | $429,000+41.2%$156/sqft |
Source: Agent Provided Report a problem | ||
| 9/15/2006 | Sold | $303,872$111/sqft |
Source: Public Record Report a problem | ||
Public tax history
| Year | Property taxes | Tax assessment |
|---|---|---|
| 2025 | $4,266 +0.2% | $43,320 -11.5% |
| 2024 | $4,258 +36.8% | $48,940 -1% |
| 2023 | $3,112 -3.8% | $49,420 +45.1% |
| 2022 | $3,236 | $34,060 -2.8% |
| 2021 | -- | $35,030 +7.4% |
| 2020 | $3,026 +9.2% | $32,630 |
| 2019 | $2,772 0% | $32,630 +11.3% |
| 2018 | $2,772 +9.8% | $29,330 |
| 2017 | $2,524 +2.7% | $29,330 +4.6% |
| 2016 | $2,459 +95.8% | $28,040 |
| 2015 | $1,256 -45.7% | $28,040 +17.6% |
| 2014 | $2,312 | $23,840 |
| 2013 | -- | $23,840 +4.1% |
| 2012 | -- | $22,910 |
| 2011 | -- | $22,910 -6.8% |
| 2010 | -- | $24,570 +3.1% |
| 2009 | $1,141 | $23,830 |
| 2008 | -- | $23,830 +454.2% |
| 2007 | -- | $4,300 -67.7% |
| 2006 | -- | $13,320 |
Find assessor info on the county website
Monthly payment
Est. payment
Payment breakdown
Explore the cost of this home by adjusting the details. Changes won't be saved.Climate risks
Neighborhood: 80130
Nearby schools
Schools provided by the listing agent
- Elementary: Wildcat Mountain
- Middle: Rocky Heights
- High: Rock Canyon
- District: Douglas RE-1
Source: REcolorado as distributed by MLS GRID. This data may not be complete. We recommend contacting the local school district to confirm school assignments for this home.
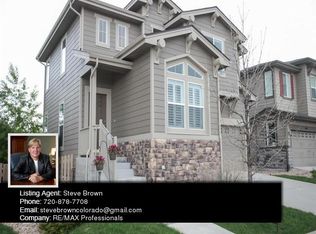
- $607,7002 bd3 ba2.5k sqft5430 Fullerton Cir, Highlands Ranch, CO 80130Off Market
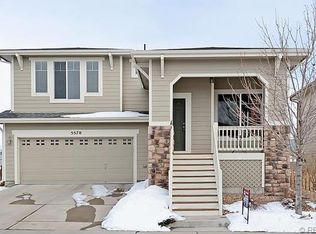
- $617,6003 bd3 ba2.1k sqft5570 Abbeywood Cir, Highlands Ranch, CO 80130Off Market
- $647,4003 bd3 ba2.7k sqft5556 Abbeywood Cir, Highlands Ranch, CO 80130Off Market
- $625,2003 bd3 ba2.1k sqft5436 Fullerton Cir, Highlands Ranch, CO 80130Off Market
Similar homes
- $665,0004 bd4 ba2.1k sqft11052 Woodhurst Circle, Highlands Ranch, CO 80130For Sale

 MLS ID #9342419, Kathleen Dorram, Keller Williams DTC. REcolorado as distributed by MLS GRID
 - $629,9003 bd3 ba2.6k sqft10559 Jewelberry Trail, Littleton, CO 80130For Sale
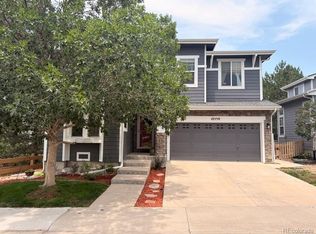 MLS ID #9292341, Samuel Rodriguez Jr, 1 Percent Lists Mile High. REcolorado as distributed by MLS GRID
 - $590,0003 bd3 ba2.5k sqft5460 Jaguar Way, Littleton, CO 80130For Sale
 MLS ID #2825358, Kristine Nguyen, Brokers Guild Homes. REcolorado as distributed by MLS GRID
 - $775,0004 bd4 ba2.9k sqft3057 Braeburn Place, Highlands Ranch, CO 80126For Sale
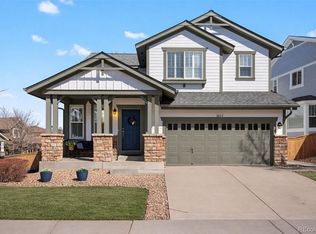 MLS ID #1768955, Landin Smith, RE/MAX Professionals. REcolorado as distributed by MLS GRID
 - $719,9004 bd4 ba3.3k sqft7267 Mountain Brush Lane, Highlands Ranch, CO 80130For SaleMLS ID #6674921, Theresa Savage, HomeSmart Realty. REcolorado as distributed by MLS GRID
- $675,0005 bd4 ba2.8k sqft9339 Waterford Court, Highlands Ranch, CO 80130For SaleMLS ID #3124002, Tricia Stefaniak, eXp Realty, LLC. REcolorado as distributed by MLS GRID
- $899,0004 bd4 ba3.7k sqft10978 Bluegate Way, Littleton, CO 80130For SaleMLS ID #6028758, Janet Moore, Equity Colorado Real Estate. REcolorado as distributed by MLS GRID
- $625,0004 bd4 ba2.5k sqft4883 Apollo Bay Drive, Highlands Ranch, CO 80130For SaleMLS ID #2558280, Jolynn Crownover, Real Broker, LLC DBA Real. REcolorado as distributed by MLS GRID
- $565,0003 bd4 ba1.8k sqft4486 Lyndenwood Point, Highlands Ranch, CO 80130For SaleMLS ID #4729348, Seyla Choban, EXIT Realty DTC, Cherry Creek, Pikes Peak.. REcolorado as distributed by MLS GRID
- $724,0004 bd3 ba2.5k sqft10015 Silver Maple Road, Highlands Ranch, CO 80129For SaleMLS ID #5696198, Julie Reddington, Compass - Denver. REcolorado as distributed by MLS GRID
- $665,0005 bd4 ba3.1k sqft3110 Redhaven Way, Highlands Ranch, CO 80126For SaleMLS ID #2735293, Maddi Abercrombie, Compass - Denver. REcolorado as distributed by MLS GRID
- $769,0004 bd4 ba3.1k sqft648 English Sparrow Trail, Littleton, CO 80129For SaleMLS ID #7000267, Rick Allan, HomeSmart. REcolorado as distributed by MLS GRID
- $749,0004 bd3 ba3.5k sqft868 Bramblewood Dr, Castle Pines, CO 80108For Sale
 MLS ID #1060450, Sarah Phillips, Compass-Denver. IRES as distributed by MLS GRID
 - $729,9005 bd5 ba3.7k sqft20324 Estes Place, Parker, CO 80138For SaleMLS ID #6781808, Steven Izzi, Redfin Corporation. REcolorado as distributed by MLS GRID
- $625,0004 bd3 ba2.2k sqft10382 Nottingham Drive, Parker, CO 80134For SaleMLS ID #4991744, Shaylin Werner, RE/MAX Professionals. REcolorado as distributed by MLS GRID
- $629,0004 bd3 ba3.2k sqft9770 Red Oakes Drive, Littleton, CO 80126For SaleMLS ID #3459390, Steve Novak, LoKation Real Estate. REcolorado as distributed by MLS GRID
- $750,0004 bd3 ba3.8k sqft12223 S Buffalo Gap Trail, Parker, CO 80134For SaleMLS ID #4877804, Tatiana Torres, Compass - Denver. REcolorado as distributed by MLS GRID
- $719,9004 bd4 ba4k sqft10548 Oakmoor Lane, Parker, CO 80134For SaleMLS ID #1750160, Elizabeth Lowey, Marrs Realty and Management. REcolorado as distributed by MLS GRID
- $725,0003 bd4 ba2.8k sqft7664 Bison Court, Littleton, CO 80125For SaleMLS ID #9559103, Laura Marie Smith, Coldwell Banker Global Luxury Denver. REcolorado as distributed by MLS GRID
- $625,0003 bd3 ba2k sqft2548 Foothills Canyon Court, Littleton, CO 80129For SaleMLS ID #8998261, Jenna Walton, Keller Williams Real Estate LLC. REcolorado as distributed by MLS GRID
