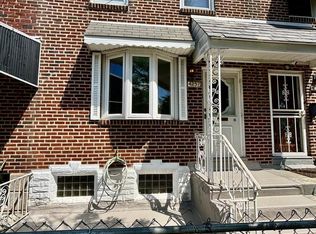
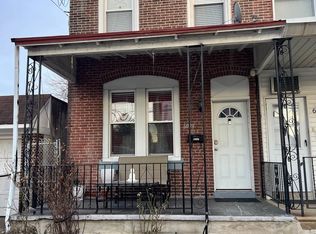
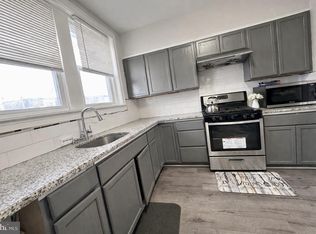
Welcome home to this Olney area twin home! This property sits on a quaint Olney block that offers manicured lawns and backyards. There is a front lawn that is neatly defined by a brick front retaining wall. The side of this twin home also features a grass area that would be ideal for a bistro table set up or other outdoor seating. As you enter this semi-detached home, there is a bright naturally lit sunroom that may be used as an office or study. As you enter the living room via the french doors, you will find a space that has a fireplace and mantle, along with recessed lighting and hardwood floors. The living room opens up to the formal dining room that can hold a six to eight dining room table set, along with room for additional furnishings. The L-shaped eat-in kitchen comes equipped with durable countertops, stainless steal appliances featuring a gas oven/range, built-in microwave and a double-sided refrigerator with an ice/water dispenser. Head to the second floor where there are three ample size bedrooms with the main bedroom offering lots of natural lighting. The upgraded second floor hall bath features a dual vanity, and a soaker tub-shower with a deluxe showerhead. This is a property that keeps on giving you space as you head down to the finished basement where you will find recessed lighting, a full bathroom with a walk-in shower stall, a laundry room, a utility area, and a basement exit. This home also offers a fenced-in backyard that is great for additional outdoor living space, a detached garage, and a driveway area for off-street parking. Don't miss your opportunity to make this your new home. Schedule your showing today!
Under contract
$265,000
5435 Westford Rd, Philadelphia, PA 19120
3beds
1,536sqft
Est.:
Single Family Residence
Built in 1940
1,793 Square Feet Lot
$264,900 Zestimate®
$173/sqft
$-- HOA
What's special
Fireplace and mantleDetached garageManicured lawns and backyardsBright naturally lit sunroomBasement exitL-shaped eat-in kitchenQuaint olney block
- 49 days |
- 38 |
- 0 |
Zillow last checked:
Listing updated:
Listed by:
Jackie Ball 267-322-1298,
Realty Mark Associates-CC 2153764444
Source: Bright MLS,MLS#: PAPH2603960
Facts & features
Interior
Bedrooms & bathrooms
- Bedrooms: 3
- Bathrooms: 2
- Full bathrooms: 2
Rooms
- Room types: Living Room, Dining Room, Bedroom 2, Bedroom 3, Kitchen, Bedroom 1, Sun/Florida Room, Laundry, Utility Room, Bathroom 1, Bathroom 2
Bedroom 1
- Level: Upper
Bedroom 2
- Level: Upper
Bedroom 3
- Level: Upper
Bathroom 1
- Level: Upper
Bathroom 2
- Level: Lower
Dining room
- Level: Main
Kitchen
- Level: Main
Laundry
- Level: Lower
Living room
- Level: Main
Other
- Level: Main
Utility room
- Level: Lower
Heating
- Radiant, Natural Gas
Cooling
- None
Appliances
- Included: Washer, Dryer, Dishwasher, Oven/Range - Gas, Refrigerator, Microwave, Gas Water Heater
- Laundry: In Basement, Laundry Room
Features
- Bathroom - Tub Shower, Bathroom - Walk-In Shower, Ceiling Fan(s), Floor Plan - Traditional, Formal/Separate Dining Room, Eat-in Kitchen, Recessed Lighting, Upgraded Countertops, Dry Wall
- Flooring: Hardwood
- Doors: Storm Door(s)
- Windows: Double Pane Windows
- Basement: Finished
- Number of fireplaces: 1
Interior area
- Total structure area: 2,136
- Total interior livable area: 1,536 sqft
- Finished area above ground: 1,536
- Finished area below ground: 0
Property
Parking
- Total spaces: 2
- Parking features: Garage Faces Rear, Detached, Off Street, Driveway
- Garage spaces: 1
- Uncovered spaces: 1
Accessibility
- Accessibility features: 2+ Access Exits
Features
- Levels: Two
- Stories: 2
- Pool features: None
- Fencing: Chain Link
Lot
- Size: 1,793 Square Feet
- Dimensions: 22.00 x 80.00
- Features: Urban
Details
- Additional structures: Above Grade, Below Grade
- Parcel number: 421412500
- Zoning: RSA3
- Special conditions: Standard
Construction
Type & style
- Home type: SingleFamily
- Architectural style: Traditional
- Property subtype: Single Family Residence
- Attached to another structure: Yes
Materials
- Masonry
- Foundation: Brick/Mortar
Condition
- Very Good
- New construction: No
- Year built: 1940
Utilities & green energy
- Sewer: Public Sewer
- Water: Public
Community & HOA
Community
- Subdivision: Olney
HOA
- Has HOA: No
Location
- Region: Philadelphia
- Municipality: PHILADELPHIA
Financial & listing details
- Price per square foot: $173/sqft
- Tax assessed value: $266,500
- Annual tax amount: $3,730
- Date on market: 4/6/2026
- Listing agreement: Exclusive Right To Sell
- Inclusions: Refrigerator, Washer / Dryer, Oven / Range
- Exclusions: Tenant's Belongings
- Ownership: Fee Simple
Estimated market value
$264,900
$252,000 - $278,000
$2,117/mo
Price history
| Date | Event | Price |
|---|---|---|
| 4/21/2026 | Contingent | $265,000$173/sqft |
Source:  Bright MLS #PAPH2603960 Report a problem Bright MLS #PAPH2603960 Report a problem | ||
| 4/6/2026 | Listed for sale | $265,000+100.8%$173/sqft |
Source: Bright MLS #PAPH2603960 Report a problem | ||
| 5/18/2024 | Listing removed | -- |
Source: Zillow Rentals Report a problem | ||
| 4/13/2024 | Listed for rent | $2,000$1/sqft |
Source: Zillow Rentals Report a problem | ||
| 1/23/2018 | Sold | $132,000-5.6%$86/sqft |
Source: Public Record Report a problem | ||
| 9/13/2017 | Pending sale | $139,775$91/sqft |
Source: HomeSmart Realty Advisors #7049369 Report a problem | ||
| 9/8/2017 | Listed for sale | $139,775+179.6%$91/sqft |
Source: HomeSmart Realty Advisors #7049369 Report a problem | ||
| 3/10/2017 | Sold | $50,000-28.6%$33/sqft |
Source: Public Record Report a problem | ||
| 3/8/2017 | Pending sale | $70,000$46/sqft |
Source: Keller Williams - Bryn Mawr #6874625 Report a problem | ||
| 10/13/2016 | Listed for sale | $70,000-6.7%$46/sqft |
Source: Keller Williams Main Line Realty #6874625 Report a problem | ||
| 3/31/2016 | Listing removed | $75,000$49/sqft |
Source: Keller Williams - Bryn Mawr #6743035 Report a problem | ||
| 3/4/2016 | Listed for sale | $75,000+117.4%$49/sqft |
Source: Keller Williams Main Line Realty #6743035 Report a problem | ||
| 10/26/2015 | Sold | $34,500+1089.7%$22/sqft |
Source: Public Record Report a problem | ||
| 8/17/2015 | Sold | $2,900-95.7%$2/sqft |
Source: Public Record Report a problem | ||
| 3/18/1999 | Sold | $67,320$44/sqft |
Source: Public Record Report a problem | ||
Public tax history
| Year | Property taxes | Tax assessment |
|---|---|---|
| 2025 | $3,730 +41.5% | $266,500 +41.5% |
| 2024 | $2,637 | $188,400 |
| 2023 | $2,637 +37.3% | $188,400 |
| 2022 | $1,921 | -- |
| 2021 | $1,921 +33.5% | -- |
| 2018 | $1,439 | -- |
| 2017 | $1,439 -15.5% | -- |
| 2016 | $1,702 | -- |
| 2015 | $1,702 | -- |
| 2014 | $1,702 +4.5% | $121,600 +748.2% |
| 2012 | $1,629 | $14,336 |
| 2011 | -- | $14,336 |
| 2010 | -- | $14,336 |
| 2009 | -- | $14,336 |
| 2008 | -- | $14,336 |
| 2007 | -- | $14,336 +7.4% |
| 2006 | -- | $13,344 |
| 2005 | -- | $13,344 |
| 2004 | -- | $13,344 +10% |
| 2003 | -- | $12,128 +10.2% |
| 2002 | -- | $11,008 +12.1% |
| 2000 | -- | $9,824 |
| 1999 | -- | $9,824 |
Find assessor info on the county website
Monthly payment
Est. payment$--/mo
Payment breakdown
Explore the cost of this home by adjusting the details. Changes won't be saved.
All calculations are estimates and provided by Zillow, Inc. for informational purposes only. Actual amounts may vary.
HOA fees may include property taxes on listings classified as Co-Ops. Contact the listing agent and/or owner for fee details.
Mortgage interest rates are dependent on a number of factors, including credit score, down payment, and repayment length. Interest rate data provided by Zillow Group Marketplace, Inc. as of 1/1/1970 from various mortgage lenders with which we have lead or other similar arrangements; the Estimated Payment is an average of those rates.
See how much you could borrow to make a competitive offer.
Climate risks
Neighborhood: Olney
Nearby schools
GreatSchools rating
- 5/10Olney Elementary SchoolGrades: K-8Distance: 0.3 mi
- 2/10Olney High SchoolGrades: 9-12Distance: 0.5 mi
Schools provided by the listing agent
- District: Philadelphia City
Source: Bright MLS. This data may not be complete. We recommend contacting the local school district to confirm school assignments for this home.
A local agent can set up tours, give advice and negotiate with sellers.


- Pennsylvania
- Philadelphia County
- Philadelphia
- 19120
- Olney
- 5435 Westford Rd
Nearby cities
Nearby neighborhoods
Nearby zip codes
Other Philadelphia Topics
