Welcome to 544 Firethorne Street! Discover this stunning single-story President Homes nestled in one of Brea's most sought-after neighborhoods. Offering 3 bedrooms, 2 bathrooms, & 1,679 square feet of thoughtfully designed living space on an expansive 9,975 square foot lot, this meticulously maintained residence seamlessly blends timeless character w/ modern upgrades. Exceptional curb appeal welcomes you from the moment you arrive, w/ a charming front porch, manicured landscaping, & a wide driveway offering ample off-street parking. Inside, an abundance of natural light pours through dual-paned windows, illuminating inviting floor plan. The remodeled gourmet kitchen is a chef's dream, appointed w/ premium stainless steel appliances, solid wood soft-close cabinetry, & tile flooring. The spacious family room — anchored by a cozy gas wood-burning fireplace — flows effortlessly into the dining room, creating the perfect setting for entertaining & everyday living, & separate living room for added entertaining space. The serene primary suite offers a private en suite bath complete w/ a walk-in shower & separate vanity area. Two additional well-appointed bedrooms each feature mirrored closet doors. The remodeled hallway bathroom showcases quality finishes throughout. Step outside & experience your own private backyard oasis. An expansive covered patio — equipped w/ mounted TV and multiple distinct seating areas — invites year-round al fresco living & entertaining. Three TUFF Sheds provide exceptional storage solutions. A rare & highly coveted feature: dedicated RV and/or boat parking accommodating two full-sized vehicles, each w/ its own sewer access, electrical hookup, & phone connection — an absolute dream for outdoor enthusiasts. Additional premium features include a 2-car attached garage w/ direct access & dedicated laundry area, a robust 200-AMP electrical panel w/ 100-AMP sub-panel, French drains, & comprehensive HVAC system for year-round comfort. Ideally situated just minutes from the Brea Mall, vibrant Downtown Brea, Downtown Fullerton, Coyote Hills Golf Course, Brea Creek Golf Course, & Fullerton Golf Course, w/ an abundance of premier shopping, dining, & entertainment options at your doorstep. Zoned for the highly acclaimed Brea-Olinda Unified School District. This exceptional property offers the lifestyle, location, & features today's discerning buyer demands. Opportunities like this are rare — schedule your private showing today before it's gone!
Sold for $1,240,000
Listed by: T.N.G. Real Estate Consultants • Jacob Abeelen • Contact: 714-394-3084
Bought with: StellarQuest Real Estate
$1,240,000
544 Firethorne St, Brea, CA 92821
3beds
1,679sqft
Single Family Residence
Built in 1964
9,975 Square Feet Lot
$1,238,300 Zestimate®
$739/sqft
$4,883 Estimated rent
Home value
$1,238,300
$1.14M - $1.34M
$4,883/mo
Zestimate® history
Owner options
List your home for rent
$4,883/mo
Rent Zestimate®
Find your next renter with Zillow Rental Manager. Plus, with online applications, you can quickly screen prospective tenants – for free.
$4,883/mo
Rent Zestimate®
Refinance and save
$7,766/mo
Est. payment
Refinancing to a lower rate could help reduce your monthly payments and save thousands over the life of the loan.
$7,766/mo
Est. payment
Explore your selling options
Work with a Zillow partner agent
Leverage their expertise and Zillow's premium Showcase listings to get your home seen by more buyers.
Get startedList with your own agent
Get your home in front of millions of buyers by listing it on Zillow.
Learn how to do itSell it yourself
Take full control of how buyers see your home on Zillow by listing For Sale by Owner (FSBO).
List your homeWhat's special
Cozy gas wood-burning fireplacePrivate backyard oasisCharming front porchPrivate en suite bathRemodeled gourmet kitchenSerene primary suiteTile flooring
Zillow last checked:
Listing updated:
Listed by:
Jacob Abeelen DRE #01973535 714-394-3084,
T.N.G. Real Estate Consultants
Bought with:
Matthew Hamilton, DRE #01881070
StellarQuest Real Estate
Source: CRMLS,MLS#: PW26064538 Originating MLS: California Regional MLS
Originating MLS: California Regional MLSFacts & features
Interior
Bedrooms & bathrooms
- Bedrooms: 3
- Bathrooms: 2
- Full bathrooms: 2
- Main level bathrooms: 2
- Main level bedrooms: 3
Rooms
- Room types: Entry/Foyer, Family Room, Kitchen, Laundry, Living Room, Primary Bathroom, Primary Bedroom
Primary bedroom
- Features: Primary Suite
Bathroom
- Features: Bathroom Exhaust Fan, Bathtub, Closet, Linen Closet, Remodeled, Separate Shower, Tub Shower, Walk-In Shower
Family room
- Features: Separate Family Room
Kitchen
- Features: Granite Counters, Remodeled, Self-closing Cabinet Doors, Self-closing Drawers, Updated Kitchen
Heating
- Central
Cooling
- Central Air
Appliances
- Included: Dishwasher, Gas Cooktop, Disposal, Water To Refrigerator, Water Heater, Dryer, Washer
- Laundry: Inside, In Garage, Laundry Room
Features
- Breakfast Bar, Ceiling Fan(s), Eat-in Kitchen, Granite Counters, Recessed Lighting, Primary Suite
- Flooring: Carpet, Tile
- Doors: Sliding Doors
- Windows: Blinds, Double Pane Windows, Screens
- Has fireplace: Yes
- Fireplace features: Family Room, Gas
- Common walls with other units/homes: No Common Walls
Interior area
- Total interior livable area: 1,679 sqft
Property
Parking
- Total spaces: 2
- Parking features: Boat, Concrete, Direct Access, Driveway, Garage, Garage Door Opener, On Site, Off Street, Oversized, RV Hook-Ups, RV Access/Parking
- Attached garage spaces: 2
Features
- Levels: One
- Stories: 1
- Entry location: 1
- Patio & porch: Concrete, Covered, Front Porch
- Pool features: None
- Spa features: None
- Fencing: Block,Vinyl,Wood
- Has view: Yes
- View description: Neighborhood
Lot
- Size: 9,975 Square Feet
- Features: Back Yard, Front Yard, Sprinklers In Rear, Sprinklers In Front, Lawn, Landscaped, Level, Rectangular Lot, Sprinkler System, Yard
Details
- Additional structures: Shed(s)
- Parcel number: 29349302
- Special conditions: Trust
Construction
Type & style
- Home type: SingleFamily
- Architectural style: Ranch
- Property subtype: Single Family Residence
Materials
- Stucco
- Foundation: Slab
- Roof: Shingle
Condition
- Turnkey
- New construction: No
- Year built: 1964
Utilities & green energy
- Sewer: Public Sewer
- Water: Public
- Utilities for property: Electricity Connected, Natural Gas Connected, Phone Connected, Sewer Connected, Water Connected
Community & HOA
Community
- Features: Curbs, Gutter(s), Storm Drain(s), Street Lights, Suburban, Sidewalks
- Security: Carbon Monoxide Detector(s), Smoke Detector(s)
- Subdivision: President Homes
Location
- Region: Brea
Financial & listing details
- Price per square foot: $739/sqft
- Tax assessed value: $518,079
- Date on market: 4/22/2026
- Cumulative days on market: 8 days
- Listing terms: Cash,Cash to New Loan,Conventional,1031 Exchange,VA Loan
- Inclusions: Washer & Dryer, Kitchen & Garage Refrigerator, Outside TV & Mount, & 3 TUFF Sheds.
- Exclusions: Personal & Staging Items
- Road surface type: Paved
Price history
| Date | Event | Price |
|---|---|---|
| 5/21/2026 | Sold | $1,240,000+10.2%$739/sqft |
Source:  CRMLS #PW26064538 Report a problem CRMLS #PW26064538 Report a problem | ||
| 4/30/2026 | Pending sale | $1,125,000$670/sqft |
Source: CRMLS #PW26064538 Report a problem | ||
| 4/22/2026 | Listed for sale | $1,125,000+230.9%$670/sqft |
Source: CRMLS #PW26064538 Report a problem | ||
| 8/22/2001 | Sold | $340,000$203/sqft |
Source: Public Record Report a problem | ||
Public tax history
| Year | Property taxes | Tax assessment |
|---|---|---|
| 2026 | -- | $518,079 +2% |
| 2025 | $6,148 +5.1% | $507,921 +2% |
| 2024 | $5,848 +2.8% | $497,962 +2% |
| 2023 | $5,688 +1% | $488,199 +2% |
| 2022 | $5,634 +1.9% | $478,627 +2% |
| 2021 | $5,529 +0.7% | $469,243 +1% |
| 2020 | $5,492 | $464,432 +2% |
| 2019 | $5,492 +2.7% | $455,326 +2% |
| 2018 | $5,347 +3.5% | $446,399 +2% |
| 2017 | $5,168 | $437,647 +2% |
| 2016 | $5,168 +2% | $429,066 +1.5% |
| 2015 | $5,067 +4.4% | $422,622 +2% |
| 2014 | $4,853 | $414,344 +0.5% |
| 2013 | -- | $412,472 +2% |
| 2012 | -- | $404,385 +2% |
| 2011 | -- | $396,456 +0.8% |
| 2010 | -- | $393,493 -0.2% |
| 2009 | -- | $394,429 +2% |
| 2008 | -- | $386,696 +2% |
| 2007 | -- | $379,114 +3.2% |
| 2006 | -- | $367,437 +2% |
| 2005 | -- | $360,233 +2% |
| 2004 | -- | $353,170 +1.9% |
| 2003 | -- | $346,698 +2% |
| 2002 | -- | $339,900 +443.7% |
| 2001 | $683 +0.5% | $62,511 +2% |
| 2000 | $679 | $61,286 |
Find assessor info on the county website
Neighborhood: 92821
Nearby homes
- $1,315,0005 bd3 ba2.4k sqft540 Firethorne St, Brea, CA 92821Off Market
- $1,141,3004 bd2 ba1.9k sqft548 Firethorne St, Brea, CA 92821Off Market
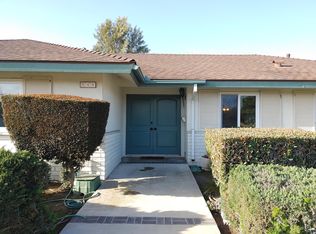
- $1,154,4004 bd3 ba1.9k sqft531 Juniper St, Brea, CA 92821Off Market
- $1,065,6003 bd2 ba1.6k sqft535 Juniper St, Brea, CA 92821Off Market
- $1,129,7004 bd2 ba1.9k sqft523 Juniper St, Brea, CA 92821Off Market
- $1,322,5004 bd2 ba1.9k sqft541 Juniper St, Brea, CA 92821Off Market
- $1,172,5003 bd2 ba1.6k sqft543 Firethorne St, Brea, CA 92821Off Market
- $1,300,4004 bd3 ba1.9k sqft513 Juniper St, Brea, CA 92821Off Market
Nearby schools
GreatSchools rating
- 6/10Arovista Elementary SchoolGrades: K-6Distance: 0.3 mi
- 8/10Brea Junior High SchoolGrades: 7-8Distance: 1.6 mi
- 9/10Brea-Olinda High SchoolGrades: 9-12Distance: 2.9 mi
Schools provided by the listing agent
- Elementary: Arovista
- Middle: Brea
- High: Brea Olinda
Source: CRMLS. This data may not be complete. We recommend contacting the local school district to confirm school assignments for this home.
Get a cash offer in 3 minutes
Find out how much your home could sell for in as little as 3 minutes with a no-obligation cash offer.
Estimated market value
$1,238,300
Get a cash offer in 3 minutes
Find out how much your home could sell for in as little as 3 minutes with a no-obligation cash offer.
Estimated market value
$1,238,300
- California
- Orange County
- Brea
- 92821
- 544 Firethorne St
