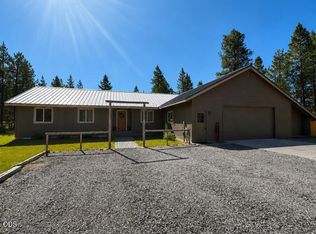
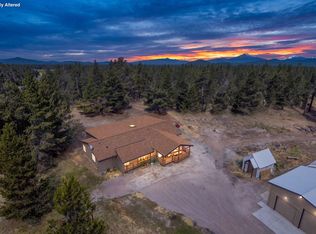
Come home to this peaceful 3 bed, 3 bath home on 5 acres. Open airy floor plan with lots of custom features. Large shop(72' x 36) with separate 400 amp service w/ own meter. Tractor shed is 36' x 18' Fenced dog yard, 3 bay carport, circular driveway for ease of parking your boat or RV and much more. Thoughtful thinning of trees have allowed for full use of all property. Plenty of room for your animals, horses, goats, chickens, etc. Enjoy your coffee while sitting next to the pond and watching all the wildlife, birds, deer, and bunnies can all provide a daily show. Home is set back from paved road for a private setting. The paved road is well maintained by county during winter. No HOA's! Sunriver 6 miles, Bend less than 20 mins and La Pine just 7 miles away. Paulina and East Lake, rivers and mountains all await you!
Finished loft provides approx. 750 additional sq ft. Great place for playroom, crafts, office or whatever you desire.
Seller is licensed Broker in Oregon
Active
$1,200,000
54440 Huntington Rd, Bend, OR 97707
3beds
3baths
1,927sqft
Single Family Residence
Built in 1964
5.03 Acres Lot
$-- Zestimate®
$623/sqft
$-- HOA
What's special
Fenced dog yardOpen airy floor planLots of custom features
- 1 day |
- 171 |
- 2 |
Zillow last checked:
Listing updated:
Listed by:
La Pine Realty 541-536-1711
Source: Oregon Datashare,MLS#: 220225678
Facts & features
Interior
Bedrooms & bathrooms
- Bedrooms: 3
- Bathrooms: 3
Heating
- Ductless, Electric, Pellet Stove
Cooling
- Ductless
Appliances
- Included: Dishwasher, Dryer, Microwave, Range, Range Hood, Refrigerator, Washer, Water Heater
Features
- Breakfast Bar, Ceiling Fan(s), Double Vanity, Dual Flush Toilet(s), Fiberglass Stall Shower, Granite Counters, Linen Closet, Primary Downstairs, Solid Surface Counters, Stone Counters, Tile Shower, Vaulted Ceiling(s), Walk-In Closet(s)
- Flooring: Carpet, Hardwood, Laminate, Vinyl
- Windows: Double Pane Windows, Vinyl Frames
- Basement: None
- Has fireplace: No
- Common walls with other units/homes: No Common Walls
Interior area
- Total structure area: 1,927
- Total interior livable area: 1,927 sqft
Property
Parking
- Total spaces: 2
- Parking features: Concrete, Detached, Detached Carport, Driveway, Garage Door Opener, Gravel, RV Access/Parking, RV Garage, Workshop in Garage
- Garage spaces: 2
- Has carport: Yes
- Has uncovered spaces: Yes
Features
- Levels: One
- Stories: 1
- Patio & porch: Covered, Front Porch, Porch
- Has view: Yes
- View description: Territorial
- Waterfront features: Pond
Lot
- Size: 5.03 Acres
- Features: Adjoins Public Lands, Landscaped, Native Plants, Pasture, Water Feature, Wooded
Details
- Additional structures: RV/Boat Storage, Second Garage, Shed(s), Storage, Workshop
- Parcel number: 114304
- Zoning description: RR10
- Special conditions: Standard
Construction
Type & style
- Home type: SingleFamily
- Architectural style: Northwest
- Property subtype: Single Family Residence
Materials
- Frame
- Foundation: Stemwall
- Roof: Metal
Condition
- New construction: No
- Year built: 1964
Utilities & green energy
- Sewer: Septic Tank, Standard Leach Field
- Water: Private, Well
Community & HOA
Community
- Security: Smoke Detector(s)
HOA
- Has HOA: No
Location
- Region: Bend
Financial & listing details
- Price per square foot: $623/sqft
- Tax assessed value: $387,350
- Annual tax amount: $4,651
- Date on market: 7/21/2026
- Cumulative days on market: 1 day
- Listing terms: Cash,Conventional
- Inclusions: W/D, Refrigerator
- Exclusions: Yard art
- Road surface type: Paved
Estimated market value
Not available
Estimated sales range
Not available
$3,657/mo
Price history
| Date | Event | Price |
|---|---|---|
| 7/21/2026 | Listed for sale | $1,200,000+238%$623/sqft |
Source:  Oregon Datashare #220225678 Report a problem Oregon Datashare #220225678 Report a problem | ||
| 12/31/2015 | Sold | $355,000-4%$184/sqft |
Source: Agent Provided Report a problem | ||
| 11/21/2015 | Price change | $369,900-7.5%$192/sqft |
Source: John L Scott Real Estate #201500360 Report a problem | ||
| 7/21/2015 | Price change | $399,900-4.6%$208/sqft |
Source: John L Scott Real Estate #201500360 Report a problem | ||
| 6/11/2015 | Price change | $419,000-6.9%$217/sqft |
Source: John L Scott Real Estate #201500360 Report a problem | ||
| 1/20/2015 | Listed for sale | $450,000+125.1%$234/sqft |
Source: John L Scott Real Estate #201500360 Report a problem | ||
| 9/29/2004 | Sold | $199,900+43.1%$104/sqft |
Source: Agent Provided Report a problem | ||
| 10/18/1999 | Sold | $139,713$73/sqft |
Source: Agent Provided Report a problem | ||
Public tax history
| Year | Property taxes | Tax assessment |
|---|---|---|
| 2016 | -- | $217,860 +3% |
| 2015 | $3,230 +2.8% | $211,520 +3% |
| 2014 | $3,141 | $205,360 +15.9% |
| 2009 | -- | $177,170 +3% |
| 2008 | -- | $172,010 +3% |
| 2007 | -- | $167,000 +3% |
| 2006 | -- | $162,140 +32.7% |
| 2005 | -- | $122,142 -19% |
| 2002 | -- | $150,705 +8.6% |
| 2001 | -- | $138,775 +6% |
| 2000 | -- | $130,895 |
Find assessor info on the county website
Monthly payment
Est. payment
Payment breakdown
Explore the cost of this home by adjusting the details. Changes won't be saved.Climate risks
Neighborhood: 97707
Nearby schools
GreatSchools rating
- 2/10Rosland Elementary SchoolGrades: K-5Distance: 5.4 mi
- 2/10Lapine Middle SchoolGrades: 6-8Distance: 7.4 mi
- 2/10Lapine Senior High SchoolGrades: 9-12Distance: 7.2 mi
Schools provided by the listing agent
- Elementary: LaPine Elem
- Middle: LaPine Middle
- High: LaPine Sr High
Source: Oregon Datashare. This data may not be complete. We recommend contacting the local school district to confirm school assignments for this home.
- $465,5103 bd2 ba1.9k sqft54440 Huntington Rd, Bend, OR 97707Off Market
- $751,2003 bd2 ba-- sqft54440 Huntington Rd, Bend, OR 97707Off Market
- $504,4403 bd1 ba-- sqft54440 Huntington Rd, Bend, OR 97707Off Market
- $503,9253 bd1 ba-- sqft54456 Huntington Rd, Bend, OR 97707Off Market
- $765,0003 bd2 ba1.7k sqft54456 Huntington Rd, Bend, OR 97707Sold
- $159,2653 bd2 ba924 sqft54420 Huntington Rd, BEND, OR 97707Off Market
- $549,5003 bd1 ba-- sqft54420 Huntington Rd, Bend, OR 97707Off Market
- $271,9753 bd1 ba-- sqft54420 Huntington Rd, Bend, OR 97707Off Market
A local agent can set up tours, give advice and negotiate with sellers.
A local lender can help you make sure your offer is ready when you are.
Similar homes
- $624,9003 bd2 ba1.6k sqft54474 Huntington Rd, Bend, OR 97707For Sale
 MLS ID #220225136, Michele Sciaraffo, Sunriver Realty. Oregon Datashare
 - $1,295,0002 bd2 ba1.8k sqft17299 White Oak Pl, Bend, OR 97707For Sale
 MLS ID #220223880, Ed Benjamin, Gould & Associates Realty. Oregon Datashare
 - $725,0004 bd2 ba2k sqft17812 Old Wood Rd, Bend, OR 97707For Sale
 MLS ID #220225603, Cindy R Robertson, Bend Real Estate, LLC. Oregon Datashare
 - $1,229,0004 bd3 ba2.6k sqft15194 River Loop Dr E, Bend, OR 97707For Sale
 MLS ID #220222710, Andrea Rae Palle, Keller Williams Realty Central Oregon. Oregon Datashare
 - $849,9004 bd4 ba2k sqft55135 Foster Rd, Bend, OR 97707For SaleMLS ID #220223933, Heather L Wells, Cascade Hasson SIR. Oregon Datashare
- $799,9003 bd2 ba2.4k sqft54685 Silver Fox Dr, Sunriver, OR 97707For SaleMLS ID #220225007, Tarris Rogers, Cascade Hasson SIR. Oregon Datashare
- $785,0004 bd2 ba2.7k sqft55050 Huntington Rd, Bend, OR 97707For SaleMLS ID #220218715, Haley Ann Overton, Real Broker. Oregon Datashare
- $639,9003 bd2 ba1.7k sqft55219 Lazy River Dr, Bend, OR 97707For SaleMLS ID #220223944, Jan Higgins Loper, Cascade Hasson SIR. Oregon Datashare
- $1,350,0003 bd3 ba2.3k sqft55625 Big River Dr, Bend, OR 97707For SaleMLS ID #220214883, John R. Gibson, Gibson Realty Inc. Oregon Datashare
- $750,0003 bd2 ba2.2k sqft54715 Silver Fox Dr, Bend, OR 97707For SaleMLS ID #220222316, David R Madrigal, Bend Properties. Oregon Datashare
- $1,049,0004 bd3 ba2.1k sqft17039 Cooper Dr, Bend, OR 97707For SaleMLS ID #220216127, Haley Ann Overton, Real Broker. Oregon Datashare
- $1,100,0003 bd2 ba2k sqft56019 Snow Goose Rd, Bend, OR 97707For SaleMLS ID #220210823, Emily White, Sunriver Realty. Oregon Datashare
- $815,0003 bd3 ba2.6k sqft54977 Huntington Rd, Bend, OR 97707For SaleMLS ID #220217729, Kimberly Powell, Cascade Hasson SIR. Oregon Datashare
- $997,0003 bd2 ba1.8k sqft54635 Silver Fox Dr, Bend, OR 97707For SaleMLS ID #220225070, Kimberly Powell, Cascade Hasson SIR. Oregon Datashare
- $1,799,9004 bd3 ba2.7k sqft55162 Lazy River Dr, Bend, OR 97707For SaleMLS ID #220219207, Robyn Grimes Tuttle, Premiere Property Group, LLC. Oregon Datashare
- $850,0003 bd2 ba2.2k sqft17376 Lively Ln, Bend, OR 97707For SaleMLS ID #220214825, Haley Ann Overton, Real Broker. Oregon Datashare
- $610,0003 bd3 ba2k sqft16722 Stage Stop Dr, Bend, OR 97707For SaleMLS ID #220225349, Rachel Popp, Works Real Estate. Oregon Datashare
- $789,0004 bd3 ba2.3k sqft55100 Tamarack Rd, Bend, OR 97707For SaleMLS ID #220209940, Mike Riley, Cascade Hasson SIR. Oregon Datashare
- $725,0003 bd2 ba1.7k sqft17876 R U Guelfi Rd, Bend, OR 97707For SaleMLS ID #220225128, Anna Luttrell, Sunriver Realty. Oregon Datashare
- $969,0003 bd4 ba2.8k sqft17027 Pasadena Rd, Bend, OR 97707For Sale By Owner
