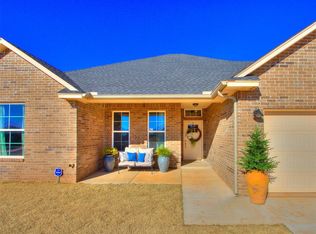
Peach treeLarge walk-in closetGutters and sprinkler systemThree car garageTile backsplashGovee remote controlled lightingUnder cabinet lighting
This home is just like new! Sitting on .84 acres. Three bedrooms with an office. Three car garage. There is wood look tile flooring throughout. New luxury vinyl plank in bedrooms. The kitchen has an island with a farm sink, tile backsplash, under cabinet lighting and a pantry. The primary bath has a walk-in shower and a large walk-in closet. The fireplace is wood burning with a wood accent wall. Govee remote controlled lighting. There is a 12 x 24 storage new storage building and a 12 x 12 chicken coop. There is also a peach tree. Gutters and sprinkler system added.
15 days
|
678
|
47
|
Likely to sell faster than
Zillow last checked:
Listing updated:
Listed by:
Joanna Haley405-570-2337,
Keller Williams Realty Elite
Source: MLSOK/OKCMAR as distributed by MLS GRID,MLS#: 1238776
Facts & features
Interior
Bedrooms & bathrooms
Bedrooms: 3
Bathrooms: 2
Full bathrooms: 2
Primary bedroom
Description: Cathedral Ceiling,Tub & Shower,Walk In Closet
Bedroom
Description: Ceiling Fan
Bathroom
Description: Tub & Shower,Whirlpool
Bathroom
Description: Ceiling Fan
Kitchen
Description: Eating Space,Island
Living room
Description: Ceiling Fan,Fireplace
Heating
Heat Pump
Cooling
Has cooling: Yes
Appliances
Included: Dishwasher, Disposal, Microwave, Water Heater, Free-Standing Electric Oven
Laundry: Laundry Room
Features
Paint Woodwork
Flooring: Carpet, Tile, Vinyl
Windows: Window Treatments, Double Pane, Low E, Vinyl Frame
Number of fireplaces: 1
Fireplace features: Wood Burning
Interior area
Total structure area: 2,018
Total interior livable area: 2,018 sqft
Property
Parking
Total spaces: 3
Parking features: Concrete
Garage spaces: 3
Features
Levels: One
Stories: 1
Patio & porch: Patio, Porch
Exterior features: Rain Gutters
Fencing: Wire
Lot
Size: 0.84 Acres
Dimensions: 122 x 300
Features: Interior Lot
Details
Additional structures: Outbuilding
Parcel number: 5445NONELittleFarms73044
Special conditions: None
Construction
Type & style
Home type: SingleFamily
Architectural style: Traditional
Property subtype: Single Family Residence
Materials
Brick & Frame
Foundation: Pillar/Post/Pier
Roof: Composition
Condition
Year built: 2022
Details
Builder name: C. Stewart
Utilities & green energy
Water: Well
Utilities for property: Aerobic System, Cable Available
Community & HOA
Location
Region: Guthrie
Financial & listing details
Price per square foot: $178/sqft
Tax assessed value: $309,029
Annual tax amount: $3,158
Date on market: 7/11/2026
Listing terms: Cash,Conventional,Sell FHA or VA
Electric utility on property: Yes
Estimated market value
Zestimate®
$357,400
Estimated sales range
$340,000 - $375,000
Rent Zestimate®
$2,397/mo
Price history
Date
Event
Price
7/11/2026
Listed for sale
$359,900+23%$178/sqft
Source: MLSOK/OKCMAR as distributed by MLS GRID #1238776Report a problem
5/5/2022
Sold
$292,600$145/sqft
Source: MLSOK/OKCMAR as distributed by MLS GRID #991734Report a problem
Explore the cost of this home by adjusting the details. Changes won't be saved.
Principal & interest
$1,547
Mortgage insurance
$0
Property taxes
$170
Home insurance
$105
HOA fees
$0
Utilities
Not included
All calculations are estimates and provided by Zillow, Inc. for informational purposes only. Actual amounts may vary.
HOA fees may include property taxes on listings classified as Co-Ops. Contact the listing agent and/or owner for fee details.
Mortgage interest rates are dependent on a number of factors, including credit score, down payment, and repayment length. Interest rate data provided by Zillow Group Marketplace, Inc. as of 1/1/1970 from various mortgage lenders with which we have lead or other similar arrangements; the Estimated Payment is an average of those rates.
See how much you could borrow to make a competitive offer.
Source: MLSOK/OKCMAR as distributed by MLS GRID. This data may not be complete. We recommend contacting the local school district to confirm school assignments for this home.