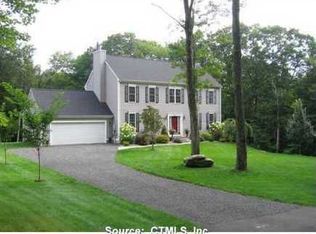
Welcome to this well-maintained 3-bedroom, 2.5-bath raised ranch offering comfort, style, and plenty of space for everyday living and entertaining. The home features new flooring throughout, adding a fresh, modern feel to every room, along with a brand-new furnace for added efficiency and peace of mind. Enjoy the bright sunroom, or step outside to the beautiful deck overlooking a private, peaceful backyard-perfect for relaxing or hosting family and friends. The property also includes a storage shed and an attached two-car garage, providing ample space for vehicles, tools, and outdoor equipment. Inside, the inviting living room is warmed by a cozy wood-burning stove, while the finished lower level offers additional living and entertaining space complete with a fireplace, making it an ideal family room, recreation area, or private retreat. With its thoughtful updates, generous living space, and desirable amenities, this move-in-ready home is a wonderful opportunity you won't want to miss. HIGHEST AND BEST BY TUESDAY AUGUST 11TH AT NOON
Under contract
$399,900
545 Little City Road, Haddam, CT 06441
3beds
1,765sqft
Single Family Residence
Built in 1972
2.06 Acres Lot
$-- Zestimate®
$227/sqft
$-- HOA
What's special
- 14 days |
- 2,428 |
- 214 |
Likely to sell faster than
Zillow last checked:
Listing updated:
Listed by:
Heather L. Salafia (860)301-2438,
Eagle Eye Realty PLLC 860-263-9102,
William Salafia 860-301-2102,
Eagle Eye Realty PLLC
Source: Smart MLS,MLS#: 24196048
Facts & features
Interior
Bedrooms & bathrooms
- Bedrooms: 3
- Bathrooms: 3
- Full bathrooms: 2
- 1/2 bathrooms: 1
Primary bedroom
- Features: Ceiling Fan(s), Full Bath, Vinyl Floor
- Level: Main
Bedroom
- Features: Ceiling Fan(s), Wall/Wall Carpet
- Level: Main
Bedroom
- Features: Ceiling Fan(s), Wall/Wall Carpet
- Level: Main
Bathroom
- Level: Main
Bathroom
- Level: Lower
Dining room
- Features: Sliders, Vinyl Floor
- Level: Main
Family room
- Features: Wet Bar, Wall/Wall Carpet
- Level: Lower
Kitchen
- Features: Ceiling Fan(s), Vinyl Floor
- Level: Main
Living room
- Features: Wood Stove, Vinyl Floor
- Level: Main
Sun room
- Features: Ceiling Fan(s), Sliders, Wall/Wall Carpet
- Level: Main
Heating
- Hot Water, Oil
Cooling
- Window Unit(s)
Appliances
- Included: Oven/Range, Microwave, Refrigerator, Dishwasher, Washer, Dryer, Water Heater
- Laundry: Lower Level
Features
- Basement: Full,Partially Finished
- Attic: Storage,Pull Down Stairs
- Number of fireplaces: 1
Interior area
- Total structure area: 1,765
- Total interior livable area: 1,765 sqft
- Finished area above ground: 1,434
- Finished area below ground: 331
Property
Parking
- Total spaces: 2
- Parking features: Attached
- Attached garage spaces: 2
Features
- Patio & porch: Deck
Lot
- Size: 2.06 Acres
- Features: Few Trees
Details
- Parcel number: 991918
- Zoning: R-2
Construction
Type & style
- Home type: SingleFamily
- Architectural style: Ranch
- Property subtype: Single Family Residence
Materials
- Vinyl Siding
- Foundation: Concrete Perimeter, Raised
- Roof: Asphalt
Condition
- New construction: No
- Year built: 1972
Utilities & green energy
- Sewer: Septic Tank
- Water: Well
Community & HOA
Community
- Subdivision: Higganum
HOA
- Has HOA: No
Location
- Region: Higganum
Financial & listing details
- Price per square foot: $227/sqft
- Tax assessed value: $165,550
- Annual tax amount: $5,687
- Date on market: 8/1/2026
Estimated market value
Zestimate®
Not available
Estimated sales range
Not available
Rent Zestimate®
$3,321/mo
Price history
| Date | Event | Price |
|---|---|---|
| 8/12/2026 | Pending sale | $399,900$227/sqft |
Source: | ||
| 8/6/2026 | Listed for sale | $399,900+42.3%$227/sqft |
Source: | ||
| 7/11/2006 | Sold | $281,000+95.1%$159/sqft |
Source: | ||
| 11/4/1997 | Sold | $144,000$82/sqft |
Source: Public Record Report a problem | ||
Public tax history
| Year | Property taxes | Tax assessment |
|---|---|---|
| 2025 | $5,687 | $165,550 |
| 2024 | $5,687 +1.4% | $165,550 |
| 2023 | $5,607 +4.8% | $165,550 |
| 2022 | $5,352 +0.5% | $165,550 |
| 2021 | $5,324 +4.4% | $165,550 +2.8% |
| 2020 | $5,101 | $160,980 |
| 2019 | $5,101 | $160,980 |
| 2018 | $5,101 | $160,980 |
| 2017 | $5,101 +1.6% | $160,980 |
| 2016 | $5,023 -6.3% | $160,980 -6.3% |
| 2015 | $5,358 | $171,730 |
Find assessor info on the county website
Monthly payment
Est. payment
Payment breakdown
Explore the cost of this home by adjusting the details. Changes won't be saved.Climate risks
Neighborhood: 06441
Getting around
Nearby schools
GreatSchools rating
- 9/10Burr District Elementary SchoolGrades: K-3Distance: 2.1 mi
- 7/10Haddam-Killingworth Middle SchoolGrades: 6-8Distance: 4.7 mi
- 9/10Haddam-Killingworth High SchoolGrades: 9-12Distance: 2 mi
Schools provided by the listing agent
- Middle: Haddam-Killingworth
- High: Haddam-Killingworth
Source: Smart MLS. This data may not be complete. We recommend contacting the local school district to confirm school assignments for this home.
- $437,2003 bd2 ba1.4k sqft557 Little City Rd, Higganum, CT 06441Off Market
Save - $636,3003 bd2 ba2.8k sqft15 Wanda Dr, Higganum, CT 06441Off Market
Save - $640,7004 bd2 ba2.6k sqft558 Little City Rd, Higganum, CT 06441Off Market
Save - $616,9004 bd2 ba2.6k sqft558 Little City, Haddam, CT 06441Off Market
Save 
- $406,7003 bd2 ba1.7k sqft565 Little City Rd, Higganum, CT 06441Off Market
Save - $485,3003 bd3 ba2k sqft531 Little City Rd, Higganum, CT 06441Off Market
Save - $381,5003 bd1 ba1.3k sqft16 Case Cir, Higganum, CT 06441Off Market
Save - $605,5004 bd2 ba2.1k sqft566 Little City Rd, Higganum, CT 06441Off Market
Save
A local agent can set up tours, give advice and negotiate with sellers.


