Welcome to 547 Sherman Road, a home filled with character, warmth, and nearly 40 years of care from the same family. Offering 3 bedrooms plus a flexible den or home office and 2 baths, this well-loved property blends comfortable living spaces with an impressive list of major updates already completed. A spacious kitchen with plenty of room to gather, while the inviting living room features a cozy gas fireplace. A bright sunroom offers the perfect place to enjoy your morning coffee, unwind at the end of the day, or take in the changing seasons. An oversized two-car garage provides additional space for vehicles, storage, hobbies, and more. Behind the scenes, many of the big-ticket improvements have already been addressed, including a roof installed in 2021 with 50-year shingles and a transferable warranty, furnace replaced in 2022, updated electrical service in 2026, an owned Culligan water system installed in 2021, and a well replaced within the last 10 years. The septic was professionally pumped in August 2026, and a brand-new foundation was installed beneath the side entry in summer 2026. Thoughtfully maintained and continuously improved, 547 Sherman Road is ready for its next owners to add their own chapter to a home cherished for decades.
Pending
$350,000
547 Sherman Road, Ballston Spa, NY 12020
3beds
2,033sqft
Single Family Residence, Residential
Built in 1875
0.46 Acres Lot
$354,500 Zestimate®
$172/sqft
$-- HOA
What's special
Cozy gas fireplaceOversized two-car garageBright sunroom
- 22 days
- 3,712
- 362
Likely to sell faster than
Zillow last checked:
Listing updated:
Listed by:
KW Platform 518-724-5800,
Jessica Baxter 518-925-3575
Source: Global MLS,MLS#: 202627289
Facts & features
Interior
Bedrooms & bathrooms
- Bedrooms: 3
- Bathrooms: 2
- Full bathrooms: 1
- 1/2 bathrooms: 1
Bedroom
- Level: Second
Bedroom
- Level: Second
Bedroom
- Level: Second
Full bathroom
- Level: First
Half bathroom
- Level: Second
Dining room
- Level: First
Family room
- Level: First
Kitchen
- Level: First
Living room
- Level: First
Office
- Level: Second
Sun room
- Level: First
Heating
- Forced Air, Natural Gas
Cooling
- None
Appliances
- Included: Dishwasher, Microwave, Oven, Refrigerator, Washer/Dryer, Water Softener
- Laundry: Laundry Closet, Main Level
Features
- Eat-in Kitchen
- Flooring: Tile, Vinyl, Carpet
- Basement: Unfinished
- Number of fireplaces: 1
- Fireplace features: Living Room
Interior area
- Total structure area: 2,033
- Total interior livable area: 2,033 sqft
- Finished area above ground: 2,033
- Finished area below ground: 0
Video & virtual tour
Property
Parking
- Total spaces: 6
- Parking features: Paved, Driveway
- Garage spaces: 2
- Has uncovered spaces: Yes
Features
- Patio & porch: Deck
- Exterior features: None
- Fencing: Back Yard
Lot
- Size: 0.46 Acres
- Features: Level, Cleared
Details
- Additional structures: Garage(s)
- Parcel number: 414289 203.512
- Special conditions: Standard
Construction
Type & style
- Home type: SingleFamily
- Architectural style: Traditional
- Property subtype: Single Family Residence, Residential
Materials
- Vinyl Siding
- Foundation: Block, Stone
- Roof: Asphalt
Condition
- Updated/Remodeled
- New construction: No
- Year built: 1875
Utilities & green energy
- Sewer: Septic Tank
Community & HOA
HOA
- Has HOA: No
Location
- Region: Ballston Spa
Financial & listing details
- Price per square foot: $172/sqft
- Tax assessed value: $289,752
- Annual tax amount: $4,090
- Date on market: 10/1/2026
Estimated market value
$354,500
$337,000 - $372,000
$2,708/mo
Price history
| Date | Event | Price |
|---|---|---|
| 10/10/2026 | Pending sale | $350,000$172/sqft |
Source:  Global MLS #202627289 Report a problem | ||
| 10/1/2026 | Listed for sale | $350,000$172/sqft |
Source: Global MLS #202627289 Report a problem | ||
Public tax history
| Year | Property taxes | Tax assessment |
|---|---|---|
| 2025 | -- | $175,300 |
| 2024 | -- | $175,300 |
| 2023 | -- | $175,300 |
| 2022 | -- | $175,300 |
| 2021 | -- | $175,300 |
| 2020 | -- | $175,300 |
| 2019 | -- | $175,300 |
| 2018 | -- | $175,300 |
| 2017 | $3,212 +412.9% | $175,300 |
| 2016 | $626 -6.4% | $175,300 |
| 2015 | $669 +11% | $175,300 |
| 2014 | $603 | $175,300 |
| 2013 | -- | $175,300 |
| 2012 | -- | $175,300 |
| 2011 | -- | $175,300 |
| 2010 | -- | $175,300 |
| 2009 | -- | $175,300 |
| 2008 | -- | $175,300 |
| 2007 | -- | $175,300 |
| 2006 | -- | $175,300 +43% |
| 2005 | -- | $122,600 |
| 2004 | -- | $122,600 +15% |
| 2003 | -- | $106,600 +8% |
| 2002 | -- | $98,700 |
| 2001 | -- | $98,700 |
| 2000 | -- | $98,700 |
Find assessor info on the county website
Monthly payment
Climate risks
Neighborhood: 12020
Nearby schools
Schools provided by the listing agent
- High: Ballston Spa
Source: Global MLS. This data may not be complete. We recommend contacting the local school district to confirm school assignments for this home.

Similar homes
- $349,9003 bd2 ba1.5k sqft310 Meadowlark Drive, Ballston Spa, NY 12020Active
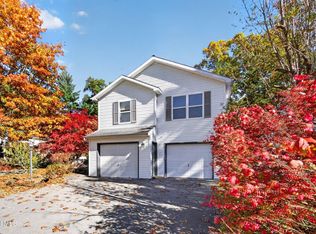 MLS ID #202628727, Robert Saumell Jr., Listing by: KW Platform. Global MLS
- $374,9994 bd2 ba1.6k sqft61 Margaret Drive, Ballston Spa, NY 12020Active
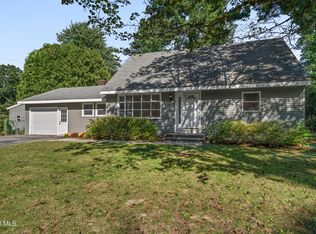 MLS ID #202626245, David T Schwartz, Listing by: KW Platform. Global MLS
- $399,9003 bd2 ba1.6k sqft620 Cindy Lane, Ballston Spa, NY 12020Active
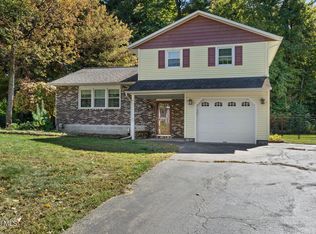 MLS ID #202628675, Jennifer C Whipple, Listing by: Miranda Real Estate Group Inc. Global MLS
- $250,0003 bd3 ba2k sqft11 Lucia Road, Ballston Spa, NY 12020Active
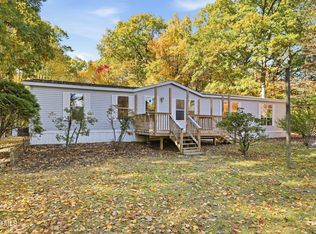 MLS ID #202628647, Cheryl Walton, Listing by: Sterling Real Estate Group. Global MLS
