Welcome to 548 Beecher Road, a well-cared-for one-owner Dutch Colonial set on a beautiful, level .75-acre lot in Wolcott. Offering three bedrooms, two full baths and nearly 2,000 square feet of living space including the finished lower level, this home offers a comfortable and flexible layout with plenty of room to enjoy. The main level features vinyl plank flooring, a spacious living room, formal dining room and eat-in kitchen, with easy access to the large 18' x 18' cedar deck overlooking the private backyard. Whether entertaining, dining outdoors or simply relaxing, the generous yard provides plenty of space to enjoy. Upstairs you'll find three comfortable bedrooms, while the finished lower level offers additional living space ideal for a family room, home office, recreation area or gym. Central air, professional landscaping and a storage shed add to the home's appeal. Enjoy the privacy and peaceful setting of this .75-acre property while still being conveniently located within easy reach of shopping, dining and major routes. A wonderful opportunity to enjoy space, privacy and convenience in Wolcott. The property measures 100' wide by 324' deep, extending all the way to Susan Court at the back of the property. Many improvements include professional landscaping (2022), side deck (2022), new driveway (2021), water heater (2021), new central air system (2020), Harvey windows (2019).
For sale
Price cut: $10K (10/7)
$399,900
548 Beecher Road, Wolcott, CT 06716
3beds
1,959sqft
Single Family Residence
Built in 1984
0.75 Acres Lot
$402,000 Zestimate®
$204/sqft
$-- HOA
What's special
Central airOverlooking the private backyardStorage shedProfessional landscapingThree comfortable bedroomsFinished lower levelFormal dining room
- 6 days
- 332
- 19
Zillow last checked:
Listing updated:
Listed by:
CHRIS CALLAHAN & JENNIFER KAMENS TEAM,
Chris D. Callahan (860)877-4451,
Berkshire Hathaway NE Prop. 860-677-4949
Source: Smart MLS,MLS#: 24212265
Facts & features
Interior
Bedrooms & bathrooms
- Bedrooms: 3
- Bathrooms: 2
- Full bathrooms: 2
Primary bedroom
- Features: Wall/Wall Carpet
- Level: Upper
- Area: 252 Square Feet
- Dimensions: 14 x 18
Bedroom
- Features: Wall/Wall Carpet
- Level: Upper
- Area: 117 Square Feet
- Dimensions: 9 x 13
Bedroom
- Features: Wall/Wall Carpet
- Level: Upper
- Area: 88 Square Feet
- Dimensions: 8 x 11
Bathroom
- Features: Tub w/Shower, Tile Floor
- Level: Main
- Area: 56 Square Feet
- Dimensions: 7 x 8
Bathroom
- Features: Tub w/Shower
- Level: Upper
- Area: 63 Square Feet
- Dimensions: 7 x 9
Dining room
- Level: Main
- Area: 143 Square Feet
- Dimensions: 11 x 13
Family room
- Level: Lower
- Area: 484 Square Feet
- Dimensions: 22 x 22
Kitchen
- Features: Tile Floor
- Level: Main
- Area: 187 Square Feet
- Dimensions: 11 x 17
Living room
- Level: Main
- Area: 198 Square Feet
- Dimensions: 11 x 18
Heating
- Forced Air, Oil
Cooling
- Central Air
Appliances
- Included: Oven/Range, Microwave, Refrigerator, Dishwasher, Washer, Dryer, Water Heater
- Laundry: Lower Level
Features
- Basement: Full,Heated,Storage Space,Interior Entry,Partially Finished
- Attic: Access Via Hatch
- Has fireplace: No
Interior area
- Total structure area: 1,959
- Total interior livable area: 1,959 sqft
- Finished area above ground: 1,536
- Finished area below ground: 423
Property
Features
- Patio & porch: Deck
Lot
- Size: 0.75 Acres
- Features: Level
Details
- Additional structures: Shed(s)
- Parcel number: 1440874
- Zoning: R-30
Construction
Type & style
- Home type: SingleFamily
- Architectural style: Colonial
- Property subtype: Single Family Residence
Materials
- Vinyl Siding
- Foundation: Concrete Perimeter
- Roof: Asphalt
Condition
- New construction: No
- Year built: 1984
Utilities & green energy
- Sewer: Septic Tank
- Water: Well
Community & HOA
HOA
- Has HOA: No
Location
- Region: Wolcott
Financial & listing details
- Price per square foot: $204/sqft
- Tax assessed value: $231,630
- Annual tax amount: $6,694
- Date on market: 10/10/2026
Estimated market value
$402,000
$382,000 - $422,000
$3,031/mo
Price history
| Date | Event | Price |
|---|---|---|
| 10/7/2026 | Price change | $399,900-2.4%$204/sqft |
Source:  Smart MLS #24189940 Report a problem Smart MLS #24189940 Report a problem | ||
| 9/13/2026 | Price change | $409,900-2.4%$209/sqft |
Source: Smart MLS #24189940 Report a problem | ||
| 8/11/2026 | Listed for sale | $419,900$214/sqft |
Source: Smart MLS #24189940 Report a problem | ||
| 8/10/2026 | Pending sale | $419,900$214/sqft |
Source:  Berkshire Hathaway HomeServices New England Properties #24189940 Report a problem Berkshire Hathaway HomeServices New England Properties #24189940 Report a problem | ||
| 8/10/2026 | Listed for sale | $419,900$214/sqft |
Source: Berkshire Hathaway HomeServices New England Properties #24189940 Report a problem | ||
| 8/10/2026 | Pending sale | $419,900$214/sqft |
Source: Smart MLS #24189940 Report a problem | ||
| 8/6/2026 | Pending sale | $419,900$214/sqft |
Source: Smart MLS #24189940 Report a problem | ||
| 8/3/2026 | Listed for sale | $419,900$214/sqft |
Source: Smart MLS #24189940 Report a problem | ||
| 7/14/2026 | Pending sale | $419,900$214/sqft |
Source: Smart MLS #24189940 Report a problem | ||
| 7/9/2026 | Listed for sale | $419,900$214/sqft |
Source: Smart MLS #24189940 Report a problem | ||
Public tax history
| Year | Property taxes | Tax assessment |
|---|---|---|
| 2025 | $5,937 +8.6% | $165,250 |
| 2024 | $5,465 +3.8% | $165,250 |
| 2023 | $5,267 +3.5% | $165,250 |
| 2022 | $5,090 +6.3% | $165,250 +14.4% |
| 2021 | $4,787 0% | $144,460 |
| 2020 | $4,787 +0% | $144,460 |
| 2019 | $4,787 +2.9% | $144,460 |
| 2018 | $4,652 +3% | $144,460 |
| 2017 | $4,517 +1.8% | $144,460 -5.9% |
| 2016 | $4,439 | $153,560 |
Find assessor info on the county website
Monthly payment
Est. payment
Payment breakdown
Explore the cost of this home by adjusting the details. Changes won't be saved.Climate risks
Neighborhood: 06716
Nearby schools
Schools provided by the listing agent
- High: Wolcott
Source: Smart MLS. This data may not be complete. We recommend contacting the local school district to confirm school assignments for this home.
Similar homes
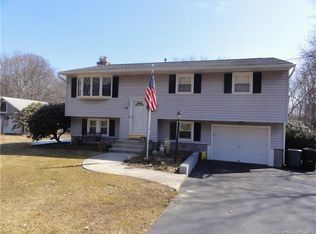
- $449,9003 bd3 ba1.9k sqft149 South Colman Road, Wolcott, CT 06716For Sale

 MLS ID #24207341, Chad M. Segal, William Raveis Real Estate. Smart MLS
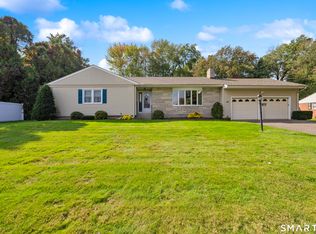
 - $395,0003 bd2 ba1.8k sqft58 Evelyn Road, Bristol, CT 06010For Sale
 MLS ID #24211859, Annie Gura, Coldwell Banker Premier Real Estate. Smart MLS
 - $440,0004 bd3 ba2.1k sqft48 Lardner Road, Bristol, CT 06010For Sale
 MLS ID #24213660, Jithu Sajeevan, Serhant Connecticut, LLC. Smart MLS
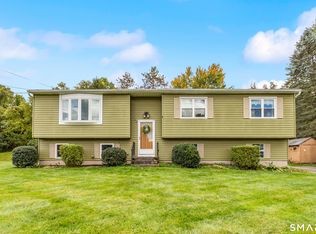
 - $449,9003 bd2 ba2k sqft148 Thistle Lane, Southington, CT 06489For Sale
 MLS ID #24208157, Dorota Karska-Piech, Calcagni Real Estate. Smart MLS
 - $399,9004 bd3 ba2.2k sqft128 Midwood Avenue, Waterbury, CT 06708For SaleMLS ID #24213146, Gina F. Williams, Preston Gray Real Estate. Smart MLS
- $459,9993 bd2 ba1.8k sqft4 Mohawk Drive, Wolcott, CT 06716For SaleMLS ID #24201333, Arlinda Gesner, Arlinda Gesner Realty LLC. Smart MLS
- $369,9003 bd1 ba1.1k sqft33 Provencher Drive, Plainville, CT 06062For SaleMLS ID #24196124, Maria Theam, Tier 1 Real Estate. Smart MLS
- $349,9004 bd3 ba1.6k sqft19 Bittersweet Lane, Burlington, CT 06013For SaleMLS ID #24213422, Christopher W. Hull, Berkshire Hathaway NE Prop.. Smart MLS
- $419,9003 bd2 ba1.8k sqft65 Claire Street, Bristol, CT 06010For SaleMLS ID #24209541, Ryan D. Smith, Tier 1 Real Estate. Smart MLS
- $379,9003 bd2 ba1.4k sqft113 Blatchley Avenue, Southington, CT 06489For SaleMLS ID #24208455, Jill Rubino, Century 21 AllPoints Realty. Smart MLS
- $424,9003 bd2 ba1.4k sqft80 Westfield Road, Meriden, CT 06450For SaleMLS ID #24212398, Agnes Duszynska, Carbutti & Co., Realtors. Smart MLS
- $369,9003 bd1 ba1.2k sqft63 Jodi Drive, Wallingford, CT 06492For SaleMLS ID #24204346, Sally A. Bowman, Berkshire Hathaway NE Prop.. Smart MLS
- $399,9003 bd2 ba2.7k sqft25 Booth Terrace, Hamden, CT 06518For SaleMLS ID #24211442, Susan Warner-Lambert, Carbutti & Co., Realtors. Smart MLS
- $379,5005 bd3 ba2k sqft595 Prospect Road, Waterbury, CT 06706For SaleMLS ID #24213075, Linda A. Mayfield, RE/MAX RISE. Smart MLS
- $379,9003 bd3 ba1.8k sqft300 Ardsley Road, Waterbury, CT 06708For SaleMLS ID #24210999, James Kane, Showcase Realty, Inc.. Smart MLS
- $489,9003 bd2 ba1.2k sqft8 Plank Road, Prospect, CT 06712For SaleMLS ID #24212928, Francis J. Smith Jr, Better Living Realty, LLC. Smart MLS
- $465,0003 bd2 ba2.1k sqft50 Foxwood Court, Cheshire, CT 06410For SaleMLS ID #24210432, Cindy Forlenzo, Coldwell Banker Realty. Smart MLS
- $399,0003 bd2 ba1.6k sqft286 North Street, Watertown, CT 06795For SaleMLS ID #24204811, Taylor O'Keefe-Hamel, Drakeley Real Estate, Inc.. Smart MLS
- $375,0003 bd3 ba1.6k sqft515 Gracey Avenue, Meriden, CT 06451For SaleMLS ID #24207082, Jimmy Edwards, Redfin Corporation. Smart MLS
- $489,9004 bd3 ba1.9k sqft6 Plank Road, Prospect, CT 06712For SaleMLS ID #24208269, Dave Jones, Dave Jones Realty, LLC. Smart MLS
