Welcome to 548 Old Sudlow Lake Road! This charming 3-bedroom, 2-bath ranch offers comfortable one-level living with a spacious layout and inviting outdoor space. Step inside to a bright main living area featuring vaulted ceilings, a gas fireplace, and large windows overlooking the backyard. Engineered wood flooring flows through the living room, kitchen, and formal dining room, creating a warm and cohesive feel throughout the main living spaces.
The kitchen offers plenty of cabinet and counter space, along with a convenient eat-in area, making it easy to stay connected while entertaining or enjoying everyday meals. The spacious primary suite features a tray ceiling, walk-in closet, and private bathroom with dual vanities, a soaking tub, and separate shower. Two additional bedrooms share a full bathroom.
Outside, enjoy the large deck overlooking the backyard, perfect for morning coffee, grilling, entertaining, or simply relaxing outdoors. The attached two-car garage provides convenient parking and additional storage.
A major bonus is the solar panel system, which conveys with the home and will provide significant energy savings. Located in North Augusta with convenient access to shopping, dining, and everyday amenities, this home offers the space, comfort, and features you've been looking for. Don't miss out on this excellent opportunity.
For sale
$265,000
548 Old Sudlow Lake Rd, North Augusta, SC 29841
3beds
1,565sqft
Single Family Residence
Built in 1998
0.4 Acres Lot
$262,200 Zestimate®
$169/sqft
$24/mo HOA
What's special
Gas fireplaceConvenient eat-in areaInviting outdoor spaceAttached two-car garageSpacious primary suiteVaulted ceilingsEngineered wood flooring
- 20 days
- 842
- 88
Zillow last checked:
Listing updated:
Listed by:
Lynne Krnacik 970-376-2583,
ERA Wilder Aiken
Source: Aiken MLS,MLS#: 225891
Facts & features
Interior
Bedrooms & bathrooms
- Bedrooms: 3
- Bathrooms: 2
- Full bathrooms: 2
Primary bedroom
- Area: 192
- Dimensions: 16 x 12
Bedroom 2
- Area: 130
- Dimensions: 13 x 10
Bedroom 3
- Area: 132
- Dimensions: 12 x 11
Dining room
- Area: 80
- Dimensions: 10 x 8
Kitchen
- Area: 112
- Dimensions: 14 x 8
Laundry
- Area: 36
- Dimensions: 6 x 6
Living room
- Area: 224
- Dimensions: 16 x 14
Heating
- Forced Air, Natural Gas
Cooling
- Central Air, Electric
Appliances
- Included: Microwave, Range, Washer, Refrigerator, Gas Water Heater, Dishwasher, Dryer
Features
- Walk-In Closet(s), Bedroom on 1st Floor, Ceiling Fan(s), Primary Downstairs, Pantry, Eat-in Kitchen
- Flooring: Carpet, Vinyl, Wood
- Basement: None
- Number of fireplaces: 1
- Fireplace features: Gas
Interior area
- Total structure area: 1,565
- Total interior livable area: 1,565 sqft
- Finished area above ground: 1,565
- Finished area below ground: 0
Video & virtual tour
Property
Parking
- Total spaces: 2
- Parking features: Attached, Driveway, Paved
- Attached garage spaces: 2
- Has uncovered spaces: Yes
Features
- Levels: One
- Patio & porch: Deck
- Pool features: None
Lot
- Size: 0.4 Acres
- Dimensions: 90 x 195 x 90 x 194
- Features: See Remarks, Other, Sprinklers In Front, Sprinklers In Rear
Details
- Additional structures: None
- Parcel number: 0221514003
- Special conditions: Standard
- Horse amenities: None
Construction
Type & style
- Home type: SingleFamily
- Architectural style: Ranch
- Property subtype: Single Family Residence
Materials
- Vinyl Siding
- Foundation: Slab
- Roof: Composition,Shingle
Condition
- New construction: No
- Year built: 1998
Utilities & green energy
- Sewer: Other, Septic Tank
- Water: Other, Public
- Utilities for property: Cable Available
Green energy
- Energy generation: Solar
Community & HOA
Community
- Features: None
- Subdivision: None
HOA
- Has HOA: Yes
- HOA fee: $285 annually
Location
- Region: North Augusta
Financial & listing details
- Price per square foot: $169/sqft
- Tax assessed value: $237,270
- Annual tax amount: $1,110
- Date on market: 10/3/2026
- Cumulative days on market: 21 days
- Listing terms: Contract
- Road surface type: Paved
Estimated market value
$262,200
$249,000 - $275,000
$1,768/mo
Price history
| Date | Event | Price |
|---|---|---|
| 10/3/2026 | Listed for sale | $265,000$169/sqft |
Source:  Aiken MLS #225891 Report a problem | ||
| 5/30/2026 | Listing removed | $265,000$169/sqft |
Source:  Hive MLS #100577186 Report a problem | ||
| 5/28/2026 | Listed for sale | $265,000+19.6%$169/sqft |
Source: Hive MLS #100577186 Report a problem | ||
| 1/31/2023 | Sold | $221,500+3%$142/sqft |
Source: Hive MLS #98171649 Report a problem | ||
| 1/6/2023 | Contingent | $215,000$137/sqft |
Source:  REALTORS® of Greater Augusta #510791 Report a problem | ||
| 1/2/2023 | Listed for sale | $215,000+19.5%$137/sqft |
Source: REALTORS® of Greater Augusta #510791 Report a problem | ||
| 12/30/2020 | Contingent | $179,900-2.8%$115/sqft |
Source:  Keller Williams via MLS #461775 Report a problem | ||
| 12/11/2020 | Sold | $185,000+2.8%$118/sqft |
Source: Aiken MLS #114028 Report a problem | ||
| 11/9/2020 | Pending sale | $179,900$115/sqft |
Source: Keller Williams Realty, Aiken Partners #114028 Report a problem | ||
| 11/9/2020 | Contingent | $179,900$115/sqft |
Source:  REALTORS® of Greater Augusta #461775 Report a problem | ||
| 11/4/2020 | Listed for sale | $179,900$115/sqft |
Source: Keller Williams Realty, Aiken Partners #114028 Report a problem | ||
| 10/27/2020 | Pending sale | $179,900$115/sqft |
Source: Keller Williams Realty, Aiken Partners #114028 Report a problem | ||
| 10/19/2020 | Price change | $179,900+2.8%$115/sqft |
Source: Keller Williams Realty, Aiken Partners #114028 Report a problem | ||
| 10/7/2020 | Listed for sale | $175,000+36.8%$112/sqft |
Source: Owner Report a problem | ||
| 3/17/2015 | Sold | $127,900-1.5%$82/sqft |
Source: Public Record Report a problem | ||
| 1/15/2015 | Listed for sale | $129,900$83/sqft |
Source: Woodward & Associates #88168 Report a problem | ||
| 12/12/2014 | Listing removed | $129,900$83/sqft |
Source: Woodward & Associates #88168 Report a problem | ||
| 11/11/2014 | Listed for sale | $129,900+65.5%$83/sqft |
Source: Woodward & Associates #88168 Report a problem | ||
| 10/16/2014 | Sold | $78,500+3040%$50/sqft |
Source: Public Record Report a problem | ||
| 1/13/2014 | Sold | $2,500$2/sqft |
Source: Public Record Report a problem | ||
Public tax history
| Year | Property taxes | Tax assessment |
|---|---|---|
| 2025 | $1,110 | $9,490 |
| 2024 | $1,110 +27% | $9,490 +28.6% |
| 2023 | $875 -67.3% | $7,380 -33.3% |
| 2022 | $2,674 -0.1% | $11,060 |
| 2021 | $2,676 +112.2% | $11,060 +102.9% |
| 2020 | $1,261 | $5,450 |
| 2019 | -- | $5,450 |
| 2018 | $638 | $5,450 |
| 2017 | $638 +4.4% | -- |
| 2016 | $611 -3.8% | -- |
| 2014 | $635 | -- |
| 2013 | $635 | -- |
| 2011 | -- | -- |
| 2009 | -- | -- |
| 2007 | -- | -- |
| 2006 | -- | -- |
| 2004 | -- | $3,800 |
| 2002 | -- | $3,800 |
Find assessor info on the county website
Monthly payment
Est. payment
Payment breakdown
Explore the cost of this home by adjusting the details. Changes won't be saved.Climate risks
Neighborhood: 29841
Nearby schools
Schools provided by the listing agent
- Elementary: Belvedere
- Middle: N Augusta
- High: N Augusta
Source: Aiken MLS. This data may not be complete. We recommend contacting the local school district to confirm school assignments for this home.
- $268,8003 bd2 ba1.5k sqft552 Old Sudlow Lake Rd, North Augusta, SC 29841Off Market
- $365,4004 bd3 ba2.3k sqft2010 Scenic Foundations Dr, North Augusta, SC 29841Off Market

- $175,300-- bd-- ba-- sqft538 Old Sudlow Lake Rd, North Augusta, SC 29841Off Market
- $252,6003 bd2 ba1.3k sqft544 Old Sudlow Lake Rd, North Augusta, SC 29841Off Market

Similar homes
- $254,9003 bd2 ba1.8k sqft634 Victoria Dr, Belvedere, SC 29841For Sale
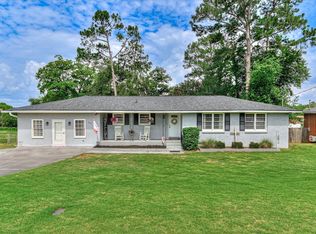 MLS ID #226120, Brigid Paulk, Blanchard & Calhoun - Evans. Aiken MLS
- $249,0003 bd2 ba1.2k sqft628 Hampton Cir, North Augusta, SC 29841For Sale
 MLS ID #634349, Roderick Fluellen. Consolidated MLS
- $269,9003 bd3 ba1.6k sqft5104 Trickling Creek Dr, Graniteville, SC 29829For Sale
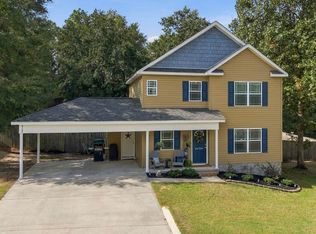 MLS ID #225591, Brandi Cook + Vikki Crossland - Aiken Homes Team, Meybohm Real Estate - Aiken. Aiken MLS
- $268,9003 bd2 ba1.5k sqft201 Crystal Peak Dr, Graniteville, SC 29829For Sale
 MLS ID #224407, Nicole Swygert, Meybohm Real Estate - North Au. Aiken MLS
- $290,0003 bd2 ba1.6k sqft1071 Ackerman Drive, Graniteville, SC 29829For Sale
 MLS ID #100601206, Jeffery Osborne, EXP Realty, LLC. Hive MLS
- $258,0003 bd2 ba1.5k sqft3086 Calli Crossing Drive, Graniteville, SC 29829For SaleMLS ID #100604105, Erica Harris, Keller Williams Realty Augusta Partners. Hive MLS
- $247,000-- bd-- ba1.9k sqft2 Carriee Lane, North Augusta, SC 29860For SaleMLS ID #100608346, Robert Harwood, WRKHORSE REAL ESTATE. Hive MLS
- $193,9003 bd2 ba1.3k sqft2090 Caretta Street, North Augusta, SC 29841For SaleMLS ID #100595640, Joseph Lewis, Keller Williams Realty Augusta Partners. Hive MLS
