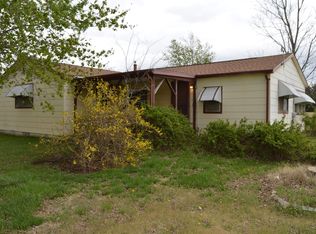
Welcome to 8 acres of opportunity in a peaceful wooded setting. This rare property offers two distinct dwellings, delivering exceptional flexibility and space in a highly usable acreage setting. The primary residence is a well-built early 1900s home featuring 3 bedrooms and 1.5 bathrooms, with updated plumbing and solid structural integrity. It offers a strong foundation for continued improvements or personalized updates. Just steps away, the property expands to its modern counterpart: a 2016 Barndominium with over 2,000 sq ft, offering 8 bedrooms and 2 bathrooms, providing abundant space for living, hosting, hobbies, or extended household needs. A few more steps, and you will find the property expands into open countryside views, mature trees, and existing agricultural structures and steel grain bins, adding to the functionality of the land. With two fully usable residences on 8 acres, this property delivers a rare combination of charm, scale, and long-term versatility. Opportunities like this are limited—schedule your showing today.
Closed
Price Unknown
5487 SW Shumway Rd, El Dorado, KS 67042
3beds
1,021sqft
Single Family Onsite Built
Built in 1900
8.1 Acres Lot
$-- Zestimate®
$--/sqft
$967 Estimated rent
Home value
Not available
Estimated sales range
Not available
$967/mo
Zestimate® history
Owner options
List your home for rent
$967/mo
Rent Zestimate®
Find your next renter with Zillow Rental Manager. Plus, with online applications, you can quickly screen prospective tenants – for free.
$967/mo
Rent Zestimate®
Refinance and save
Refinancing to a lower rate could help reduce your monthly payments and save thousands over the life of the loan.
Explore your selling options
Work with a Zillow partner agent
Leverage their expertise and Zillow's premium Showcase listings to get your home seen by more buyers.
Get startedList with your own agent
Get your home in front of millions of buyers by listing it on Zillow.
Learn how to do itSell it yourself
Take full control of how buyers see your home on Zillow by listing For Sale by Owner (FSBO).
List your homeWhat's special
Zillow last checked:
Listing updated:
Listed by:
Keyra Randall 316-300-0108,
Heritage 1st Realty
Bought with:
Steven Hartman, 00239125
Source: SCKMLS as distributed by MLS GRID,MLS#: 673011
Facts & features
Interior
Bedrooms & bathrooms
- Bedrooms: 3
- Bathrooms: 2
- Full bathrooms: 1
- 1/2 bathrooms: 1
Primary bedroom
- Description: Wood
- Level: Main
- Area: 120
- Dimensions: 10X12
Bedroom
- Description: Wood
- Level: Main
- Area: 90
- Dimensions: 9x10
Kitchen
- Description: Vinyl
- Level: Main
- Area: 80
- Dimensions: 8x10
Living room
- Description: Wood
- Level: Main
- Area: 120
- Dimensions: 10x12
Heating
- Propane
Cooling
- None
Appliances
- Included: Disposal, Range
- Laundry: Main Level
Features
- Basement: None
- Has fireplace: No
Interior area
- Total interior livable area: 1,021 sqft
- Finished area above ground: 1,021
- Finished area below ground: 0
Property
Parking
- Parking features: Detached
Features
- Levels: One
- Stories: 1
Lot
- Size: 8.1 Acres
- Features: Wooded
Details
- Additional structures: Storage, Outbuilding, Above Ground Outbuilding(s)
- Parcel number: 0082073500000025.000
Construction
Type & style
- Home type: SingleFamily
- Architectural style: Traditional
- Property subtype: Single Family Onsite Built
Materials
- Frame
- Foundation: Crawl Space
- Roof: Composition
Condition
- Year built: 1900
Utilities & green energy
- Gas: Propane
- Sewer: Septic Tank
- Water: Private
- Utilities for property: Propane
Community & HOA
Community
- Subdivision: NONE LISTED ON TAX RECORD
HOA
- Has HOA: No
Location
- Region: El Dorado
Financial & listing details
- Tax assessed value: $90,810
- Annual tax amount: $4,078
- Date on market: 5/14/2026
- Cumulative days on market: 15 days
- Ownership: Individual
- Road surface type: Unimproved
Price history
Price history is unavailable.
Public tax history
| Year | Property taxes | Tax assessment |
|---|---|---|
| 2017 | -- | $10,704 -75% |
| 2014 | -- | $42,810 +741.2% |
| 2010 | -- | $5,089 -0.2% |
| 2009 | -- | $5,098 -0.9% |
| 2008 | -- | $5,142 +0.3% |
| 2007 | -- | $5,127 +8.4% |
| 2006 | -- | $4,728 -56% |
| 2005 | -- | $10,756 -6.7% |
| 2004 | -- | $11,529 -0.2% |
| 2003 | -- | $11,555 -0.6% |
| 2002 | -- | $11,630 -6.9% |
| 2000 | -- | $12,488 |
Find assessor info on the county website
Neighborhood: 67042
Nearby homes
- $285,3002 bd1 ba3k sqft5487 SW Shumway Rd, El Dorado, KS 67042Off Market
- $--2 bd2 ba1.4k sqft5548 SW Shumway Rd, El Dorado, KS 67042Sold
- $347,3003 bd2 ba1.6k sqft5509 SW Shumway Rd, El Dorado, KS 67042Off Market
- $435,5003 bd3 ba1.2k sqft5609 SW Shumway Rd, El Dorado, KS 67042Off Market
- $244,6002 bd1 ba1.3k sqft5669 SW Shumway Rd, El Dorado, KS 67042Off Market
- $159,4004 bd1 ba1.7k sqft5725 SW Shumway Rd, El Dorado, KS 67042Off Market
- $896,6003 bd3 ba2.9k sqft5273 SW Shumway Rd, El Dorado, KS 67042Off Market
- $295,2003 bd2 ba1.5k sqft5454 SW Shumway Rd, El Dorado, KS 67042Off Market
Nearby schools
GreatSchools rating
- 5/10Circle Oil Hill Elementary SchoolGrades: PK-6Distance: 6.4 mi
- 7/10Circle Middle SchoolGrades: 7-8Distance: 9.3 mi
- 5/10Circle High SchoolGrades: 9-12Distance: 4 mi
Schools provided by the listing agent
- Elementary: Benton
- Middle: Circle
- High: Circle
Source: SCKMLS as distributed by MLS GRID. This data may not be complete. We recommend contacting the local school district to confirm school assignments for this home.
- Kansas
- Butler County
- El Dorado
- 67042
- 5487 SW Shumway Rd
