Welcome to 55 Edwards Street in Manchester, a 3-bedroom Cape offering 1,331 square feet of living space, an attached one-car garage and a fully fenced yard. Set on a quiet street in a convenient location near Robertson Park and the Union Pond Trail, this home offers a comfortable layout with plenty of opportunity to make it your own. The kitchen features abundant cabinetry and a brand-new dishwasher, while the living room is highlighted by a brick fireplace with wood stove. Outside, enjoy a huge open side yard, covered back patio and plenty of space for outdoor activities, gardening or entertaining. The full lower level provides excellent storage and potential for future expansion. Public water, public sewer and natural gas heat add everyday convenience. With generous outdoor space, an attached garage, nearby parks and trails, and easy access to Manchester amenities, 55 Edwards Street offers a great combination of location, space and potential.
Accepting backups
$324,900
55 Edwards Street, Manchester, CT 06042
3beds
1,331sqft
Single Family Residence
Built in 1984
0.28 Acres Lot
$329,500 Zestimate®
$244/sqft
$-- HOA
What's special
Attached one-car garageFully fenced yardBrand-new dishwasherHuge open side yardKitchen features abundant cabinetryCovered back patioGenerous outdoor space
- 16 days
- 2,212
- 177
Likely to sell faster than
Zillow last checked:
Listing updated:
Listed by:
Linda Edelwich Team,
Linda A. Edelwich (860)818-3610,
William Raveis Real Estate 860-633-0111,
Co-Listing Agent: Joe Pan 347-527-6094,
William Raveis Real Estate
Source: Smart MLS,MLS#: 24207876
Facts & features
Interior
Bedrooms & bathrooms
- Bedrooms: 3
- Bathrooms: 2
- Full bathrooms: 2
Primary bedroom
- Level: Upper
Bedroom
- Level: Upper
Bedroom
- Level: Upper
Dining room
- Level: Main
Kitchen
- Level: Main
Living room
- Level: Main
Heating
- Hot Water, Natural Gas
Cooling
- None
Appliances
- Included: Oven/Range, Refrigerator, Dishwasher, Washer, Dryer, Gas Water Heater
Features
- Basement: Full
- Attic: None
- Has fireplace: No
Interior area
- Total structure area: 1,331
- Total interior livable area: 1,331 sqft
- Finished area above ground: 1,331
Property
Parking
- Total spaces: 1
- Parking features: Attached
- Attached garage spaces: 1
Lot
- Size: 0.28 Acres
- Features: Corner Lot, Level
Details
- Parcel number: 2425116
- Zoning: RA
Construction
Type & style
- Home type: SingleFamily
- Architectural style: Cape Cod
- Property subtype: Single Family Residence
Materials
- Vinyl Siding
- Foundation: Concrete Perimeter
- Roof: Asphalt
Condition
- New construction: No
- Year built: 1984
Utilities & green energy
- Sewer: Public Sewer
- Water: Public
Community & HOA
HOA
- Has HOA: No
Location
- Region: Manchester
Financial & listing details
- Price per square foot: $244/sqft
- Tax assessed value: $164,800
- Annual tax amount: $6,757
- Date on market: 10/3/2026
Estimated market value
$329,500
$313,000 - $346,000
$2,572/mo
Price history
| Date | Event | Price |
|---|---|---|
| 10/3/2026 | Listed for sale | $324,900$244/sqft |
Source:  Smart MLS #24207876 Report a problem | ||
Public tax history
| Year | Property taxes | Tax assessment |
|---|---|---|
| 2025 | $6,562 +2.9% | $164,800 |
| 2024 | $6,374 +4% | $164,800 |
| 2023 | $6,131 +2% | $164,800 |
| 2022 | $6,010 +46.2% | $164,800 +46.4% |
| 2021 | $4,112 | $112,600 |
| 2020 | $4,112 | $112,600 |
| 2019 | $4,112 +2% | $112,600 |
| 2018 | $4,032 +2.8% | $112,600 |
| 2017 | $3,924 -1% | $112,600 -1.5% |
| 2015 | $3,964 +2% | $114,300 |
| 2014 | $3,886 +2.9% | $114,300 |
| 2013 | $3,775 +4.4% | $114,300 |
| 2012 | $3,615 -6.8% | $114,300 -17% |
| 2011 | $3,880 -22.3% | $137,700 |
| 2010 | $4,996 +35.4% | $137,700 |
| 2009 | $3,690 +2.9% | $137,700 +12.2% |
| 2008 | $3,585 -18.4% | $122,700 -10.9% |
| 2007 | $4,393 +33.4% | $137,700 +48.5% |
| 2006 | $3,292 +5.8% | $92,700 |
| 2005 | $3,113 +4.8% | $92,700 -0.7% |
| 2004 | $2,970 -1.6% | $93,400 |
| 2003 | $3,019 +17.9% | $93,400 |
| 2001 | $2,560 | $93,400 |
Find assessor info on the county website
Monthly payment
Est. payment
Payment breakdown
Explore the cost of this home by adjusting the details. Changes won't be saved.Climate risks
Neighborhood: Robertson
Nearby schools
Schools provided by the listing agent
- Elementary: Buckley
- High: Manchester
Source: Smart MLS. This data may not be complete. We recommend contacting the local school district to confirm school assignments for this home.
Similar homes
- $299,9003 bd1 ba1.3k sqft31 Starkweather Street, Manchester, CT 06042For Sale
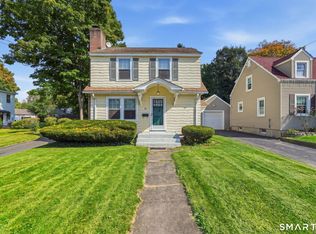
 MLS ID #24211613, Shelby S. Muraski, Coldwell Banker Realty. Smart MLS
- $324,9003 bd1 ba1.5k sqft527 Lake Street, Manchester, CT 06042For Sale
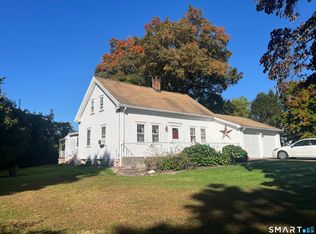 MLS ID #24172279, Fran C. Rokicki, Fran Rokicki Realty, LLC. Smart MLS
- $319,9003 bd2 ba1.4k sqft159 Ellington Avenue, Ellington, CT 06029For Sale
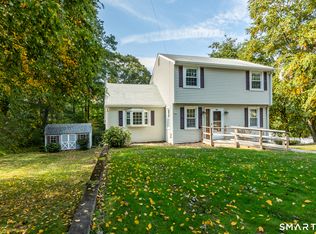 MLS ID #24211883, Pam Moriarty, Coldwell Banker Realty. Smart MLS
- $365,0003 bd2 ba1.4k sqft64 Walker Street, Manchester, CT 06040For Sale
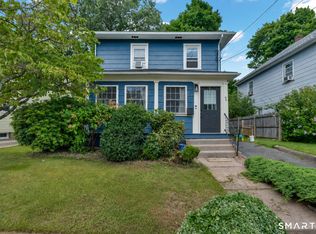 MLS ID #24202249, Michael Mitchell, Carbutti & Co., Realtors. Smart MLS
- $339,9003 bd2 ba1.2k sqft6 East Hayes Road, East Hampton, CT 06424For SaleMLS ID #24214125, Linda K. Muraski, Century 21 Classic Homes. Smart MLS
- $319,9003 bd2 ba1.3k sqft1485 North River Road, Coventry, CT 06238For SaleMLS ID #24211402, Raymond Gagne, Agnelli Real Estate. Smart MLS
- $365,0003 bd3 ba1.3k sqft61 University Avenue, East Hartford, CT 06108For SaleMLS ID #24209084, Roman Pantojas, Oxford Realty. Smart MLS
- $325,0003 bd2 ba1.2k sqft341 School Street, East Hartford, CT 06108For SaleMLS ID #24184657, Nikki M. Defrancesco, Coldwell Banker Realty. Smart MLS
- $399,0003 bd2 ba1.5k sqft51 Watrous Road, Bolton, CT 06043For SaleMLS ID #24195758, Crystal M. Gebhardt Coogan, Coldwell Banker Realty. Smart MLS
- $249,0002 bd2 ba1.2k sqftBigelow Brook Estates, Manchester, CT 06042For SaleMLS ID #24211154, Eric Cichon, Coldwell Banker Realty. Smart MLS
- $375,0004 bd2 ba1.8k sqft16 Grandview Terrace, Vernon, CT 06066For SaleMLS ID #24202190, Donald W. Fish, D.W. Fish Real Estate. Smart MLS
- $309,9003 bd2 ba1.3k sqft3 Middle Drive, Windsor Locks, CT 06096For SaleMLS ID #24211548, Lori Gabriel, Coldwell Banker Realty. Smart MLS
- $315,0002 bd2 ba1.8k sqft37 Greenwood Road, Windsor Locks, CT 06096For SaleMLS ID #24211294, Erica Walker, William Raveis Real Estate. Smart MLS
- $229,9002 bd2 ba1k sqftLydall Woods Colonial Village, Manchester, CT 06042For SaleMLS ID #24203062, Donna L. Connolly, ERA Blanchard & Rossetto. Smart MLS
- $414,8003 bd2 ba1.1k sqft80 Elm Tree Road, Glastonbury, CT 06033For SaleMLS ID #24213934, Donna Mansfield, William Raveis Real Estate. Smart MLS
- $359,9003 bd1 ba1.2k sqft129 Montemerlo Avenue, Windsor Locks, CT 06096For SaleMLS ID #24210919, Mike Barile, Barile Realty Group. Smart MLS
- $339,9003 bd2 ba1.8k sqft320 Mapleton Avenue, Suffield, CT 06078For SaleMLS ID #24214017, Chris Colli, Chestnut Oak Associates. Smart MLS
- $250,0002 bd2 ba1.2k sqftBigelow Brook Estates, Manchester, CT 06042For SaleMLS ID #24195446, Kadji Anderson, Berkshire Hathaway NE Prop.. Smart MLS
- $275,0003 bd2 ba1.2k sqft110 Matianuck Avenue, Windsor, CT 06095For SaleMLS ID #24210521, Kristel Bolden-Gray, eXp Realty. Smart MLS
