Distinctive architectural design, exceptional flexibility, and thoughtful updates define this impressive 3-bedroom, 3-bath residence with a bonus home office. Bright, open, and inviting, it offers the relaxed ambiance of a coastal retreat paired with the space, comfort, and functionality of year-round living. The large living room provides a warm welcome as natural light is enjoyed through the oversized bay window. The kitchen offers a classic work triangle, solid-wood cabinetry, generous workspace, and an open layout suited for entertaining. Step into the airy sunroom with cathedral ceilings and Andersen sliders that open directly to a recently installed Trex deck, blending indoor and outdoor living seamlessly. The primary suite serves as a true sanctuary, complete with cathedral ceilings, radiant heat, large windows, a walk-in closet, and an ensuite bath with a new power skylight. The walk-out lower level delivers remarkable versatility with three separate entrances. One leads to a spacious room with a closet and full bath—ideal for a home office or guest suite. Another provides access to a fully equipped lower level, prime for an in-law conversion. It includes two expansive family-room areas, one with a fireplace, plus a dedicated dining area and kitchenette with appliances under warranty. Complete with central air, hydronic heat, a roof under warranty, and a lofted two-story garage, this home is minutes from the beach and ready for effortless coastal living.
Active
Price cut: $25K (8/21)
$799,999
55 Holly Rd, South Kingstown, RI 02879
3beds
2,630sqft
Single Family Residence
Built in 1975
0.4 Acres Lot
$787,000 Zestimate®
$304/sqft
$5/mo HOA
What's special
Lofted two-story garageBonus home officeCentral airGenerous workspaceBright open and invitingSolid-wood cabinetryRoof under warranty
- 74 days
- 899
- 34
Zillow last checked:
Listing updated:
Listed by:
Jonathan Annear 401-559-7007,
Broadway Real Estate Group
Source: StateWide MLS RI,MLS#: 1420405
Facts & features
Interior
Bedrooms & bathrooms
- Bedrooms: 3
- Bathrooms: 3
- Full bathrooms: 3
Primary bedroom
- Level: First
Bedroom 1
- Level: First
Bedroom 3
- Level: Lower
Bathroom
- Level: Lower
Bathroom
- Level: First
Family room
- Level: Lower
Great room
- Level: Lower
Kitchen
- Level: First
Other
- Level: Lower
Living room
- Level: First
Mud room
- Level: Lower
Office
- Level: First
Sun room
- Level: First
Heating
- Electric, Wood, Baseboard
Cooling
- Central Air
Appliances
- Included: Dishwasher, Dryer, Disposal, Microwave, Refrigerator, Washer, Electric Water Heater
Features
- Wall (Cermaic), Wall (Dry Wall), Cathedral Ceiling(s), Stairs, Wet Bar, Plumbing (Mixed), Ceiling Fan(s)
- Flooring: Ceramic Tile, Laminate, Carpet
- Windows: Insulated Windows, Skylight(s)
- Basement: Full,Interior and Exterior,Finished
- Number of fireplaces: 1
- Fireplace features: Tile, Wood Burning, Wood Insert, Zero Clearance
Interior area
- Total structure area: 1,436
- Total interior livable area: 2,630 sqft
- Finished area above ground: 1,436
- Finished area below ground: 1,194
Property
Parking
- Total spaces: 8
- Parking features: Detached, Garage Door Opener
- Garage spaces: 2
Features
- Patio & porch: Deck, Patio, Porch
- Waterfront features: Beach, Dock, Walk to Salt Water
Lot
- Size: 0.4 Acres
- Features: Sidewalks, Wooded
Details
- Parcel number: SKINP0833L000141
- Other equipment: Cable TV, Intercom
Construction
Type & style
- Home type: SingleFamily
- Architectural style: Raised Ranch
- Property subtype: Single Family Residence
Materials
- Ceramic, Dry Wall, Vinyl Siding
- Foundation: Concrete Perimeter, Pillar/Post/Pier
Condition
- New construction: No
- Year built: 1975
Utilities & green energy
- Electric: 200+ Amp Service
- Sewer: Septic Tank
- Water: Municipal
- Utilities for property: Water Connected, Underground Utilities
Community & HOA
Community
- Features: Golf, Highway Access, Hospital, Interstate, Marina, Private School, Public School, Recreational Facilities, Restaurants, Near Shopping, Near Swimming, Tennis
- Subdivision: Ocean Ridge
HOA
- Has HOA: No
- HOA fee: $55 annually
Location
- Region: South Kingstown
Financial & listing details
- Price per square foot: $304/sqft
- Tax assessed value: $650,000
- Annual tax amount: $5,811
- Date on market: 8/12/2026
Estimated market value
$787,000
$748,000 - $826,000
$3,613/mo
Price history
| Date | Event | Price |
|---|---|---|
| 9/19/2026 | Listed for sale | $799,999$304/sqft |
Source:  StateWide MLS RI #1420405 Report a problem StateWide MLS RI #1420405 Report a problem | ||
| 9/8/2026 | Contingent | $799,999$304/sqft |
Source: StateWide MLS RI #1420405 Report a problem | ||
| 8/21/2026 | Price change | $799,999-3%$304/sqft |
Source: StateWide MLS RI #1420405 Report a problem | ||
| 8/12/2026 | Listed for sale | $824,999$314/sqft |
Source: StateWide MLS RI #1420405 Report a problem | ||
Public tax history
| Year | Property taxes | Tax assessment |
|---|---|---|
| 2025 | $5,811 +9.4% | $650,000 +35.2% |
| 2024 | $5,311 +0.9% | $480,600 |
| 2023 | $5,263 | $480,600 |
| 2022 | $5,263 +11.7% | $480,600 +47.4% |
| 2021 | $4,712 | $326,100 |
| 2020 | $4,712 | $326,100 |
| 2019 | $4,712 +5.7% | $326,100 +14.7% |
| 2018 | $4,458 +2.4% | $284,300 |
| 2017 | $4,353 +1.5% | $284,300 |
| 2016 | $4,290 +2.2% | $284,300 +5.1% |
| 2015 | $4,198 +0.3% | $270,500 |
| 2014 | $4,187 +0% | $270,500 |
| 2013 | $4,185 +7.9% | $270,500 +1.1% |
| 2012 | $3,880 -0.1% | $267,600 |
| 2011 | $3,883 +2.3% | $267,600 |
| 2010 | $3,797 -7.1% | $267,600 -20.9% |
| 2009 | $4,089 +1% | $338,200 |
| 2008 | $4,048 +4% | $338,200 |
| 2007 | $3,893 +3.5% | $338,200 +18% |
| 2005 | $3,762 +5.1% | $286,500 +59.4% |
| 2003 | $3,578 | $179,700 |
Find assessor info on the county website
Monthly payment
Est. payment
Payment breakdown
Explore the cost of this home by adjusting the details. Changes won't be saved.Climate risks
Neighborhood: 02879
Similar homes
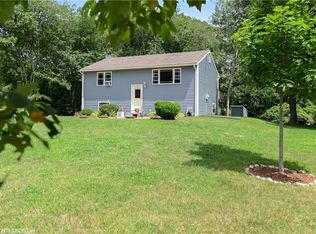
- $795,5003 bd3 ba1.9k sqft41 Tefft Ridge Ln, South Kingstown, RI 02879For Sale
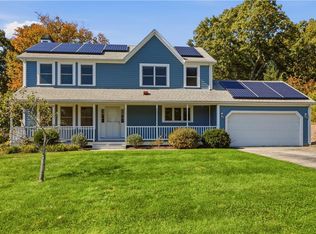
 MLS ID #1426550, The Donovan Group, Homes By Connect. StateWide MLS RI
 - $799,9002 bd3 ba3k sqft102 Woodbine Rd, South Kingstown, RI 02879For Sale
 MLS ID #1418247, Chris Henson, RI Real Estate Services. StateWide MLS RI
 - $825,0003 bd2 ba3.1k sqft57 Sheila Dr, Charlestown, RI 02813For Sale
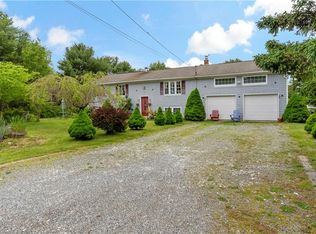 MLS ID #1413431, David Cappucci, KEY Real Estate Services. StateWide MLS RI
 - $790,0004 bd3 ba2k sqft172 Broad Rock Rd, South Kingstown, RI 02879For Sale
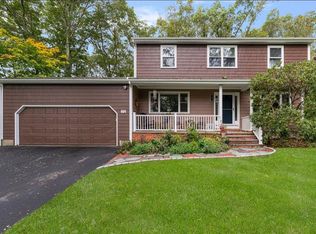 MLS ID #1424772, April Holland, Keller Williams Leading Edge. StateWide MLS RI
 - $599,0003 bd3 ba2.1k sqft590 Shannock Rd, South Kingstown, RI 02879For SaleMLS ID #1424161, Sheil Readyhough Team, SERHANT.. StateWide MLS RI
- $938,0004 bd3 ba3.4k sqft77 Mockingbird Ln, South Kingstown, RI 02879For SaleMLS ID #1425438, Sheil Readyhough Team, SERHANT.. StateWide MLS RI
- $799,8003 bd2 ba1.6k sqft477 South Rd, South Kingstown, RI 02879For SaleMLS ID #1423491, Sheil Readyhough Team, SERHANT.. StateWide MLS RI
- $649,0003 bd3 ba2.4k sqft52 Petal Ln, South Kingstown, RI 02879For SaleMLS ID #1426542, Susan Coughlin, Lila Delman Compass. StateWide MLS RI
- $1,199,0004 bd3 ba3.2k sqft572 Green Hill Beach Rd, South Kingstown, RI 02879For SaleMLS ID #1419242, Michael HIMMEL, Mott & Chace Sotheby's Intl.. StateWide MLS RI
- $499,0004 bd2 ba1.8k sqft209 Shannock Rd, South Kingstown, RI 02879For SaleMLS ID #1420434, The Mackinney Gold Group, SERHANT.. StateWide MLS RI
- $715,0003 bd3 ba2.2k sqft41 Timber Ridge Rd, Charlestown, RI 02813For SaleMLS ID #1425019, Team KEY, KEY Real Estate Services. StateWide MLS RI
- $834,9004 bd3 ba3.3k sqft104 Birchwood Dr, South Kingstown, RI 02879For SaleMLS ID #1423418, Christina Rosciti, Residential Properties Ltd.. StateWide MLS RI
- $749,0003 bd2 ba2.7k sqft229 John Potter Rd, West Greenwich, RI 02817For SaleMLS ID #1426561, Kelly Moran, Domain Properties. StateWide MLS RI
- $929,9003 bd3 ba3.3k sqft230 Curtis Corner Rd, South Kingstown, RI 02879For SaleMLS ID #1420409, Brenda Nardolillo, Flagship Real Estate Advisors. StateWide MLS RI
- $819,9003 bd3 ba3k sqft120 Old Mountain Trl, Richmond, RI 02892For SaleMLS ID #1423680, The Fooks Team, Coldwell Banker Realty. StateWide MLS RI
- $695,0003 bd2 ba1.6k sqft270 Weathervane Rd, South Kingstown, RI 02879For SaleMLS ID #1423437, Slocum Home Team, eXp Realty. StateWide MLS RI
- $749,9003 bd3 ba2.6k sqft45 Pleasant View Dr, Hope Valley, RI 02832For SaleMLS ID #1425928, Sandy Bliven, RE/MAX South County. StateWide MLS RI
- $800,0003 bd2 ba2.6k sqft3 Emerald St, Westerly, RI 02891For SaleMLS ID #1425144, Ben Faubert, Onshore Realtors. StateWide MLS RI
- $729,9001 bd2 ba2.4k sqft4202 Old Post Rd, Charlestown, RI 02813For SaleMLS ID #1422908, Nicole Maine, The Agency Narragansett. StateWide MLS RI
- $749,0003 bd2 ba2k sqft37 Forrestal Dr, Westerly, RI 02891For SaleMLS ID #1425313, Renee McCammon, BHHS New England Properties. StateWide MLS RI
