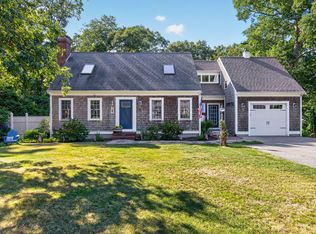
Don't miss this move-in ready, beautifully renovated contemporary 3/2 ranch! Located in the desirable Holly Ridge area it features a 2-car attached garage and modern amenities throughout. Enjoy bright, spacious, open-concept living with abundant natural light and a stunning wall of sliding glass doors overlooking the serene outdoors. The home features central air, a newer roof and new luxury flooring. The modern kitchen boasts new cabinetry, granite countertops, stainless steel appliances and an oversized sink. The spacious primary suite offers a new slider to the back deck and a beautifully updated en-suite bath. Two additional generously sized bedrooms share a full renovated bathroom. The basement provides versatile living space, perfect for a family room, playroom, or home office, plus a full bath, separate utility room, ample storage, and washer/dryer hookups. Enjoy outdoor living with an oversized back deck, a second deck off the dining room, and a refreshing outdoor shower. The irrigated and level yard offers a wonderful space to relax and entertain. This beautifully updated home combines modern comfort, flexible living space, and a bright, airy layout! A must see! Close to Holly Ridge Golf Club and clubhouse, Public course Close to The Ridge Club, Private course
For sale
$789,000
55 Holly Ridge Drive, Sandwich, MA 02563
3beds
1,532sqft
Single Family Residence
Built in 1984
0.57 Acres Lot
$773,700 Zestimate®
$515/sqft
$-- HOA
What's special
- 17 days
- 1,028
- 54
Likely to sell faster than
Zillow last checked:
Listing updated:
Listed by:
Jessica M Stanney 508-713-3044,
William Raveis Real Estate & Home Services
Source: CCIMLS,MLS#: 22605332
Facts & features
Interior
Bedrooms & bathrooms
- Bedrooms: 3
- Bathrooms: 2
- Full bathrooms: 2
Heating
- Natural Gas
Cooling
- Central Air
Appliances
- Included: Dishwasher, Freezer, Microwave, Gas Range, Refrigerator, Range Hood, Washer, Water Purifier, Natural Gas, Water Heater
- Laundry: Electric Dryer, Electric Dryer Hookup, Washer Hookup
Features
- Linen Closet, Recessed Lighting
- Flooring: Laminate, Carpet
- Basement: Full
- Number of fireplaces: 1
Interior area
- Total structure area: 1,532
- Total interior livable area: 1,532 sqft
Property
Parking
- Total spaces: 6
- Parking features: Garage Door Opener, Driveway, Off Street, Guest, Paved
- Attached garage spaces: 2
- Has uncovered spaces: Yes
Features
- Stories: 1
- Patio & porch: Deck, Patio
- Exterior features: Outdoor Shower, Underground Sprinkler System
Lot
- Size: 0.57 Acres
- Features: Corner Lot, Cleared, Level
Details
- Parcel number: SAND M:0009 B:0000 L:01030
- Special conditions: Standard
Construction
Type & style
- Home type: SingleFamily
- Property subtype: Single Family Residence
Materials
- Other
- Roof: Asphalt
Condition
- Year built: 1984
Utilities & green energy
- Water: Well
Community & HOA
Community
- Subdivision: Holly Ridge
HOA
- Has HOA: No
- Amenities included: Clubhouse, Golf Course
Location
- Region: Sandwich
Financial & listing details
- Price per square foot: $515/sqft
- Tax assessed value: $719,800
- Annual tax amount: $7,335
- Date on market: 10/19/2026
- Cumulative days on market: 15 days
Estimated market value
$773,700
$735,000 - $812,000
$3,791/mo
Price history
| Date | Event | Price |
|---|---|---|
| 10/21/2026 | Listed for sale | $789,000+31.7%$515/sqft |
Source:  CCIMLS #22605332 Report a problem | ||
| 6/15/2021 | Sold | $599,000+59.7%$391/sqft |
Source: Public Record Report a problem | ||
| 12/12/2020 | Sold | $375,000-6.2%$245/sqft |
Source: CCIMLS #22007376 Report a problem | ||
| 11/13/2020 | Pending sale | $399,900$261/sqft |
Source: Pine Shores Real Estate #22007376 Report a problem | ||
| 10/30/2020 | Listed for sale | $399,900+48.9%$261/sqft |
Source: Pine Shores Real Estate #22007376 Report a problem | ||
| 7/2/2002 | Sold | $268,500$175/sqft |
Source: Public Record Report a problem | ||
Public tax history
| Year | Property taxes | Tax assessment |
|---|---|---|
| 2025 | $7,180 +5.2% | $679,300 +7.5% |
| 2024 | $6,825 +2.3% | $631,900 +8.9% |
| 2023 | $6,671 +22.4% | $580,100 +40% |
| 2022 | $5,452 +6.7% | $414,300 +11.7% |
| 2021 | $5,109 -1.3% | $371,000 +2.5% |
| 2020 | $5,177 +5.1% | $361,800 +5.2% |
| 2019 | $4,926 +6.2% | $344,000 +6% |
| 2018 | $4,637 +1.2% | $324,500 +5.7% |
| 2017 | $4,584 +5.2% | $307,000 +2% |
| 2016 | $4,357 +2.8% | $301,100 +5.3% |
| 2015 | $4,239 +3.4% | $286,000 +1.6% |
| 2014 | $4,101 +8.5% | $281,500 +2.1% |
| 2013 | $3,781 +3.7% | $275,600 -3.7% |
| 2012 | $3,645 +4.7% | $286,100 +0.1% |
| 2011 | $3,482 +1.3% | $285,900 -6.6% |
| 2010 | $3,439 +1.4% | $306,000 -7.4% |
| 2009 | $3,392 +0.5% | $330,300 -5.9% |
| 2008 | $3,374 -1.8% | $351,100 -5% |
| 2007 | $3,437 +0.5% | $369,600 +1.2% |
| 2006 | $3,419 +8.6% | $365,300 +10.7% |
| 2005 | $3,147 +6.3% | $329,900 +13.7% |
| 2004 | $2,960 -1.7% | $290,200 +13.7% |
| 2003 | $3,010 +14.8% | $255,300 +30.5% |
| 2001 | $2,621 +4.6% | $195,600 +11.6% |
| 2000 | $2,505 | $175,200 |
Find assessor info on the county website
Monthly payment
Est. payment
Payment breakdown
Explore the cost of this home by adjusting the details. Changes won't be saved.Climate risks
Neighborhood: 02563


Similar homes
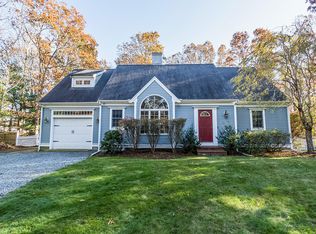
- $819,0004 bd3 ba2.1k sqft5 Old Fields Rd, Sandwich, MA 02563For Sale
 MLS ID #73584582, Nancy McSpadden, Coldwell Banker Realty - Plymouth. MLS PIN
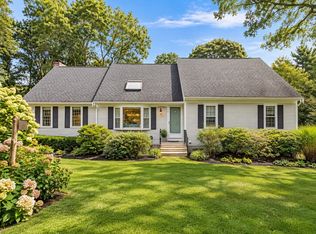
- $750,0003 bd3 ba1.6k sqft34 Commodore Lane, Marstons Mills, MA 02648For Sale
 MLS ID #22604232, Tiffany Callahan, Greer Real Estate, LLC. CCIMLS
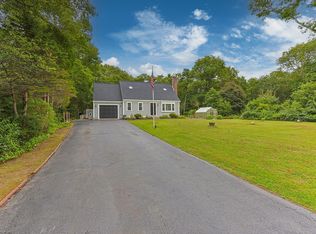
- $589,9002 bd2 ba1.3k sqft29 Race Lane, Sandwich, MA 02563For Sale
 MLS ID #22604379, Erin Cameron, William Raveis Real Estate & Home Services. CCIMLS
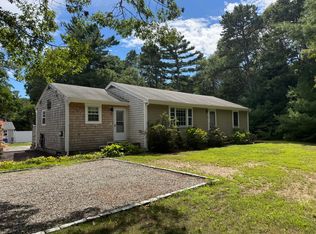
- $799,9004 bd4 ba2k sqft11 Burbank Street, Sandwich, MA 02563For Sale
 MLS ID #22604314, Tori Harrison Farr, Sotheby's International Realty, Inc.. CCIMLS
- $759,0004 bd2 ba1.4k sqft236 Poponessett Road, Cotuit, MA 02635For SaleMLS ID #22604980, Paul E Grover, Berkshire Hathaway HomeServices Robert Paul Properties. CCIMLS
- $715,0003 bd2 ba1.4k sqft86 Mooring Drive, Cotuit, MA 02635For SaleMLS ID #22604463, Joe Cosgrove-Kelly Aiken Team, William Raveis Real Estate & Home Services. CCIMLS
- $925,0003 bd2 ba1.8k sqft39 Lochstead Drive, Falmouth, MA 02540For SaleMLS ID #22605566, Cynthia H Furtado, Salt Pond Realty LLP. CCIMLS
- $859,9993 bd4 ba2.2k sqft115 Kiahs Way, East Sandwich, MA 02537For SaleMLS ID #22603343, Amber Dauphinais, Orleans Village Properties, LLC. CCIMLS
- $695,0003 bd2 ba1.6k sqft82 Hawser Bend, Centerville, MA 02632For SaleMLS ID #22605387, Carole B Swartz, Kinlin Grover Compass. CCIMLS
- $895,0003 bd3 ba2k sqft19 Maple Street, Mashpee, MA 02649For SaleMLS ID #22605127, Rory Eames, Coldwell Banker Martha Murray. CCIMLS
- $679,9003 bd3 ba1.3k sqft52 Willimantic Drive, Marstons Mills, MA 02648For SaleMLS ID #22604317, Tori Harrison Farr, Sotheby's International Realty, Inc.. CCIMLS
- $745,0004 bd4 ba2k sqft1109 Shootflying Hill Road, Centerville, MA 02632For SaleMLS ID #22603918, Chuck Deluga, Paul W Sullivan & Assoc. CCIMLS
- $799,0003 bd2 ba1.8k sqft115 Dove Hill Road, North Falmouth, MA 02556For SaleMLS ID #22604493, Betsy C Lyons, William Raveis Real Estate & Home Services. CCIMLS
- $799,9002 bd2 ba1.7k sqft30 Ships Way UNIT 30, Bourne, MA 02532For SaleMLS ID #22605514, Paul Forsberg, The Realty Cape Cod, LLC. CCIMLS
- $675,0003 bd2 ba1.4k sqft53 Hadrada Lane, Centerville, MA 02632For SaleMLS ID #22601980, Jem Zinel, Today Real Estate. CCIMLS
