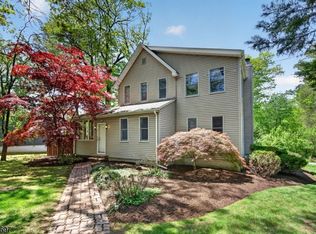
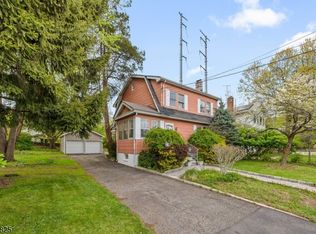
Welcome to 55 Luddington Road, a charming home set on a desirable lot at the border of South Orange and West Orange. Filled with character and timeless details, this home offers a wonderful blend of classic design and thoughtful updates.Featuring 3 bedrooms, 2 full baths, and 2 half baths, the home showcases beautiful original woodworking, graceful arched doorways, and cheerful stained glass windows that add warmth and architectural interest throughout. The living room is anchored by a cozy fireplace, creating an inviting space to relax and gather.The kitchen opens to a sunny breakfast room with skylights, bringing in abundant natural light and offering the perfect setting for everyday meals.Outdoor living is easy with a fenced-in deck, ideal for entertaining or enjoying a quiet morning. A large basement provides excellent versatile space for recreation, storage, home gym or playroom. Additional highlights include a private driveway and 2-car garage, along with a location that offers convenient access to nearby shops, dining, and transportation.Take advantage of this special opportunity to own a home rich in character! ZILLOW HAS INCORRECT TAXES LISTED FOR 2025. Taxes for 2025 are $16,999.32
Active
$750,000
55 Luddington Rd, West Orange Twp., NJ 07052
3beds
--sqft
Est.: Get pre-qualified
Single Family Residence
Built in 1928
5,662.8 Square Feet Lot
$780,700 Zestimate®
$--/sqft
$-- HOA
What's special
Cozy fireplaceBeautiful original woodworkingAbundant natural lightCheerful stained glass windowsDesirable lotPrivate drivewayGraceful arched doorways
- 50 days |
- 2,473 |
- 148 |
Zillow last checked:
Listing updated:
Listed by:
Margaret Miggins 973-879-9711,
Compass New Jersey, Llc
Source: GSMLS,MLS#: 4018628
Tour with a local agent
Facts & features
Interior
Bedrooms & bathrooms
- Bedrooms: 3
- Bathrooms: 4
- Full bathrooms: 2
- 1/2 bathrooms: 2
Primary bedroom
- Description: Half Bath, Walk-In Closet
Bedroom 1
- Level: Second
- Area: 403
- Dimensions: 31 x 13
Bedroom 2
- Level: Second
- Area: 140
- Dimensions: 14 x 10
Bedroom 3
- Level: Second
- Area: 120
- Dimensions: 12 x 10
Dining room
- Features: Formal Dining Room
- Level: First
- Area: 210
- Dimensions: 14 x 15
Family room
- Level: First
Kitchen
- Features: Eat-in Kitchen, Separate Dining Area
- Level: First
- Area: 160
- Dimensions: 16 x 10
Living room
- Level: First
- Area: 308
- Dimensions: 14 x 22
Heating
- 1 Unit, Radiators - Hot Water, Natural Gas
Cooling
- Wall Unit(s)
Appliances
- Included: Carbon Monoxide Detector, Dishwasher, Dryer, Kitchen Exhaust Fan, Range/Oven-Gas, Refrigerator, Washer, Gas Water Heater
- Laundry: Ground Level
Features
- Breakfast, Rec Room, Bath(s) Other, Exercise Room
- Flooring: Tile, Wood
- Basement: Yes,French Drain,Full,Unfinished,Sump Pump
- Number of fireplaces: 1
- Fireplace features: Gas, Living Room
Property
Parking
- Total spaces: 2
- Parking features: 2 Car Width, Asphalt, Garage Door Opener, Garage
- Garage spaces: 2
- Uncovered spaces: 2
Features
- Patio & porch: Deck
- Fencing: Privacy,Wood
Lot
- Size: 5,662.8 Square Feet
- Dimensions: 60 x 95
- Features: Corner Lot
Details
- Parcel number: 1622000430006000160000
- Zoning description: residential
Construction
Type & style
- Home type: SingleFamily
- Architectural style: Colonial
- Property subtype: Single Family Residence
Materials
- Stucco
- Roof: Asphalt Shingle
Condition
- Year built: 1928
- Major remodel year: 2023
Utilities & green energy
- Gas: Gas-Natural
- Sewer: Public Sewer, Sewer Charge Extra
- Water: Public, Water Charge Extra
- Utilities for property: Electricity Connected, Natural Gas Connected, Fiber Optic, Garbage Included
Community & HOA
Community
- Security: Carbon Monoxide Detector
Location
- Region: West Orange
Financial & listing details
- Tax assessed value: $647,100
- Annual tax amount: $16,999
- Date on market: 4/6/2026
- Ownership type: Fee Simple
- Electric utility on property: Yes
Estimated market value
$780,700
$742,000 - $828,000
$6,846/mo
Price history
| Date | Event | Price |
|---|---|---|
| 4/6/2026 | Listed for sale | $750,000+257.1% |
Source:  GSMLS #4018628 Report a problem GSMLS #4018628 Report a problem | ||
| 5/7/1999 | Sold | $210,000 |
Source: Public Record Report a problem | ||
Public tax history
| Year | Property taxes | Tax assessment |
|---|---|---|
| 2025 | $16,999 +6.1% | $647,100 +89.2% |
| 2024 | $16,019 +5.6% | $342,000 |
| 2023 | $15,175 +1.9% | $342,000 |
| 2022 | $14,891 +1.6% | $342,000 |
| 2021 | $14,651 +3% | $342,000 |
| 2020 | $14,231 +103.5% | $342,000 |
| 2019 | $6,994 | $342,000 |
| 2018 | $6,994 -47.4% | $342,000 |
| 2017 | $13,304 +1.9% | $342,000 |
| 2016 | $13,054 +2% | $342,000 |
| 2015 | $12,798 +2.6% | $342,000 |
| 2014 | $12,476 +2.9% | $342,000 |
| 2013 | $12,121 +1.8% | $342,000 |
| 2012 | $11,905 +3.4% | $342,000 |
| 2011 | $11,516 +3.5% | $342,000 +285.6% |
| 2010 | $11,129 +3.5% | $88,700 |
| 2009 | $10,756 +6.5% | $88,700 |
| 2008 | $10,103 +7.5% | $88,700 |
| 2007 | $9,402 | $88,700 |
| 2006 | -- | $88,700 |
| 2005 | -- | $88,700 |
| 2004 | $8,293 | $88,700 |
| 2003 | -- | $88,700 |
| 2002 | -- | $88,700 |
| 2001 | -- | $88,700 |
Find assessor info on the county website
Monthly payment
Est. payment$--/mo
Payment breakdown
Explore the cost of this home by adjusting the details. Changes won't be saved.
All calculations are estimates and provided by Zillow, Inc. for informational purposes only. Actual amounts may vary.
HOA fees may include property taxes on listings classified as Co-Ops. Contact the listing agent and/or owner for fee details.
Mortgage interest rates are dependent on a number of factors, including credit score, down payment, and repayment length. Interest rate data provided by Zillow Group Marketplace, Inc. as of 1/1/1970 from various mortgage lenders with which we have lead or other similar arrangements; the Estimated Payment is an average of those rates.
See how much you could borrow to make a competitive offer.
Climate risks
Neighborhood: 07052
Nearby schools
GreatSchools rating
- 8/10Gregory Elementary SchoolGrades: K-5Distance: 0.4 mi
- 6/10Roosevelt Middle SchoolGrades: 7-8Distance: 0.8 mi
- 6/10West Orange High SchoolGrades: 9-12Distance: 3.1 mi

A local agent can set up tours, give advice and negotiate with sellers.
A local lender can help you make sure your offer is ready when you are.
- New Jersey
- Essex County
- West Orange
- 07052
- 55 Luddington Rd
Nearby cities
Nearby neighborhoods
Nearby zip codes
Other West Orange Topics
