Enjoy beautiful mountain views and room to spread out at this inviting mountain property set on a relatively level 1.46-acre lot. The front porch offers a peaceful place to take in the scenery, while the spacious rear deck provides both covered and open-air areas for relaxing or entertaining. Inside, the home features granite countertops in the kitchen along with original hardwood floors in the living room and bedrooms. A large unfinished basement with garage access offers excellent flexibility for storage, hobbies, or future use. The property also includes a substantial detached garage/workshop equipped with power, water, a propane heat source, and a mechanical lift, making it well suited for a variety of projects or storage needs. Seller makes no representations regarding the condition of the workshop building or mechanical lift. An additional large shed provides even more storage space.
Under contract-show
$435,000
550 Enka Lake Rd, Candler, NC 28715
3beds
1,370sqft
Single Family Residence
Built in 1965
1.46 Acres Lot
$422,500 Zestimate®
$318/sqft
$-- HOA
What's special
- 36 days
- 153
- 6
Likely to sell faster than
Zillow last checked:
Listing updated:
Listed by:
Chase Brugh chasebrugh@gmail.com,
Mountains to Sea Realty LLC
Source: Canopy MLS as distributed by MLS GRID,MLS#: 4430159
Facts & features
Interior
Bedrooms & bathrooms
- Bedrooms: 3
- Bathrooms: 2
- Full bathrooms: 1
- 1/2 bathrooms: 1
- Main level bedrooms: 3
Primary bedroom
- Level: Main
Bedroom s
- Level: Main
Other
- Level: Main
Kitchen
- Level: Main
Laundry
- Level: Basement
Living room
- Level: Main
Heating
- Heat Pump
Cooling
- Heat Pump
Appliances
- Included: Dishwasher, Electric Oven, Electric Range, Microwave, Refrigerator
- Laundry: In Basement
Features
- Other - See Remarks
- Flooring: Linoleum, Vinyl, Wood
- Basement: Unfinished
- Fireplace features: Gas Log
Interior area
- Total structure area: 1,370
- Total interior livable area: 1,370 sqft
- Finished area above ground: 1,370
- Finished area below ground: 0
Property
Parking
- Total spaces: 6
- Parking features: Basement, Detached Carport, Driveway, Garage Shop
- Garage spaces: 2
- Has carport: Yes
- Uncovered spaces: 4
- Details: Parking for 4 cars in the driveway and additional space for 2 cars to park inside the basement single car garage door. There's also a large garage workshop in the backyard that conveys at no value and has an additional carport behind it.
Accessibility
- Accessibility features: Two or More Access Exits
Features
- Levels: One
- Stories: 1
- Patio & porch: Covered, Front Porch, Rear Porch, Side Porch
- Exterior features: Storage, Other - See Remarks
Lot
- Size: 1.46 Acres
- Dimensions: 230 x 350
- Features: Level, Open Lot, Sloped, Views
Details
- Additional structures: Outbuilding, Shed(s)
- Parcel number: 960678853300000
- Zoning: R-3
- Special conditions: Standard
- Horse amenities: None
Construction
Type & style
- Home type: SingleFamily
- Architectural style: Ranch
- Property subtype: Single Family Residence
Materials
- Vinyl
Condition
- New construction: No
- Year built: 1965
Utilities & green energy
- Sewer: Septic Installed
- Water: City
- Utilities for property: Cable Available, Electricity Connected, Propane
Community & HOA
Community
- Features: Other
- Security: Security System, Smoke Detector(s)
- Subdivision: None
Location
- Region: Candler
- Elevation: 2000 Feet
Financial & listing details
- Price per square foot: $318/sqft
- Tax assessed value: $276,400
- Annual tax amount: $1,884
- Date on market: 10/1/2026
- Cumulative days on market: 36 days
- Listing terms: Cash,Conventional,FHA,VA Loan
- Electric utility on property: Yes
- Road surface type: Asphalt, Paved
Estimated market value
$422,500
$401,000 - $444,000
$1,944/mo
Price history
| Date | Event | Price |
|---|---|---|
| 10/1/2026 | Listed for sale | $435,000+13.7%$318/sqft |
Source:  Canopy MLS as distributed by MLS GRID #4430159 Report a problem | ||
| 6/21/2023 | Sold | $382,500-1.9%$279/sqft |
Source: Canopy MLS as distributed by MLS GRID #4015115 Report a problem | ||
| 4/6/2023 | Listed for sale | $389,900$285/sqft |
Source: Canopy MLS as distributed by MLS GRID #CAR4015115 Report a problem | ||
Public tax history
| Year | Property taxes | Tax assessment |
|---|---|---|
| 2025 | $1,884 +6.9% | $276,400 |
| 2024 | $1,762 +12.6% | $276,400 +9.2% |
| 2023 | $1,565 +4.2% | $253,200 |
| 2022 | $1,501 | $253,200 |
| 2021 | $1,501 +27.7% | $253,200 +36.6% |
| 2020 | $1,175 | $185,400 |
| 2019 | $1,175 | $185,400 |
| 2018 | $1,175 +2.4% | $185,400 +6.9% |
| 2017 | $1,148 -1.6% | $173,400 |
| 2016 | $1,166 -3.1% | $173,400 |
| 2015 | $1,203 | $173,400 |
| 2014 | $1,203 | $173,400 |
| 2013 | -- | $173,400 -0.5% |
| 2012 | -- | $174,200 |
| 2011 | -- | $174,200 |
| 2010 | -- | $174,200 |
| 2009 | -- | $174,200 |
| 2007 | -- | $174,200 |
| 2006 | -- | $174,200 +36.5% |
| 2005 | -- | $127,600 |
| 2004 | -- | $127,600 |
| 2003 | -- | $127,600 |
| 2002 | -- | $127,600 +30.9% |
| 2001 | -- | $97,500 |
| 2000 | -- | $97,500 |
Find assessor info on the county website
Monthly payment
Est. payment
Payment breakdown
Explore the cost of this home by adjusting the details. Changes won't be saved.Climate risks
Neighborhood: 28715
Nearby schools
Schools provided by the listing agent
- Elementary: Sand Hill-Venable/Enka
- Middle: Enka
- High: Enka
Source: Canopy MLS as distributed by MLS GRID. This data may not be complete. We recommend contacting the local school district to confirm school assignments for this home.
Similar homes
- $445,0003 bd2 ba1.3k sqft651 Case Cove Rd, Candler, NC 28715For Sale
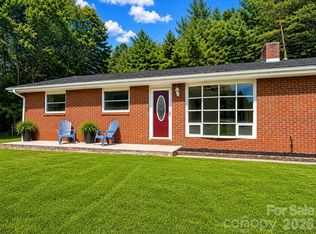
 MLS ID #4335473, Stefany Mills, DRG Homes & Land. Canopy MLS as distributed by MLS GRID
- $479,0003 bd2 ba1.4k sqft12 Grassy Meadow Dr, Candler, NC 28715For Sale
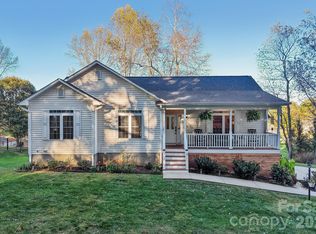 MLS ID #4436916, Allie Bourdy, Town and Mountain Realty. Canopy MLS as distributed by MLS GRID
- $425,0003 bd2 ba1.2k sqft181 Moody Ave, Candler, NC 28715For Sale
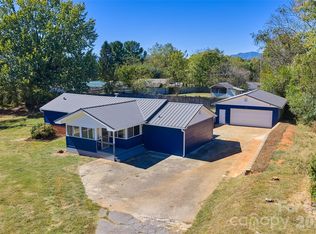 MLS ID #4428297, Troy Flack, Keller Williams Professionals. Canopy MLS as distributed by MLS GRID
- $315,0003 bd2 ba1.6k sqft15 Doe Run Trl, Candler, NC 28715For Sale
 MLS ID #4439891, Kristy Thompson, Howard Hanna Beverly-Hanks Waynesville. Canopy MLS as distributed by MLS GRID
- $459,0002 bd1 ba864 sqft99 Justice Ridge Rd, Candler, NC 28715For SaleMLS ID #4426429, Billy Case, RE/MAX Executive. Canopy MLS as distributed by MLS GRID
- $399,0003 bd3 ba1.9k sqft43 Indian Trail Rd, Candler, NC 28715For SaleMLS ID #4437405, Jordan Fitzpatrick, The Main Brokerage, LLC. Canopy MLS as distributed by MLS GRID
- $474,0003 bd2 ba1.6k sqft751 Bryson Rd, Candler, NC 28715For SaleMLS ID #4428722, Janette Vidal, Keller Williams Professionals. Canopy MLS as distributed by MLS GRID
- $379,9003 bd3 ba1.6k sqft14 Folsom Dr, Candler, NC 28715For SaleMLS ID #4414461, Brian K. Noland, Howard Hanna Beverly-Hanks Waynesville. Canopy MLS as distributed by MLS GRID
- $497,0003 bd2 ba1.5k sqft224 Pete Luther Rd, Candler, NC 28715For SaleMLS ID #4432613, Shae Morales, CENTURY 21 Mountain Lifestyles. Canopy MLS as distributed by MLS GRID
- $495,0003 bd2 ba1.9k sqft231 Morgan Rd, Candler, NC 28715For SaleMLS ID #4435832, Landen Stevenson, Keller Williams Great Smokies. Canopy MLS as distributed by MLS GRID
- $499,0003 bd3 ba1.8k sqft1 Mountain Heritage Pl, Candler, NC 28715For SaleMLS ID #4378436, Darcy Varney, Howard Hanna Beverly-Hanks Asheville-Downtown. Canopy MLS as distributed by MLS GRID
- $350,0002 bd1 ba1k sqft5 Mos Way, Candler, NC 28715For SaleMLS ID #4434514, Mary Cade Mainwaring, Unique: A Real Estate Collective. Canopy MLS as distributed by MLS GRID
- $460,0004 bd2 ba1.9k sqft10 Ashe Rd, Candler, NC 28715For SaleMLS ID #4408371, Diane Duermit, Howard Hanna Beverly-Hanks Asheville-North. Canopy MLS as distributed by MLS GRID
- $499,9003 bd2 ba1.9k sqft15 Tiki Way, Candler, NC 28715For SaleMLS ID #4422310, Ro Patton, EXP Realty LLC. Canopy MLS as distributed by MLS GRID
- $450,0003 bd3 ba2k sqft37 Leatherwood Dr #9, Candler, NC 28715For SaleMLS ID #4376131, David Godfrey, Godfrey Realty. Canopy MLS as distributed by MLS GRID
- $349,0003 bd2 ba1.3k sqft41 Eye View Dr, Candler, NC 28715For SaleMLS ID #4437866, Jim Buff, Keller Williams Professionals. Canopy MLS as distributed by MLS GRID
- $539,5003 bd2 ba1.5k sqftLindon Cove Crossing, Candler, NC 28715For SaleMLS ID #4421667, Andrea Purcell, P and C Real Estate Services. Canopy MLS as distributed by MLS GRID
- $485,0003 bd2 ba1.8k sqft8 Blaines Way, Candler, NC 28715For SaleMLS ID #4406500, Tracy Dew, Preferred Properties. Canopy MLS as distributed by MLS GRID
- $550,0003 bd2 ba1.6k sqft693 Monte Vista Rd, Candler, NC 28715For SaleMLS ID #4413945, Amy Valliere, Howard Hanna Beverly-Hanks Waynesville. Canopy MLS as distributed by MLS GRID
- $339,0003 bd1 ba1.5k sqft309 Oak Hill Rd, Candler, NC 28715For SaleMLS ID #4397401, Caryn Huggins, Southern Roots Real Estate. Canopy MLS as distributed by MLS GRID
