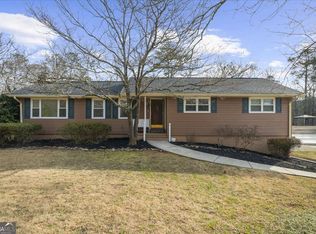
Welcome to your perfect retreat in the heart of Woodstock! This charming stepless ranch home features a beautifully updated kitchen with modern appliances, stylish countertops, and ample cabinetry, seamlessly connecting to the cozy living area, creating an inviting space for entertaining family and friends. Nestled on a generous one-acre lot, the property boasts a large, private yard that provides endless possibilities for summer barbecues, gardening, or simply enjoying the tranquility of your outdoor oasis, making it perfect for play, pets, and relaxation. With no Homeowners Association (HOA) to limit your creativity, you have the freedom to personalize your property to your liking. Conveniently located, you'll enjoy easy access to shopping, dining, and recreational activities, as well as nearby parks and excellent schools, all within a friendly community atmosphere. This cute ranch home is a rare find, offering comfort, style, and ample outdoor space. Don't miss your opportunity to own this wonderful property! Preferred lender offering loan with no down payment!
Active
$429,900
5506 Vaughn Rd, Woodstock, GA 30188
3beds
--sqft
Single Family Residence
Built in 1982
1.1 Acres Lot
$423,900 Zestimate®
$--/sqft
$-- HOA
What's special
Stylish countertopsModern appliancesBeautifully updated kitchenLarge private yardStepless ranch homeAmple cabinetryOutdoor oasis
- 33 days |
- 423 |
- 28 |
Zillow last checked:
Listing updated:
Listed by:
Michele Beal 678-793-0391,
Atlanta Communities
Source: GAMLS,MLS#: 10805080
Facts & features
Interior
Bedrooms & bathrooms
- Bedrooms: 3
- Bathrooms: 2
- Full bathrooms: 2
- Main level bathrooms: 2
- Main level bedrooms: 3
Rooms
- Room types: Family Room, Laundry
Heating
- Forced Air
Cooling
- Ceiling Fan(s), Central Air
Appliances
- Included: Dishwasher
- Laundry: Laundry Closet
Features
- Master On Main Level, Other
- Flooring: Laminate
- Basement: Crawl Space
- Number of fireplaces: 1
- Common walls with other units/homes: No Common Walls
Interior area
- Total structure area: 0
- Finished area above ground: 0
- Finished area below ground: 0
Property
Parking
- Total spaces: 2
- Parking features: Garage
- Has garage: Yes
Features
- Levels: One
- Stories: 1
- Body of water: None
Lot
- Size: 1.1 Acres
- Features: Private
Details
- Additional structures: Outbuilding
- Parcel number: 15N28 380
- Special conditions: Agent Owned
Construction
Type & style
- Home type: SingleFamily
- Architectural style: Ranch
- Property subtype: Single Family Residence
Materials
- Vinyl Siding
- Roof: Composition
Condition
- Resale
- New construction: No
- Year built: 1982
Utilities & green energy
- Sewer: Septic Tank
- Water: Public
- Utilities for property: Cable Available, Electricity Available, Natural Gas Available
Community & HOA
Community
- Features: None
- Subdivision: Whistle Wood
HOA
- Has HOA: No
- Services included: None
Location
- Region: Woodstock
Financial & listing details
- Tax assessed value: $289,030
- Annual tax amount: $3,035
- Date on market: 7/14/2026
- Cumulative days on market: 33 days
- Listing agreement: Exclusive Right To Sell
- Listing terms: 1031 Exchange,Cash,FHA,VA Loan
- Electric utility on property: Yes
Estimated market value
$423,900
$403,000 - $445,000
$2,265/mo
Price history
| Date | Event | Price |
|---|---|---|
| 7/14/2026 | Listed for sale | $429,900-2.3% |
Source:  FMLS GA #7804514 Report a problem FMLS GA #7804514 Report a problem | ||
| 7/14/2026 | Listing removed | $439,900 |
Source:  GAMLS #10710769 Report a problem GAMLS #10710769 Report a problem | ||
| 6/18/2026 | Price change | $439,900-2.2% |
Source: GAMLS #10710769 Report a problem | ||
| 5/14/2026 | Price change | $449,900-1.1% |
Source: FMLS GA #7735184 Report a problem | ||
| 4/2/2026 | Price change | $455,000-2.2% |
Source: GAMLS #10710769 Report a problem | ||
| 3/15/2026 | Listed for sale | $465,000+681.5% |
Source: FMLS GA #7735184 Report a problem | ||
| 6/1/1985 | Sold | $59,500 |
Source: Agent Provided Report a problem | ||
Public tax history
| Year | Property taxes | Tax assessment |
|---|---|---|
| 2025 | $3,035 +402% | $115,612 +14.2% |
| 2024 | $605 -1.7% | $101,252 -0.3% |
| 2023 | $615 +6.6% | $101,572 +12.7% |
| 2022 | $577 -2% | $90,132 +11.8% |
| 2021 | $589 +8% | $80,652 +17.8% |
| 2020 | $545 +4.9% | $68,492 +10.1% |
| 2019 | $520 +3.4% | $62,200 -57.2% |
| 2018 | $503 +6.7% | $145,400 +8.8% |
| 2017 | $471 +19.2% | $133,700 +21.3% |
| 2016 | $395 | $110,200 +11.2% |
| 2015 | $395 +21% | $99,100 +9.6% |
| 2014 | $327 +13.5% | $90,400 +12.4% |
| 2013 | $288 -1.6% | $80,400 -1% |
| 2012 | $293 -40.6% | $81,200 -43.2% |
| 2011 | $493 +7.4% | $142,900 +144.5% |
| 2010 | $459 +5.2% | $58,440 -2.2% |
| 2009 | $436 +24.4% | $59,760 -0.9% |
| 2008 | $350 -1.4% | $60,280 -0.9% |
| 2007 | $356 +11.9% | $60,800 +20.8% |
| 2006 | $318 +26.5% | $50,320 +12.2% |
| 2005 | $251 | $44,840 -54.8% |
| 2004 | -- | $99,100 +6.8% |
| 2003 | -- | $92,800 +147.3% |
| 2002 | $204 -13.1% | $37,520 +3.3% |
| 2001 | $235 | $36,320 |
| 2000 | -- | $36,320 +4.6% |
| 1999 | $255 | $34,720 |
Find assessor info on the county website
Monthly payment
Est. payment
Payment breakdown
Explore the cost of this home by adjusting the details. Changes won't be saved.Climate risks
Neighborhood: 30188
Nearby schools
GreatSchools rating
- 9/10Hickory Flat Elementary SchoolGrades: PK-5Distance: 2.8 mi
- 8/10Rusk Middle SchoolGrades: 6-8Distance: 3 mi
- 8/10Sequoyah High SchoolGrades: 9-12Distance: 2.7 mi
Schools provided by the listing agent
- Elementary: Hickory Flat
- Middle: Dean Rusk
- High: Sequoyah
Source: GAMLS. This data may not be complete. We recommend contacting the local school district to confirm school assignments for this home.
- $429,9001.1 acres5506 Vaughn Rd #18, Woodstock, GA 30188Lot/Land

- $348,2003 bd2 ba1.3k sqft5508 Vaughn Rd, Woodstock, GA 30188Off Market
- $471,5003 bd2 ba1.4k sqft5502 Vaughn Rd, Woodstock, GA 30188Off Market
- $--3 bd2 ba-- sqft5502 Vaughn Rd #0, Woodstock, GA 30188Off Market
- $1,224,0005 bd5 ba3.7k sqft100 Gardenia Trl, Woodstock, GA 30188Sold
- $898,4003 bd2 ba2.6k sqft5509 Vaughn Rd, Woodstock, GA 30188Off Market
- $--1.5 acresWindsong Way, Stone Mountain, GA 77083Off Market
- $449,4003 bd2 ba1.3k sqft5500 Vaughn Rd, Woodstock, GA 30188Off Market
A local agent can set up tours, give advice and negotiate with sellers.
Similar homes
- $455,0004 bd3 ba-- sqft132 Little Brook Dr, Woodstock, GA 30188Active

 MLS ID #10817132, Debra Pelitera, eXp Realty. GAMLS
 - $399,9003 bd3 ba2.4k sqft513 Rivercrest Dr, Woodstock, GA 30188Active Under Contract
 MLS ID #10742362, Christy Smith, The Rezerve. GAMLS
 - $400,0003 bd2 ba-- sqft106 Kimberly Rd, Canton, GA 30115Active
 MLS ID #10822553, David Garcia, Mainstay Brokerage. GAMLS
 - $439,9995 bd3 ba2.1k sqft154 W Putnam Ferry Rd, Woodstock, GA 30189Active Under Contract
 MLS ID #10798244, Jason Wilson, Ursula and Associates. GAMLS
 - $425,0004 bd3 ba-- sqft8011 Huntcliff Rd, Woodstock, GA 30189ActiveMLS ID #10814982, Jackie Pala, Orchard Brokerage, LLC. GAMLS
- $460,0003 bd2 ba-- sqft1037 Atherton Ln, Woodstock, GA 30189ActiveMLS ID #10788440, Sydney Thomas, Orchard Brokerage, LLC. GAMLS
- $450,0003 bd2 ba1.4k sqft3617 Parkside Ct, Peachtree Corners, GA 30092ActiveMLS ID #10826636, Anita Sadiku, Keller Williams Realty First Atlanta. GAMLS
- $339,9952 bd3 ba-- sqft1061 Daventry Xing, Woodstock, GA 30188ActiveMLS ID #10817741, Martha O'Sullivan, Atlanta Communities. GAMLS
- $447,5005 bd3 ba2.7k sqft209 Eagle Glen Ct, Woodstock, GA 30189ActiveMLS ID #10782642, Kelly Delaperriere, Redfin Corporation. GAMLS
- $359,9003 bd2 ba1.3k sqft1208 Acorn Ln, Woodstock, GA 30189ActiveMLS ID #10815668, Tania Tedesco, RE/MAX Town & Country Jasper. GAMLS
- $419,9993 bd3 ba-- sqft1359 Summit Ln NW, Acworth, GA 30102ActiveMLS ID #10822604, Juan Rivera, Atlanta Communities. GAMLS
- $365,0003 bd2 ba-- sqft294 N Briar Rdg, Woodstock, GA 30189ActiveMLS ID #10817888, Julie L Smith, Lathem Realty Inc. GAMLS
- $384,9003 bd3 ba2.2k sqft1020 Braelin Ct, Woodstock, GA 30189ActiveMLS ID #10638182, Courtney Lott, Keller Williams Realty PeachtreeRoad. GAMLS
- $515,0004 bd3 ba2.3k sqft503 Keeneland Ave, Woodstock, GA 30189ActiveMLS ID #10814617, John K Thur, Coldwell Banker Realty. GAMLS
- $300,0003 bd2 ba1.5k sqft3877 Creekmore St, Canton, GA 30115ActiveMLS ID #10820277, Kristin May, 1 Look Real Estate. GAMLS
- $324,9003 bd2 ba-- sqft380 N Victoria Rd, Woodstock, GA 30189ActiveMLS ID #10800580, Sandy Rogers Cole, Maximum One Grt. Atl. REALTORS. GAMLS
- $375,0003 bd2 ba-- sqft3711 Shallowford Rd, Marietta, GA 30062ActiveMLS ID #10774338, Pamela Billingsley, Atlanta Communities. GAMLS
- $279,9003 bd2 ba1.3k sqft324 Farm Place Ct NE, Woodstock, GA 30188ActiveMLS ID #10807932, Allen A Floyd, Floyd Realty Advisors. GAMLS
- $439,0003 bd3 ba2.3k sqft11105 Abbotts Station Dr, Johns Creek, GA 30097ActiveMLS ID #10760006, Katie Gardner, Keller Williams Realty North Atlanta. GAMLS
- $498,0004 bd3 ba2.3k sqft3573 Downing St, Marietta, GA 30066ActiveMLS ID #10819075, Kelly Griffin, Coldwell Banker Realty. GAMLS
