Welcome home to this charming brick ranch offering 1,474 SF on the first level, a partially finished basement, and a detached garage. This well-maintained home features a comfortable layout with 3 bedrooms and 1.5 baths. There is plenty of room for entertaining in the spacious great room, featuring a fireplace and double glass doors leading to the back patio area. The basement also provides additional space for entertaining, storage, hobbies, an office, or a workshop. Outside, the detached garage offers convenient parking, while the covered patio provides a great place to enjoy the nice backyard. Conveniently located with easy access to shopping, dining, schools, parks, and major roadways. Don't miss this opportunity to make this solid brick ranch your own! Call today for a showing.
Coming soon
$299,900
5522 Beth Rd, Louisville, KY 40219
3beds
2,424sqft
Single Family Residence
Built in 1965
10,454 Square Feet Lot
$276,100 Zestimate®
$124/sqft
$-- HOA
What's special
- 6 days
- 226
- 12
Zillow last checked:
Listing updated:
Listed by:
Cathy Henn 502-291-5934,
Genesis Realty LLC,
John Clayton Henn
Source: Metro Search Inc. LLC DBA Apex MLS,MLS#: 1728998
Facts & features
Interior
Bedrooms & bathrooms
- Bedrooms: 3
- Bathrooms: 2
- Full bathrooms: 1
- 1/2 bathrooms: 1
Primary bedroom
- Level: First
Bedroom
- Level: First
Bedroom
- Level: First
Half bathroom
- Level: First
Full bathroom
- Level: First
Family room
- Level: Basement
Great room
- Level: First
Kitchen
- Level: First
Laundry
- Level: Basement
Living room
- Level: First
Other
- Level: Basement
Heating
- Forced Air, Natural Gas
Cooling
- Central Air
Features
- Basement: Partially Finished
- Number of fireplaces: 1
Interior area
- Total structure area: 1,474
- Total interior livable area: 2,424 sqft
- Finished area above ground: 1,474
- Finished area below ground: 950
Property
Parking
- Total spaces: 2
- Parking features: Detached
- Garage spaces: 2
Features
- Stories: 1
- Patio & porch: Patio, Porch
- Fencing: Full,Chain Link
Lot
- Size: 10,454 Square Feet
- Features: Dead End, Level
Details
- Parcel number: 23088300700072
Construction
Type & style
- Home type: SingleFamily
- Architectural style: Ranch
- Property subtype: Single Family Residence
Materials
- Brick Veneer
- Foundation: Concrete Perimeter
- Roof: Shingle
Condition
- Year built: 1965
Utilities & green energy
- Sewer: Public Sewer
- Water: Public
- Utilities for property: Electricity Connected
Community & HOA
Community
- Subdivision: Cheri Village
HOA
- Has HOA: No
Location
- Region: Louisville
Financial & listing details
- Price per square foot: $124/sqft
- Tax assessed value: $266,820
- Annual tax amount: $2,419
- Date on market: 9/12/2026
- Electric utility on property: Yes
Estimated market value
$276,100
$257,000 - $293,000
$1,703/mo
Price history
| Date | Event | Price |
|---|---|---|
| 7/27/1994 | Sold | $85,000$35/sqft |
Source: Agent Provided Report a problem | ||
Public tax history
| Year | Property taxes | Tax assessment |
|---|---|---|
| 2025 | $2,419 +57.1% | $266,820 +46.6% |
| 2024 | $1,539 -2.8% | $181,970 |
| 2023 | $1,584 -4.5% | $181,970 |
| 2022 | $1,658 +32.2% | $181,970 +30.4% |
| 2021 | $1,254 +6.2% | $139,600 |
| 2020 | $1,181 | $139,600 |
| 2019 | $1,181 +8.1% | $139,600 |
| 2018 | $1,092 | $139,600 |
| 2017 | $1,092 -19.1% | $139,600 +3.5% |
| 2013 | $1,349 | $134,940 |
| 2011 | $1,349 | $134,940 |
| 2010 | $1,349 | $134,940 |
| 2009 | $1,349 | $134,940 |
| 2007 | -- | $134,940 |
| 2006 | -- | $134,940 |
| 2005 | -- | $134,940 +15.7% |
| 2004 | -- | $116,630 |
Find assessor info on the county website
Monthly payment
Est. payment
Payment breakdown
Explore the cost of this home by adjusting the details. Changes won't be saved.Climate risks
Neighborhood: Highview
Similar homes
- $300,0003 bd3 ba1.7k sqft6804 Orange Blossom Rd, Louisville, KY 40219For Sale

 MLS ID #1728999, DeAnndra Mason, Totally About Houses. Metro Search Inc. LLC DBA Apex MLS
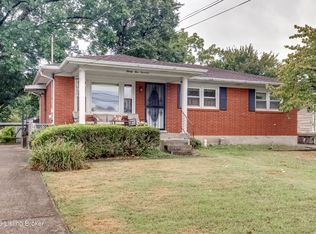
 - $269,9003 bd3 ba2k sqft3514 Pineland Dr, Louisville, KY 40219For Sale
 MLS ID #1728867, Carl Horton, Semonin Realtors. Metro Search Inc. LLC DBA Apex MLS
 - $265,0003 bd2 ba1.8k sqft3510 Pineland Dr, Louisville, KY 40219For Sale
 MLS ID #1728182, Kiley Jones, RE/MAX Premier Properties. Metro Search Inc. LLC DBA Apex MLS
 - $299,0003 bd3 ba2k sqft8107 Jasmine Ln, Louisville, KY 40228For Sale
 MLS ID #1728097, Ed Williamson, simpler.realestate. Metro Search Inc. LLC DBA Apex MLS
 - $329,9003 bd4 ba2.7k sqft4615 Glen Rose Rd, Louisville, KY 40229For SaleMLS ID #1714114, Stephen Long, Spetz & Associates REALTORS. Metro Search Inc. LLC DBA Apex MLS
- $264,9003 bd2 ba2.3k sqft4401 Starks Dr, Louisville, KY 40218For SaleMLS ID #1728930, Shawna Smith, Real Broker, LLC. Metro Search Inc. LLC DBA Apex MLS
- $340,0004 bd2 ba1.7k sqft5006 Marjorie Dr, Louisville, KY 40229For SaleMLS ID #1725399, Casey Hibbs, Real Estate Pros of Kentucky. Metro Search Inc. LLC DBA Apex MLS
- $359,9004 bd3 ba2.8k sqft3505 Swainsboro Ct, Louisville, KY 40218For SaleMLS ID #1729257, Sandra C Case-Rodgers, Schuler Bauer Real Estate Services ERA Powered. Metro Search Inc. LLC DBA Apex MLS
- $249,9004 bd2 ba1.3k sqft1102 Lone Oak Ave, Louisville, KY 40219For SaleMLS ID #1728162, Natalie J Bryan, Realty ONE Group River Valley. Metro Search Inc. LLC DBA Apex MLS
- $298,0003 bd2 ba2.6k sqft6804 Greenwood Rd, Louisville, KY 40258For SaleMLS ID #1728421, Todd A Weihe, DREAM J P Pirtle REALTORS. Metro Search Inc. LLC DBA Apex MLS
- $275,0003 bd2 ba1.7k sqft9218 Pagoda Dr, Louisville, KY 40229For SaleMLS ID #1726286, Tammy E Stokes, United Real Estate Louisville. Metro Search Inc. LLC DBA Apex MLS
- $310,0003 bd2 ba2.2k sqft2813 Rio Rita Ave, Louisville, KY 40220For SaleMLS ID #1727846, Missy E Payne, simpler.realestate. Metro Search Inc. LLC DBA Apex MLS
- $300,0004 bd2 ba1.7k sqft6700 S 3rd St, Louisville, KY 40214For SaleMLS ID #1728274, Keith Ferriell, OPTL Realty. Metro Search Inc. LLC DBA Apex MLS
- $286,5003 bd3 ba2.1k sqft7404 Arapaho Dr, Louisville, KY 40214For SaleMLS ID #1727951, Heather Irish, simpler.realestate. Metro Search Inc. LLC DBA Apex MLS
- $299,0003 bd3 ba2.9k sqft1903 Wesley Ave, Hurstbourne Acres, KY 40220For SaleMLS ID #1727899, Jason M Collins, Finish Line Realty LLC. Metro Search Inc. LLC DBA Apex MLS
- $275,0004 bd2 ba2k sqft8014 Broadfern Dr, Louisville, KY 40291For SaleMLS ID #1727468, Judy L Magruder, Semonin Realtors. Metro Search Inc. LLC DBA Apex MLS
- $274,9953 bd3 ba2.8k sqft5416 Sunnybrook Dr, Louisville, KY 40214For SaleMLS ID #1728288, Brayden Bouchard, 85W Real Estate. Metro Search Inc. LLC DBA Apex MLS
- $339,0003 bd2 ba1.7k sqft10700 Black Walnut Blvd, Louisville, KY 40229For SaleMLS ID #1727385, Ginger Kovacevic, Totally About Houses. Metro Search Inc. LLC DBA Apex MLS
- $335,0004 bd3 ba2k sqft7113 Alma June Way, Louisville, KY 40228For SaleMLS ID #1726316, Mary Jarrett, EnVesta. Metro Search Inc. LLC DBA Apex MLS
- $285,0003 bd3 ba1.5k sqft3913 Mimosa View Dr, Louisville, KY 40299For SaleMLS ID #1729495, Debra Hunt, Coldwell Banker Larry Rogers. Metro Search Inc. LLC DBA Apex MLS
