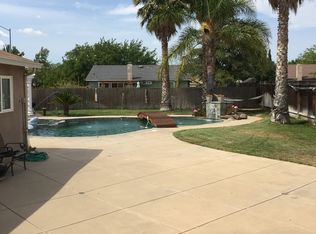
Opportunity knocks in Livermore! This single-story 3-bedroom, 2-bath home offers approximately 1,455 sq. ft. of living space on an impressive 8,800+ sq. ft. lot with valuable side-yard access. Ready for its next chapter, the home offers a fantastic opportunity to update, personalize and create something truly special. The spacious lot, established neighborhood and flexible floor plan provide plenty of potential for buyers with vision. The layout offers exciting possibilities for a more open-concept design, while the generous backyard and side access provide room to enjoy, entertain, garden or explore additional possibilities. The roof and dual-pane windows were replaced approximately 12 years ago, providing a great starting point for the next owner. Bring your ideas and transform this well-located Livermore property into the home you’ve been looking for. Priced to reflect the opportunity — don’t miss the chance to make this one your own!
Pending
$899,000
5522 Firestone Rd, Livermore, CA 94551
3beds
1,455sqft
Residential, Single Family Residence
Built in 1971
8,805 Square Feet Lot
$886,300 Zestimate®
$618/sqft
$-- HOA
What's special
Spacious lotGenerous backyardFlexible floor planValuable side-yard access
- 31 days
- 1,057
- 63
Zillow last checked:
Listing updated:
Listed by:
James Engstrom DRE #01415021 925-351-7907,
Intero Real Estate Services
Source: Bay East AOR,MLS#: 41148300
Facts & features
Interior
Bedrooms & bathrooms
- Bedrooms: 3
- Bathrooms: 2
- Full bathrooms: 2
Rooms
- Room types: 3 Bedrooms, 2 Baths, Main Entry, Dining Room, Family Room, Dining Area, Kitchen, Living Room, Primary Bathroom, Primary Bedroom
Kitchen
- Features: Tile Counters, Dishwasher, Electric Range/Cooktop, Disposal
Heating
- Forced Air, Fireplace(s)
Cooling
- Ceiling Fan(s), Central Air
Appliances
- Included: Dishwasher, Electric Range, Gas Water Heater
- Laundry: Hookups Only, In Garage
Features
- Flooring: Concrete, Laminate, Carpet
- Windows: Double Pane Windows
- Number of fireplaces: 1
- Fireplace features: Brick, Family Room
Interior area
- Total structure area: 1,455
- Total interior livable area: 1,455 sqft
Property
Parking
- Total spaces: 2
- Parking features: Attached, Direct Access, Side Yard Access
- Garage spaces: 2
Features
- Levels: One
- Stories: 1
- Pool features: Possible Pool Site
- Fencing: Fenced
Lot
- Size: 8,805 Square Feet
- Features: Level, Back Yard, Front Yard, Side Yard
Details
- Parcel number: 99B520777
- Special conditions: Standard
Construction
Type & style
- Home type: SingleFamily
- Architectural style: Craftsman
- Property subtype: Residential, Single Family Residence
Materials
- Stucco, Frame
- Roof: Composition
Condition
- Existing
- New construction: No
- Year built: 1971
Utilities & green energy
- Electric: No Solar
- Sewer: Public Sewer
- Water: Public
Community & HOA
Community
- Security: Carbon Monoxide Detector(s), Double Strapped Water Heater, Smoke Detector(s)
- Subdivision: Northside
HOA
- Has HOA: No
Location
- Region: Livermore
Financial & listing details
- Price per square foot: $618/sqft
- Tax assessed value: $900,000
- Price range: $899K - $899K
- Date on market: 9/15/2026
- Listing agreement: Excl Right
- Listing terms: Cash,Conventional
Estimated market value
$886,300
$842,000 - $931,000
$3,875/mo
Price history
| Date | Event | Price |
|---|---|---|
| 9/29/2026 | Pending sale | $899,000$618/sqft |
Source:  Bay East AOR #41148300 Report a problem Bay East AOR #41148300 Report a problem | ||
| 9/15/2026 | Listed for sale | $899,000$618/sqft |
Source: Bay East AOR #41148300 Report a problem | ||
Public tax history
| Year | Property taxes | Tax assessment |
|---|---|---|
| 2026 | -- | $900,000 +312.4% |
| 2025 | $3,662 +2.4% | $218,253 +2% |
| 2024 | $3,576 +2% | $213,975 +2% |
| 2023 | $3,505 +2% | $209,779 +2% |
| 2022 | $3,437 +2.5% | $205,665 +2% |
| 2021 | $3,355 +3.5% | $201,634 +1% |
| 2020 | $3,242 +0% | $199,566 +2% |
| 2019 | $3,242 +5.9% | $195,653 +2% |
| 2018 | $3,062 | $191,817 +2% |
| 2017 | $3,062 +4.6% | $188,057 +2% |
| 2016 | $2,928 +8.2% | $184,370 +1.5% |
| 2015 | $2,707 | $181,602 +2% |
| 2014 | $2,707 | $178,045 +0.5% |
| 2013 | -- | $177,241 +2% |
| 2012 | -- | $173,766 +2% |
| 2011 | -- | $170,360 +0.8% |
| 2010 | -- | $169,088 -0.2% |
| 2009 | -- | $169,490 +2% |
| 2008 | -- | $166,167 +2% |
| 2007 | -- | $162,910 +2% |
| 2006 | -- | $159,715 +2% |
| 2005 | -- | $156,585 +2% |
| 2004 | -- | $153,514 +1.9% |
| 2003 | -- | $150,702 +2% |
| 2002 | -- | $147,747 +2% |
| 2001 | $2,081 | $144,850 |
Find assessor info on the county website
Monthly payment
Est. payment
Payment breakdown
Explore the cost of this home by adjusting the details. Changes won't be saved.Climate risks
Neighborhood: 94551
- $1,142,2004 bd2 ba1.8k sqft5514 Firestone Rd, Livermore, CA 94551Off Market
- $937,800-- bd-- ba1.2k sqft5538 Firestone Rd, Livermore, CA 94551Off Market
- $903,300-- bd-- ba1.1k sqft5546 Firestone Rd, Livermore, CA 94551Off Market
- $1,056,0004 bd2 ba1.2k sqft5506 Firestone Rd, Livermore, CA 94551Off Market
Similar homes
- $925,0003 bd2 ba1.4k sqft2765 Kennedy St, Livermore, CA 94551For Sale
 MLS ID #41150962, Christi Bean. Bay East AOR
 - $999,0004 bd3 ba1.7k sqft6849 Tiffany Cmn, Livermore, CA 94551For Sale
 MLS ID #41148514, Natalie Swanson. Bay East AOR
 - $899,0003 bd2 ba1.2k sqft3980 Purdue Way, Livermore, CA 94550For Sale
 MLS ID #41150595, Denise Williams. Bay East AOR
 - $1,159,0004 bd3 ba2k sqft2042 Dahlia Cmn, Livermore, CA 94551For Sale
 MLS ID #41151384, Vickie Harris. Bay East AOR
Local buyer's agents are ready to help
