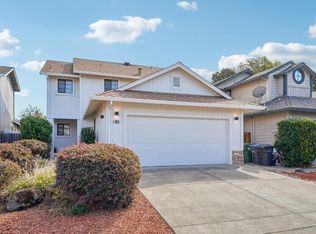
Welcome to 5529 Kennedy Place, a beautifully appointed and impeccably maintained residence offering the perfect blend of style, comfort, and convenience in desirable Rohnert Park. This exceptional 3-bedroom, 2.5-bath home features approximately 2,007 square feet of thoughtfully designed living space and is truly move-in ready. From the moment you enter, you'll appreciate the pristine condition, spacious layout, and inviting sense of space. The well-designed floor plan offers generous living areas and a seamless flow for both everyday living and entertaining. The stylish kitchen features elegant quartz countertops and attractive glass-front cabinetry, creating a sophisticated and functional space. The adjacent dining and living areas create a spacious atmosphere in the open floor plan. Plantation shutters add to the custom look. Upstairs, a large loft provides valuable additional living space and flexibilityideal for a home office, media room, workout area, or relaxing retreat. The primary bedroom with huge walk in closet has an ensuite spa style primary bath. The additional 2 bedrooms and full bath are also upstairs. In addition, a dedicated laundry room adds everyday convenience and functionality. Central heating and air conditioning ensure year-round comfort, while the attached two-car garage provides secure parking and excellent storage. The back yard has a large patio space and low maintenance landscaping. Ideally situated near Sonoma State University, Lawrence Jones Middle School, and Rancho Cotati High School, this prime Rohnert Park location offers convenient access to Twin Creeks Park, Oliver's Market, dining options, Sonoma County wine country, and major commuter routes.
Active
$810,000
5529 Kennedy Place, Rohnert Park, CA 94928
3beds
2,007sqft
Single Family Residence
Built in 2018
3,253 Square Feet Lot
$803,700 Zestimate®
$404/sqft
$101/mo HOA
What's special
Spacious layoutElegant quartz countertopsWell-designed floor planLow maintenance landscapingStylish kitchenAttractive glass-front cabinetry
- 11 days
- 586
- 27
Likely to sell faster than
Zillow last checked:
Listing updated:
Listed by:
Nieves De Martini DRE #01459123 707-695-4078,
Livxplore Real Estate & Lifest 707-789-7470
Source: BAREIS,MLS#: 326084362 Originating MLS: Sonoma
Originating MLS: SonomaFacts & features
Interior
Bedrooms & bathrooms
- Bedrooms: 3
- Bathrooms: 3
- Full bathrooms: 2
- 1/2 bathrooms: 1
Rooms
- Room types: Loft
Bedroom
- Level: Upper
Bathroom
- Level: Main,Upper
Dining room
- Level: Main
Kitchen
- Features: Island w/Sink, Pantry Closet, Quartz Counter
- Level: Main
Living room
- Level: Main
Heating
- Central
Cooling
- Central Air
Appliances
- Included: Dishwasher, Disposal, Free-Standing Refrigerator, Gas Cooktop, Microwave, Tankless Water Heater, Dryer, Washer
- Laundry: Inside Room, Upper Level
Features
- Formal Entry
- Flooring: Carpet, Tile
- Windows: Dual Pane Full
- Basement: None
- Has fireplace: No
Interior area
- Total structure area: 2,007
- Total interior livable area: 2,007 sqft
Property
Parking
- Total spaces: 4
- Parking features: Attached, Garage Door Opener, Garage Faces Front, Inside Entrance
- Attached garage spaces: 2
- Uncovered spaces: 2
Features
- Levels: Two
- Stories: 2
- Patio & porch: Front Porch, Patio
- Fencing: Wood
Lot
- Size: 3,253 Square Feet
- Features: Landscaped, Landscape Front
Details
- Parcel number: 159630008000
- Special conditions: Trust
Construction
Type & style
- Home type: SingleFamily
- Architectural style: Contemporary
- Property subtype: Single Family Residence
Materials
- Stucco
- Foundation: Slab
- Roof: Tile
Condition
- Year built: 2018
Utilities & green energy
- Sewer: Public Sewer
- Water: Public
- Utilities for property: Public
Community & HOA
Community
- Security: Carbon Monoxide Detector(s), Smoke Detector(s)
HOA
- Has HOA: Yes
- Amenities included: Barbecue, Game Court Exterior, Greenbelt, Park, Playground, Recreation Facilities
- Services included: Maintenance Grounds
- HOA fee: $101 monthly
- HOA name: University District
- HOA phone: 925-355-2100
Location
- Region: Rohnert Park
Financial & listing details
- Price per square foot: $404/sqft
- Tax assessed value: $795,785
- Date on market: 10/5/2026
Estimated market value
$803,700
$764,000 - $844,000
$4,188/mo
Price history
| Date | Event | Price |
|---|---|---|
| 10/5/2026 | Listed for sale | $810,000$404/sqft |
Source:  BAREIS #326084362 Report a problem BAREIS #326084362 Report a problem | ||
Public tax history
| Year | Property taxes | Tax assessment |
|---|---|---|
| 2026 | -- | $795,785 +2% |
| 2025 | $11,759 -1.1% | $780,183 +2% |
| 2024 | $11,885 +0.2% | $764,886 +2% |
| 2023 | $11,859 +1.3% | $749,889 +2% |
| 2022 | $11,710 +0.6% | $735,186 +2% |
| 2021 | $11,638 -1.1% | $720,771 +1% |
| 2020 | $11,763 +1.1% | $713,382 +2% |
| 2019 | $11,640 +102.3% | $699,395 |
| 2018 | $5,753 | -- |
Find assessor info on the county website
Monthly payment
Est. payment
Payment breakdown
Explore the cost of this home by adjusting the details. Changes won't be saved.Climate risks
Neighborhood: 94928
Similar homes
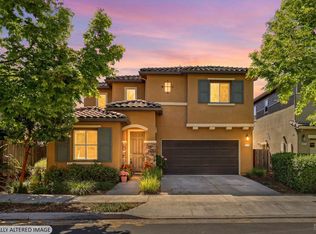
- $815,0004 bd3 ba2k sqft2130 Owens Place, Rohnert Park, CA 94928For Sale
 MLS ID #326056894, Shari Lorenz, Century 21 Epic. BAREIS
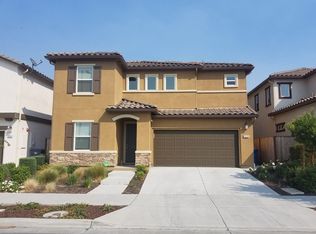
 - $750,0004 bd3 ba1.9k sqft2148 Karen Place, Rohnert Park, CA 94928For Sale
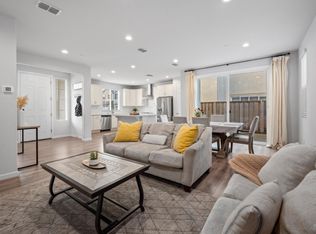 MLS ID #326008128, Brandon Freeman, Coldwell Banker Realty. BAREIS
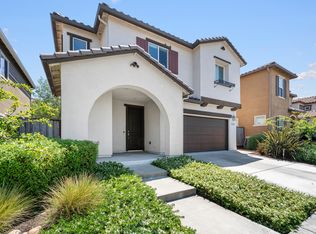
 - $749,0003 bd3 ba1.6k sqft7628 Mandolin Way, Rohnert Park, CA 94928For Sale
 MLS ID #326082496, Craig Burnett, Corcoran Icon Properties. BAREIS
 - $735,0003 bd2 ba1.4k sqft1454 Gregory Court, Rohnert Park, CA 94928For Sale
 MLS ID #326084178, Lita Gonzalez, Coldwell Banker Realty. BAREIS
