Welcome to a really special homestead property in desirable North Hall with so many of the big updates already done. Over the last several years, the home has had a newer roof, windows, exterior siding and doors, remodeled kitchen with updated cabinetry, remodeled primary and hall bathrooms, hardwood flooring, brick flooring in the laundry and mudroom, a wood-burning fireplace, front porch, crawlspace encapsulation with dehumidifier, and a newer garage door. There are also UV systems on both the HVAC and well systems. Outside is where this property really stands out, with two chicken coops, raised garden beds, established apple, peach, pear and fig trees, berries, a storage building, and a mostly fenced property. It is already set up for someone who wants animals, gardens, more privacy, or just room to spread out. The home is vacant and a quick closing is possible. Convenient to Gainesville, Lake Lanier, the mountains, shopping, dining, and everyday amenities, while still giving you that true country feel. Schedule your tour today!
Active
$515,000
5545 Odum Smallwood Rd, Gainesville, GA 30506
3beds
1,995sqft
Single Family Residence
Built in 1998
2.4 Acres Lot
$496,600 Zestimate®
$258/sqft
$-- HOA
What's special
Wood-burning fireplaceTwo chicken coopsMostly fenced propertyStorage buildingFront porchRaised garden bedsNewer garage door
- 4 days
- 1,084
- 78
Zillow last checked:
Listing updated:
Listed by:
Taylor McCoy 706-247-5477,
Virtual Properties Realty.com
Source: GAMLS,MLS#: 10846802
Facts & features
Interior
Bedrooms & bathrooms
- Bedrooms: 3
- Bathrooms: 2
- Full bathrooms: 2
- Main level bathrooms: 2
- Main level bedrooms: 3
Rooms
- Room types: Sun Room
Kitchen
- Features: Country Kitchen, Pantry
Heating
- Central
Cooling
- Central Air
Appliances
- Included: Dryer, Oven/Range (Combo), Refrigerator, Washer
- Laundry: Common Area, Mud Room
Features
- Master On Main Level
- Flooring: Hardwood, Other, Tile
- Windows: Double Pane Windows
- Basement: Crawl Space
- Number of fireplaces: 1
- Fireplace features: Wood Burning Stove
- Common walls with other units/homes: No Common Walls
Interior area
- Total structure area: 1,995
- Total interior livable area: 1,995 sqft
- Finished area above ground: 1,995
- Finished area below ground: 0
Property
Parking
- Parking features: Attached, Garage
- Has attached garage: Yes
Features
- Levels: One
- Stories: 1
- Patio & porch: Porch
- Exterior features: Garden
- Fencing: Back Yard,Front Yard
- Has view: Yes
- View description: Seasonal View
Lot
- Size: 2.4 Acres
- Features: Open Lot, Private, Sloped
- Residential vegetation: Grassed, Partially Wooded
Details
- Additional structures: Other, Shed(s)
- Parcel number: 12006 000028
Construction
Type & style
- Home type: SingleFamily
- Architectural style: Country/Rustic,Ranch,Traditional
- Property subtype: Single Family Residence
Materials
- Concrete
- Foundation: Block
- Roof: Composition,Other
Condition
- Resale
- New construction: No
- Year built: 1998
Utilities & green energy
- Sewer: Septic Tank
- Water: Well
- Utilities for property: Cable Available, Electricity Available, Phone Available, Water Available
Community & HOA
Community
- Features: None
- Subdivision: None
HOA
- Has HOA: No
- Services included: None
Location
- Region: Gainesville
Financial & listing details
- Price per square foot: $258/sqft
- Tax assessed value: $384,300
- Annual tax amount: $3,101
- Date on market: 9/16/2026
- Cumulative days on market: 5 days
- Listing agreement: Exclusive Right To Sell
- Listing terms: Cash,Conventional,FHA,VA Loan
- Electric utility on property: Yes
Estimated market value
$496,600
$472,000 - $521,000
$2,197/mo
Price history
| Date | Event | Price |
|---|---|---|
| 9/16/2026 | Listed for sale | $515,000+12%$258/sqft |
Source:  GAMLS #10846802 Report a problem GAMLS #10846802 Report a problem | ||
| 9/11/2026 | Listing removed | $459,900$231/sqft |
Source: GAMLS #10816529 Report a problem | ||
| 9/9/2026 | Listed for sale | $459,900$231/sqft |
Source: GAMLS #10816529 Report a problem | ||
| 8/10/2026 | Listing removed | $459,900$231/sqft |
Source: GAMLS #10816529 Report a problem | ||
| 8/8/2026 | Listed for sale | $459,900$231/sqft |
Source: GAMLS #10816529 Report a problem | ||
| 8/2/2026 | Pending sale | $459,900$231/sqft |
Source: GAMLS #10816529 Report a problem | ||
| 7/31/2026 | Listed for sale | $459,900+29.5%$231/sqft |
Source: GAMLS #10816529 Report a problem | ||
| 5/2/2022 | Sold | $355,100+6%$178/sqft |
Source:  FMLS GA #7005480 Report a problem FMLS GA #7005480 Report a problem | ||
| 2/23/2022 | Pending sale | $334,900$168/sqft |
Source: GAMLS #20020401 Report a problem | ||
| 2/20/2022 | Listed for sale | $334,900+28.9%$168/sqft |
Source: GAMLS #20020401 Report a problem | ||
| 11/9/2018 | Sold | $259,900-3.4%$130/sqft |
Source: Public Record Report a problem | ||
| 10/2/2018 | Pending sale | $269,000$135/sqft |
Source: Keller Williams Realty Lanier Partners #8456344 Report a problem | ||
| 9/20/2018 | Listed for sale | $269,000-2%$135/sqft |
Source: Keller Williams Lanier Partners #6075178 Report a problem | ||
| 7/12/2018 | Listing removed | $274,500$138/sqft |
Source: Keller Williams Realty Lanier Partners #8353093 Report a problem | ||
| 5/1/2018 | Price change | $274,500-1.8%$138/sqft |
Source: Keller Williams Realty Lanier Partners #8353093 Report a problem | ||
| 4/2/2018 | Listed for sale | $279,500+83.9%$140/sqft |
Source: Keller Williams Lanier Partner #8353093 Report a problem | ||
| 8/7/2001 | Sold | $152,000$76/sqft |
Source: Public Record Report a problem | ||
Public tax history
| Year | Property taxes | Tax assessment |
|---|---|---|
| 2025 | $3,101 -12.6% | $153,720 +4% |
| 2024 | $3,549 +11.4% | $147,800 +15.5% |
| 2023 | $3,184 +7.4% | $127,960 +12% |
| 2022 | $2,964 +15.7% | $114,240 +22.7% |
| 2021 | $2,561 +4.4% | $93,120 +4.3% |
| 2020 | $2,452 +8.8% | $89,280 +15.3% |
| 2019 | $2,254 +16.5% | $77,400 +12.5% |
| 2018 | $1,935 -1% | $68,800 +12.8% |
| 2017 | $1,955 +16.5% | $61,013 |
| 2016 | $1,678 -0.8% | $61,013 |
| 2015 | $1,691 | $61,013 |
| 2014 | $1,691 | $61,013 |
| 2013 | -- | -- |
| 2012 | -- | -- |
| 2011 | -- | -- |
| 2010 | -- | -- |
| 2009 | $1,791 0% | -- |
| 2007 | $1,792 +10.5% | -- |
| 2006 | $1,622 +3.5% | -- |
| 2005 | $1,567 +4.8% | -- |
| 2004 | $1,496 +11.9% | -- |
| 2003 | $1,337 +8.3% | -- |
| 2002 | $1,235 +16.1% | -- |
| 2001 | $1,064 | -- |
Find assessor info on the county website
Monthly payment
Est. payment
Payment breakdown
Explore the cost of this home by adjusting the details. Changes won't be saved.Climate risks
Neighborhood: 30506
Nearby schools
Schools provided by the listing agent
- Elementary: Mount Vernon
- Middle: North Hall
- High: North Hall
Source: GAMLS. This data may not be complete. We recommend contacting the local school district to confirm school assignments for this home.
- $160,7003 bd2 ba1.1k sqft5511 Odum Smallwood Rd, Gainesville, GA 30506Off Market
- $438,8004 bd3 ba2k sqft5551 Odum Smallwood Rd, Gainesville, GA 30506Off Market
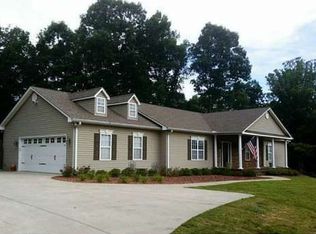
- $319,9003 bd2 ba1.6k sqft5554 Odum Smallwood Rd, Gainesville, GA 30506Sold
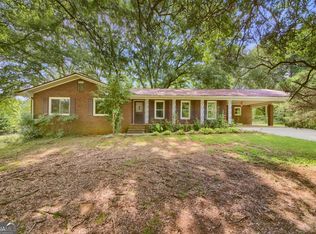
- $390,5004 bd2 ba2.8k sqft5536 Odum Smallwood Rd, Gainesville, GA 30506Off Market
Similar homes
- $439,9003 bd3 ba2.2k sqft3715 Shope Rd, Gainesville, GA 30506Active
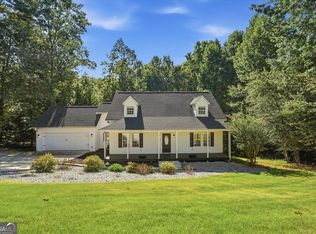
 MLS ID #10842226, Dana Popham, Keller Williams North GA Partners. GAMLS
 - $549,9003 bd2 ba2.2k sqft3931 Green Dr, Gainesville, GA 30506Active
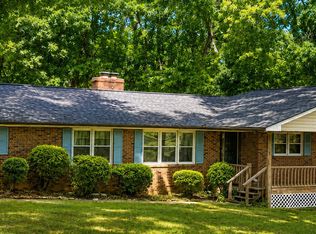 MLS ID #10834345, Chelsea Dahl, Virtual Properties Realty.com. GAMLS
 - $435,0003 bd4 ba2.8k sqft4665 Mount Vernon Rd, Gainesville, GA 30506Active
 MLS ID #10841632, Tabitha Sheeter, Keller Williams Realty Atl. Partners. GAMLS
 - $399,5003 bd2 ba1.8k sqft3309 Jean Marie Ln, Gainesville, GA 30506Active
 MLS ID #10843486, Danielle Smith, Waldrip Real Estate. GAMLS
 - $499,0004 bd3 ba2k sqft6474 Dahlonega Hwy, Clermont, GA 30527ActiveMLS ID #10790210, Cindy Stewart, Keller Williams Realty Atl. Partners. GAMLS
- $425,0003 bd2 ba1.9k sqft7535 Beechwood Ln, Gainesville, GA 30506ActiveMLS ID #10840167, Kelly Bening, Harry Norman Realtors. GAMLS
- $384,0003 bd2 ba1.7k sqft4510 Seminole Dr, Gainesville, GA 30506ActiveMLS ID #10824134, Norman Moolenaar, The Norton Agency. GAMLS
- $625,0003 bd2 ba2k sqft5573 Clarks Bridge Rd, Clermont, GA 30527ActiveMLS ID #10826756, LeAnne G Richardson, Candler Real Estate Group. GAMLS
- $489,9003 bd3 ba2.6k sqft3978 Pine Shore Cir, Gainesville, GA 30501ActiveMLS ID #10771101, Yvonne Mason, Virtual Properties Realty.com. GAMLS
- $459,9004 bd3 ba2.6k sqft3448 Point View Cir, Gainesville, GA 30506ActiveMLS ID #10824610, Lee Ann Rivera, Keller Williams Lanier Partners. GAMLS
- $395,0003 bd2 ba1.8k sqft6204 Cherrywood Trl, Gainesville, GA 30506ActiveMLS ID #10814460, Casey Cannon, Coldwell Banker Realty. GAMLS
- $489,9003 bd3 ba2.1k sqft3979 Pointe, Gainesville, GA 30501ActiveMLS ID #10834794, Briana Webb, Keller Williams Lanier Partners. GAMLS
- $465,0003 bd2 ba2k sqft439 Night Hawk Vw, Demorest, GA 30535ActiveMLS ID #10821423, Sarah Maslowski, Keller Williams Realty Atl. Partners. GAMLS
- $399,9993 bd2 ba1.8k sqft5800 Yellow Creek Rd, Murrayville, GA 30564ActiveMLS ID #10795017, Steven T Koleno, Beycome Brokerage Realty LLC. GAMLS
- $600,0003 bd3 ba2.1k sqft5129 Fourth Colony Dr, Gainesville, GA 30504ActiveMLS ID #10815245, North Georgia Group, Keller Williams Community Partners. GAMLS
- $339,0003 bd2 ba2k sqft3946 Fraser Cir, Gainesville, GA 30506ActiveMLS ID #10740862, Donna Burns, BHHS Georgia Properties. GAMLS
- $340,0003 bd2 ba1.1k sqft39 E Point Dr, Dahlonega, GA 30533ActiveMLS ID #10844959, James Allison, Leading Edge Real Estate LLC. GAMLS
- $500,0003 bd2 ba2.1k sqft271 Broken Arrow Trl, Dahlonega, GA 30533ActiveMLS ID #10812056, Kenya Lanier, ERA Sunrise Realty. GAMLS
- $300,0003 bd2 ba1.1k sqft3016 Summer Lake Dr, Gainesville, GA 30506ActiveMLS ID #10843202, Pat Burke, Keller Williams Lanier Partners. GAMLS
- $365,0003 bd2 ba2k sqft4002 Sundown Dr, Gainesville, GA 30506ActiveMLS ID #10777655, Allen Dellinger, Keller Williams Lanier Partners. GAMLS
