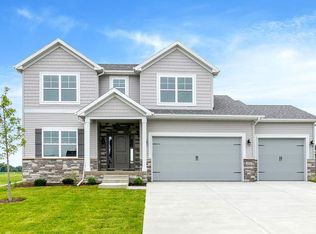
Beautifully Maintained Zero-Entry Ranch with Exceptional Outdoor Privacy! Located in the sought-after Pleasant Valley School District, this stunning 3-bedroom, 3-bath ranch offers modern comfort and thoughtful design. Built in 2017, the home features a zero-entry layout, open-concept design, vaulted ceilings, and beautiful wood flooring that flows seamlessly through the foyer, great room, dinette, office and kitchen. Wide 3-foot doorways throughout add to the home's accessibility and spacious feel. The large office can be utilized as a 4th bedroom if desired, adding to the versatility of this home. The kitchen is designed for both everyday living and entertaining, featuring quartz countertops, stainless steel appliances, and a convenient walk-in pantry. Just off the dinette, the large deck provides an ideal spot for morning coffee, outdoor dining, or entertaining guests. Step outside and you'll appreciate the extensive landscaping improvements the current owners have thoughtfully added since purchasing the home. The backyard has been transformed into a private outdoor retreat, including 17 newly planted trees that create a natural privacy screen and enhance the beauty of the property. There's plenty of room to relax, play, garden, or enjoy the peaceful setting. The spacious primary suite offers a relaxing retreat with a tiled walk-in shower featuring a built-in bench and a generous walk-in closet. A main-level laundry room adds everyday convenience. The finished lower level provides even more living space with a large family/rec room, third bedroom, and full bathroom-perfect for guests, hobbies, a home office, or family movie nights. With its desirable location, accessible zero-entry design, quality finishes, extensive landscaping enhancements, and exceptional backyard privacy, this home offers the perfect combination of comfort, functionality, and move-in-ready appeal.
Pending
$609,900
5555 Emily Rd, Bettendorf, IA 52722
3beds
2,997sqft
Single Family Residence
Built in 2017
0.29 Acres Lot
$597,300 Zestimate®
$204/sqft
$-- HOA
What's special
Zero-entry layoutOpen-concept designMain-level laundry roomVaulted ceilingsBeautiful wood flooringQuartz countertopsConvenient walk-in pantry
- 40 days
- 137
- 0
Likely to sell faster than
Zillow last checked:
Listing updated:
Listed by:
Ryan Van Daele 563-271-6684,
All City Realty
Source: MRED as distributed by MLS GRID,MLS#: 12729996
Facts & features
Interior
Bedrooms & bathrooms
- Bedrooms: 3
- Bathrooms: 3
- Full bathrooms: 3
Rooms
- Room types: Great Room, Office, Mud Room
Primary bedroom
- Features: Flooring (Carpet), Bathroom (Full)
- Level: Main
- Area: 240 Square Feet
- Dimensions: 15X16
Bedroom 2
- Features: Flooring (Carpet)
- Level: Main
- Area: 169 Square Feet
- Dimensions: 13X13
Bedroom 3
- Features: Flooring (Carpet)
- Level: Basement
- Area: 210 Square Feet
- Dimensions: 14X15
Dining room
- Features: Flooring (Hardwood)
- Level: Main
- Area: 180 Square Feet
- Dimensions: 12X15
Family room
- Features: Flooring (Carpet)
- Level: Basement
- Area: 527 Square Feet
- Dimensions: 17X31
Great room
- Features: Flooring (Hardwood)
- Level: Main
- Area: 289 Square Feet
- Dimensions: 17X17
Kitchen
- Features: Kitchen (Eating Area-Breakfast Bar, Island, Pantry-Walk-in, SolidSurfaceCounter), Flooring (Hardwood)
- Level: Main
- Area: 180 Square Feet
- Dimensions: 12X15
Laundry
- Features: Flooring (Tile)
- Level: Main
- Area: 49 Square Feet
- Dimensions: 7X7
Mud room
- Features: Flooring (Tile)
- Level: Main
- Area: 60 Square Feet
- Dimensions: 5X12
Office
- Features: Flooring (Hardwood)
- Level: Main
- Area: 165 Square Feet
- Dimensions: 11X15
Heating
- Natural Gas, Forced Air
Cooling
- Central Air
Appliances
- Included: Range, Microwave, Dishwasher, Refrigerator, Washer, Dryer, Disposal, Gas Water Heater
- Laundry: Main Level, Sink
Features
- Vaulted Ceiling(s), 1st Floor Bedroom, 1st Floor Full Bath, Walk-In Closet(s), Open Floorplan, Pantry, Quartz Counters
- Flooring: Hardwood
- Basement: Finished,Egress Window,Daylight,Full
- Number of fireplaces: 1
- Fireplace features: Gas Log, Great Room
Interior area
- Total structure area: 3,712
- Total interior livable area: 2,997 sqft
- Finished area below ground: 1,141
Video & virtual tour
Property
Parking
- Total spaces: 3
- Parking features: Concrete, Garage Door Opener, Yes, Attached, Garage
- Attached garage spaces: 3
- Has uncovered spaces: Yes
Accessibility
- Accessibility features: No Disability Access
Features
- Stories: 1
- Patio & porch: Deck
Lot
- Size: 0.29 Acres
- Dimensions: 140 x 90
- Features: Level
Details
- Parcel number: 00000000841119319
- Special conditions: None
- Other equipment: Water-Softener Owned, Ceiling Fan(s), Sump Pump, Backup Sump Pump;, Radon Mitigation System
Construction
Type & style
- Home type: SingleFamily
- Architectural style: Ranch
- Property subtype: Single Family Residence
Materials
- Vinyl Siding
- Foundation: Concrete Perimeter
- Roof: Asphalt
Condition
- New construction: No
- Year built: 2017
Utilities & green energy
- Sewer: Public Sewer
- Water: Public
Community & HOA
Community
- Subdivision: Haley Heights
HOA
- Services included: None
Location
- Region: Bettendorf
Financial & listing details
- Price per square foot: $204/sqft
- Tax assessed value: $526,500
- Annual tax amount: $7,610
- Date on market: 8/11/2026
- Ownership: Fee Simple
Estimated market value
$597,300
$567,000 - $627,000
$3,206/mo
Price history
| Date | Event | Price |
|---|---|---|
| 8/14/2026 | Pending sale | $609,900$204/sqft |
Source:  MRED as distributed by MLS GRID #12729996 Report a problem MRED as distributed by MLS GRID #12729996 Report a problem | ||
| 8/11/2026 | Listed for sale | $609,900+6.3%$204/sqft |
Source: MRED as distributed by MLS GRID #12729996 Report a problem | ||
| 9/24/2025 | Sold | $574,000+6.3%$192/sqft |
Source: MRED as distributed by MLS GRID #QC4267004 Report a problem | ||
| 9/4/2025 | Pending sale | $540,000$180/sqft |
Source:  RMLS Alliance as distributed by MLS GRID #QC4267004 Report a problem RMLS Alliance as distributed by MLS GRID #QC4267004 Report a problem | ||
| 9/3/2025 | Listed for sale | $540,000+2.9%$180/sqft |
Source: RMLS Alliance as distributed by MLS GRID #QC4267004 Report a problem | ||
| 9/6/2023 | Sold | $525,000-0.9%$175/sqft |
Source: Public Record Report a problem | ||
| 7/26/2023 | Pending sale | $529,900$177/sqft |
Source: RMLS Alliance as distributed by MLS GRID #QC4244031 Report a problem | ||
| 7/12/2023 | Price change | $529,900-2.9%$177/sqft |
Source: RMLS Alliance as distributed by MLS GRID #QC4244031 Report a problem | ||
| 6/28/2023 | Listed for sale | $545,900+25.8%$182/sqft |
Source: RMLS Alliance as distributed by MLS GRID #QC4244031 Report a problem | ||
| 11/1/2017 | Sold | $434,000$145/sqft |
Source: Public Record Report a problem | ||
Public tax history
| Year | Property taxes | Tax assessment |
|---|---|---|
| 2025 | $7,574 +3.5% | $526,500 +7% |
| 2024 | $7,320 -1.6% | $491,900 +2.8% |
| 2023 | $7,438 +1% | $478,600 +14.6% |
| 2022 | $7,362 -2.4% | $417,710 |
| 2021 | $7,544 0% | $417,710 +3.2% |
| 2020 | $7,546 +0.7% | $404,630 |
| 2019 | $7,495 +4401.6% | $404,630 +1.9% |
| 2018 | $166 +5.4% | $397,200 +4529.4% |
| 2017 | $158 +38.6% | $8,580 +40.9% |
| 2016 | $114 | $6,090 |
| 2015 | $114 | -- |
| 2014 | -- | -- |
Find assessor info on the county website
Monthly payment
Est. payment
Payment breakdown
Explore the cost of this home by adjusting the details. Changes won't be saved.Climate risks
Neighborhood: 52722
Nearby schools
Schools provided by the listing agent
- Elementary: Hopewell Elementary School
- Middle: Pleasant View Elementary School
- High: Pv High School
- District: 5250
Source: MRED as distributed by MLS GRID. This data may not be complete. We recommend contacting the local school district to confirm school assignments for this home.
Similar homes
- $589,9004 bd3 ba2.5k sqft5659 Idaho Dr, Bettendorf, IA 52722Re-activated
 MLS ID #12740586, Mallory Pflum, eXp Realty. MRED as distributed by MLS GRID
 - $585,0005 bd3 ba3.8k sqft2520 Buckingham Ave, Bettendorf, IA 52722New
 MLS ID #12759836, Shawna Burrow, NextHome QC Realty. MRED as distributed by MLS GRID
 - $509,9004 bd3 ba2.3k sqft4397 Tranquility Trl, Bettendorf, IA 52722Price Change
 MLS ID #12718569, Grant McCaulley, eXp Realty. MRED as distributed by MLS GRID
 - $599,0005 bd5 ba3.2k sqft3410 Saint James Ave, Bettendorf, IA 52722Active
 MLS ID #12711353, Kurt Johnson, Ruhl&Ruhl REALTORS Bettendorf. MRED as distributed by MLS GRID
