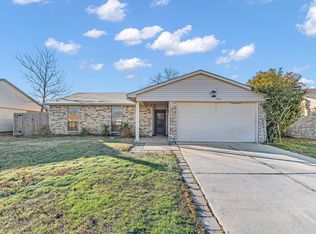
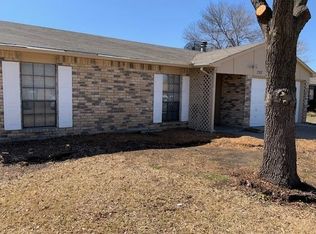
Welcome to this well-maintained 3-bedroom, 2-bath home conveniently located near the 121 corridor, offering easy access to the shopping, dining and entertainment The Colony has to offer. Situated in a well-established neighborhood, this home features an open floorplan with LVP flooring throughout the main living areas, an updated kitchen with granite countertops, stainless steel appliances and a beautiful statement ventilation hood. Upon entering, you are welcomed into the spacious living room with a cozy fireplace that flows seamlessly into the dining area and kitchen, creating an inviting space for everyday living and entertaining. The primary bedroom features a private ensuite, while two additional bedrooms share a secondary bath. Step outside to enjoy the extended covered patio overlooking the large backyard, offering plenty of room to relax, entertain or create your own outdoor retreat. Convenient location, functional layout and a great backyard make this home a must-see!
For sale
$325,000
5561 Rutledge Dr, The Colony, TX 75056
3beds
1,433sqft
Single Family Residence
Built in 1978
5,837 Square Feet Lot
$318,300 Zestimate®
$227/sqft
$-- HOA
What's special
Cozy fireplaceOpen floorplanExtended covered patioStainless steel appliancesGreat backyardBeautiful statement ventilation hood
- 36 days
- 649
- 86
Zillow last checked:
Listing updated:
Listed by:
Kevin Andrews 0662957 469-993-3121,
Local Pro Realty LLC 469-993-3121
Source: NTREIS,MLS#: 21377415
Facts & features
Interior
Bedrooms & bathrooms
- Bedrooms: 3
- Bathrooms: 2
- Full bathrooms: 2
Primary bedroom
- Features: Ceiling Fan(s), En Suite Bathroom
- Level: First
- Dimensions: 15 x 14
Bedroom
- Features: Ceiling Fan(s)
- Level: First
- Dimensions: 11 x 16
Bedroom
- Features: Ceiling Fan(s)
- Level: First
- Dimensions: 11 x 13
Primary bathroom
- Features: Built-in Features, En Suite Bathroom
- Level: First
- Dimensions: 5 x 10
Dining room
- Level: First
- Dimensions: 6 x 9
Other
- Level: First
- Dimensions: 5 x 9
Kitchen
- Features: Breakfast Bar, Built-in Features, Eat-in Kitchen, Granite Counters
- Level: First
- Dimensions: 10 x 10
Living room
- Features: Ceiling Fan(s), Fireplace
- Level: First
- Dimensions: 16 x 19
Utility room
- Level: First
- Dimensions: 1 x 1
Heating
- Central, Electric
Cooling
- Central Air, Ceiling Fan(s), Electric
Appliances
- Included: Dishwasher, Electric Range, Electric Water Heater, Disposal, Vented Exhaust Fan
- Laundry: In Kitchen
Features
- Cable TV
- Flooring: Carpet, Luxury Vinyl Plank
- Windows: Window Coverings
- Has basement: No
- Number of fireplaces: 1
- Fireplace features: Wood Burning
Interior area
- Total interior livable area: 1,433 sqft
Video & virtual tour
Property
Parking
- Total spaces: 2
- Parking features: Driveway, Garage Faces Front, Garage
- Attached garage spaces: 2
Features
- Levels: One
- Stories: 1
- Patio & porch: Rear Porch, Covered
- Exterior features: Rain Gutters
- Pool features: None
- Fencing: Wood
Lot
- Size: 5,837 Square Feet
- Features: Interior Lot, Subdivision
Details
- Parcel number: R01179
Construction
Type & style
- Home type: SingleFamily
- Architectural style: Traditional,Detached
- Property subtype: Single Family Residence
Materials
- Brick
- Foundation: Slab
- Roof: Composition
Condition
- Resale
- Year built: 1978
Utilities & green energy
- Sewer: Public Sewer
- Water: Public
- Utilities for property: Sewer Available, Separate Meters, Water Available, Cable Available
Community & HOA
Community
- Features: Curbs, Sidewalks
- Security: Smoke Detector(s)
- Subdivision: Colony 20
HOA
- Has HOA: No
Location
- Region: The Colony
Financial & listing details
- Price per square foot: $227/sqft
- Tax assessed value: $280,000
- Annual tax amount: $3,752
- Date on market: 9/17/2026
- Cumulative days on market: 37 days
- Listing terms: Cash,Conventional,FHA,VA Loan
Estimated market value
$318,300
$302,000 - $334,000
$2,048/mo
Price history
| Date | Event | Price |
|---|---|---|
| 9/17/2026 | Listed for sale | $325,000+5.5%$227/sqft |
Source: NTREIS #21377415 Report a problem | ||
| 12/9/2021 | Sold | -- |
Source: NTREIS #14685999 Report a problem | ||
| 11/4/2021 | Pending sale | $308,000$215/sqft |
Source: NTREIS #14685999 Report a problem | ||
| 10/27/2021 | Contingent | $308,000$215/sqft |
Source: NTREIS #14685999 Report a problem | ||
| 10/19/2021 | Price change | $308,000+1.7%$215/sqft |
Source: NTREIS #14685999 Report a problem | ||
| 10/7/2021 | Listed for sale | $303,000+31.2%$211/sqft |
Source: NTREIS #14685999 Report a problem | ||
| 8/10/2019 | Listing removed | $1,600$1/sqft |
Source: Open House Texas Property Management LLC Report a problem | ||
| 8/2/2019 | Listed for rent | $1,600$1/sqft |
Source: Open House Texas Property Management LLC Report a problem | ||
| 6/7/2019 | Listing removed | $230,900$161/sqft |
Source: CENTURY 21 JUDGE FITE COMPANY #14093463 Report a problem | ||
| 6/7/2019 | Listed for sale | $230,900$161/sqft |
Source: CENTURY 21 JUDGE FITE COMPANY #14093463 Report a problem | ||
| 6/7/2019 | Pending sale | $230,900$161/sqft |
Source: CENTURY 21 JUDGE FITE COMPANY #14093463 Report a problem | ||
| 6/7/2019 | Listed for sale | $230,900$161/sqft |
Source: CENTURY 21 JUDGE FITE COMPANY #14093463 Report a problem | ||
| 6/6/2019 | Sold | -- |
Source: Agent Provided Report a problem | ||
| 6/5/2019 | Pending sale | $230,900$161/sqft |
Source: CENTURY 21 JUDGE FITE COMPANY #14093463 Report a problem | ||
| 5/23/2019 | Listed for sale | $230,900$161/sqft |
Source: CENTURY 21 JUDGE FITE COMPANY #14093463 Report a problem | ||
Public tax history
| Year | Property taxes | Tax assessment |
|---|---|---|
| 2025 | $3,752 -16.7% | $280,000 -4.4% |
| 2024 | $4,503 -3.8% | $293,000 -1.9% |
| 2023 | $4,683 -9.9% | $298,777 +10% |
| 2022 | $5,197 +15.1% | $271,615 +24.8% |
| 2021 | $4,515 -0.6% | $217,568 +6.7% |
| 2020 | $4,541 +35.3% | $203,858 +0.1% |
| 2019 | $3,355 +7.8% | $203,755 +35% |
| 2018 | $3,112 +21.7% | $150,890 +10% |
| 2017 | $2,558 | $137,173 +10% |
| 2016 | $2,558 +12.5% | $124,703 +10% |
| 2015 | $2,274 | $113,366 +10% |
| 2014 | $2,274 | $103,060 +5.6% |
| 2013 | $2,274 | $97,564 -0.2% |
| 2012 | -- | $97,801 -8.7% |
| 2011 | -- | $107,144 +4.4% |
| 2010 | -- | $102,650 +0.3% |
| 2009 | -- | $102,349 -4.8% |
| 2007 | $2,537 -8.1% | $107,565 +6.6% |
| 2006 | $2,761 -0.5% | $100,881 -0.2% |
| 2005 | $2,774 | $101,078 -1.4% |
| 2004 | -- | $102,532 +1.6% |
| 2003 | -- | $100,932 +5.6% |
| 2002 | -- | $95,542 +9.8% |
| 2001 | -- | $87,014 |
Find assessor info on the county website
Monthly payment
Est. payment
Payment breakdown
Explore the cost of this home by adjusting the details. Changes won't be saved.Climate risks
Neighborhood: 75056
Nearby schools
Schools provided by the listing agent
- Elementary: Peters Colony
- Middle: Griffin
- High: The Colony
- District: Lewisville ISD
Source: NTREIS. This data may not be complete. We recommend contacting the local school district to confirm school assignments for this home.
Similar homes
- $350,0003 bd2 ba1.5k sqft4232 Caldwell Ave, The Colony, TX 75056For Sale
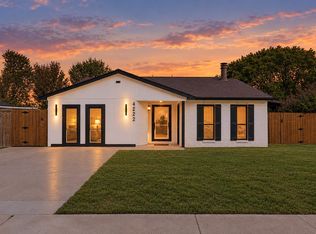 MLS ID #21415415, Daniel Harker. NTREIS
 - $299,0003 bd2 ba1.7k sqft5552 N Colony Blvd, The Colony, TX 75056For Sale
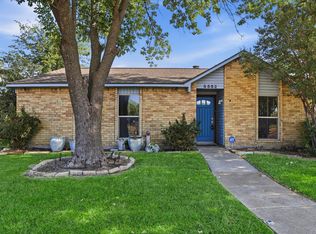 MLS ID #21348886, Kevin Andrews. NTREIS
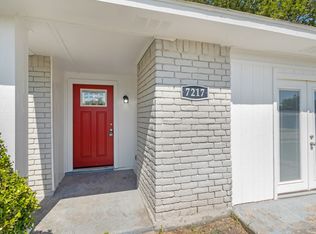
 - $315,0004 bd2 ba1.7k sqft7217 Knight Dr, The Colony, TX 75056For Sale
 MLS ID #21262959, Carissa Acker. NTREIS
 - $360,0003 bd2 ba1.2k sqft7243 Ash St, Frisco, TX 75034For Sale
 MLS ID #21396972, Jamie Brannagan. NTREIS
