If you've been looking for a little more space without giving up convenience, this home is worth a look! Situated on over an acre of level lot, this 3 bedroom, 2 bath brick home offers spacious rooms, a comfortable one level floor plan and plenty of possibilities. Enjoy mornings on the covered front porch or evenings relaxing on the large covered back patio. Need extra space? The detached garage features two separate rooms, electricity, and a half bath- perfect for workshop, hobbies or additional storage. Extra parking is another bonus. Location is convenient to interstate access, schools, shopping and dining. Seller is selling as is
For sale
$375,000
5566 Lamb Rd, Arlington, TN 38002
3beds
2,060sqft
Single Family Residence
Built in 1980
1.46 Acres Lot
$364,700 Zestimate®
$182/sqft
$-- HOA
What's special
Covered front porchLarge covered back patioExtra parkingSpacious rooms
- 4 days
- 461
- 23
Likely to sell faster than
Zillow last checked:
Listing updated:
Listed by:
Brenda J Cartwright,
Fast Track Realty, LLC 901-767-8770
Source: MAAR,MLS#: 10232678
Facts & features
Interior
Bedrooms & bathrooms
- Bedrooms: 3
- Bathrooms: 3
- Full bathrooms: 2
- 1/2 bathrooms: 1
Primary bedroom
- Features: Carpet
- Level: First
- Area: 195
- Dimensions: 13 x 15
Bedroom 2
- Features: Carpet
- Level: First
- Area: 154
- Dimensions: 11 x 14
Bedroom 3
- Features: Carpet
- Level: First
- Area: 154
- Dimensions: 11 x 14
Primary bathroom
- Features: Full Bath
Dining room
- Area: 130
- Dimensions: 13 x 10
Kitchen
- Features: Eat-in Kitchen
- Area: 182
- Dimensions: 13 x 14
Living room
- Features: LR/DR Combination
- Area: 345
- Dimensions: 15 x 23
Office
- Area: 144
- Dimensions: 8 x 18
Den
- Dimensions: 0 x 0
Heating
- Central
Cooling
- Central Air
Features
- All Bedrooms Down, Primary Down, Sprayed Ceiling, Square Feet Source: AutoFill (MAARdata) or Public Records (Cnty Assessor Site)
- Flooring: Carpet
- Has fireplace: No
Interior area
- Total interior livable area: 2,060 sqft
Property
Parking
- Total spaces: 2
- Parking features: Driveway/Pad
- Covered spaces: 2
- Has uncovered spaces: Yes
Features
- Stories: 1
- Patio & porch: Patio, Covered Patio
- Pool features: None
Lot
- Size: 1.46 Acres
- Dimensions: 150 x 350
- Features: Some Trees, Level
Details
- Additional structures: Workshop
- Parcel number: A0141 00444
Construction
Type & style
- Home type: SingleFamily
- Architectural style: Traditional
- Property subtype: Single Family Residence
Materials
- Brick Veneer
Condition
- New construction: No
- Year built: 1980
Community & HOA
Community
- Subdivision: Lowery
Location
- Region: Arlington
Financial & listing details
- Price per square foot: $182/sqft
- Tax assessed value: $311,700
- Annual tax amount: $2,977
- Price range: $375K - $375K
- Date on market: 10/18/2026
- Cumulative days on market: 5 days
Estimated market value
$364,700
$346,000 - $383,000
$2,048/mo
Price history
| Date | Event | Price |
|---|---|---|
| 10/18/2026 | Listed for sale | $375,000+186.3%$182/sqft |
Source:  MAAR #10232678 Report a problem | ||
| 4/16/2020 | Sold | $131,000$64/sqft |
Source: Public Record Report a problem | ||
Public tax history
| Year | Property taxes | Tax assessment |
|---|---|---|
| 2025 | $2,977 -2.2% | $77,925 +19.5% |
| 2024 | $3,045 | $65,200 |
| 2023 | $3,045 | $65,200 |
| 2022 | -- | $65,200 |
| 2021 | -- | $65,200 +37% |
| 2020 | -- | $47,575 -18.1% |
| 2019 | $796 -66.2% | $58,075 |
| 2018 | $2,352 -23% | $58,075 |
| 2017 | $3,055 +416.8% | $58,075 +13% |
| 2016 | $591 | $51,400 |
| 2014 | -- | $51,400 |
| 2013 | -- | $51,400 -1.4% |
| 2012 | -- | $52,150 |
| 2011 | -- | $52,150 |
| 2010 | -- | $52,150 |
| 2009 | -- | $52,150 +4.8% |
| 2008 | -- | $49,775 |
| 2007 | -- | $49,775 |
| 2006 | -- | $49,775 |
| 2005 | -- | $49,775 +22.5% |
| 2004 | -- | $40,625 +6.1% |
| 2003 | -- | $38,275 |
| 2002 | -- | $38,275 |
| 2001 | -- | $38,275 +1% |
| 2000 | -- | $37,900 |
Find assessor info on the county website
Monthly payment
Est. payment
Payment breakdown
Explore the cost of this home by adjusting the details. Changes won't be saved.Climate risks
Neighborhood: 38002
Similar homes
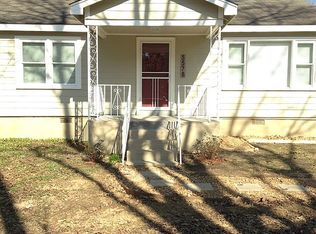
- $395,0003 bd2 ba1.6k sqft8760 Old Brownsville Rd, Arlington, TN 38002For Sale
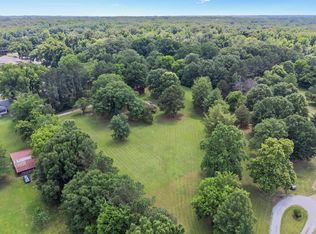 MLS ID #10223517, Billy R Groome, Groome & Co.. MAAR
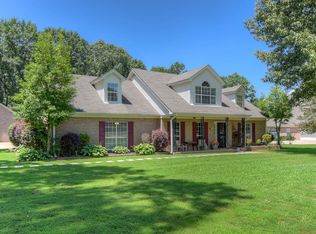
- $305,0003 bd2 ba1.5k sqft5003 Brunswick Rd, Arlington, TN 38002For Sale
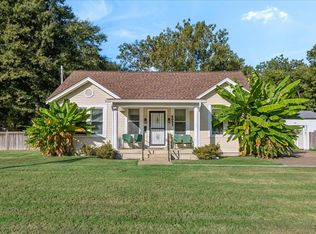 MLS ID #10232676, David Schuler, McWaters & Associates. MAAR
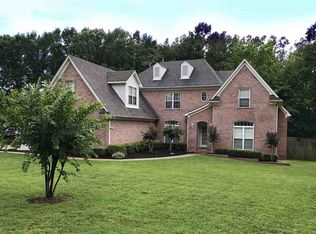
- $449,9003 bd3 ba2.3k sqft8651 Baylor Rd, Arlington, TN 38002For Sale
 MLS ID #10221162, Melissa Adams, Groome & Co.. MAAR
- $357,0004 bd3 ba2.1k sqft5035 Wolfchase Farms Pkwy, Arlington, TN 38002For Sale
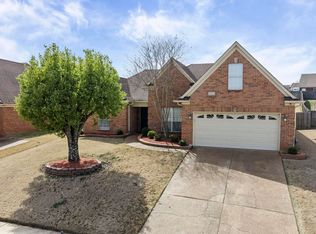 MLS ID #10218433, Janet D Haynes, Keller Williams. MAAR
