Escape the everyday in self-sustaining luxury with this stunning equestrian retreat. Set against a backdrop of panoramic views and absolute privacy, this property offers a peaceful mountain lifestyle. Listen to the sounds of elk bugling in the valley from the wrap-around deck. Enjoy elevated outdoor living with a new Timber-Frame pergola and custom outdoor kitchen complete with a fireplace and grill. This property is on-grid, but it is fully equipped for a self-sufficient lifestyle with paid for solar, greenhouse, Generac generator, a supplementary wood boiler furnace, pellet stove, a year-round creek, a private pond, and expansive horse-ready infrastructure. Complete with a new two-stall Cleary barn with turnouts, hay storage, tack room, water hydrants, two separately fenced pastures, and an additional lean-to in the pasture, this home is turn-key for horses. Nearby Red Mountain Open Space offers 15,780 public acres, which means wildlife is abundant in the area and frequents the creek, pond, and pasture. Ideal for outdoor enthusiasts, the property provides direct access to big game hunting (located in GMU 9). Don't miss the substantial 48x30 shop with 220, ready for all the projects too! The house itself has been meticulously maintained and refreshed in all the right places- remodeled kitchen and baths, barnwood accents, new flooring, stylish rustic lighting, a warm western interior, and more. Relax in mountain luxury! The furnished ADU/ bunkhouse is ready for guests and features a kitchenette, 3/4 bathroom, electric fireplace, and a new deck. Properties like this are rare in this price range- schedule your private showing today!
For sale
$975,000
557 Red Bluff Rd, Livermore, CO 80536
3beds
2,093sqft
Single Family Residence
Built in 1999
40 Acres Lot
$934,800 Zestimate®
$466/sqft
$17/mo HOA
What's special
Stylish rustic lightingPanoramic viewsPrivate pondWrap-around deckYear-round creekExpansive horse-ready infrastructureAbsolute privacy
- 51 days
- 444
- 37
Zillow last checked:
Listing updated:
Listed by:
Jenna Golden 970-217-5209,
Group Mulberry
Source: IRES as distributed by MLS GRID,MLS#: 1067284
Facts & features
Interior
Bedrooms & bathrooms
- Bedrooms: 3
- Bathrooms: 2
- Full bathrooms: 1
- 3/4 bathrooms: 1
- Main level bathrooms: 2
Primary bedroom
- Description: Luxury Vinyl
- Features: 3/4 Primary Bath
- Level: Main
- Area: 195 Square Feet
- Dimensions: 13 x 15
Bedroom 2
- Description: Luxury Vinyl
- Level: Main
- Area: 140 Square Feet
- Dimensions: 10 x 14
Bedroom 3
- Description: Luxury Vinyl
- Level: Main
- Area: 160 Square Feet
- Dimensions: 10 x 16
Dining room
- Description: Luxury Vinyl
- Level: Main
- Area: 224 Square Feet
- Dimensions: 14 x 16
Kitchen
- Description: Luxury Vinyl
- Level: Main
- Area: 210 Square Feet
- Dimensions: 14 x 15
Living room
- Description: Luxury Vinyl
- Level: Main
- Area: 325 Square Feet
- Dimensions: 13 x 25
Heating
- Hot Water, Baseboard, 2 or more Heat Sources, Pellet Stove
Cooling
- Ceiling Fan(s)
Appliances
- Included: Electric Range, Dishwasher, Refrigerator, Washer, Dryer, Microwave
- Laundry: Sink, Washer/Dryer Hookup
Features
- Cathedral Ceiling(s), Open Floorplan, Workshop, Pantry, Walk-In Closet(s)
- Windows: Window Coverings
- Basement: None
- Has fireplace: Yes
- Fireplace features: Living Room
Interior area
- Total structure area: 1,758
- Total interior livable area: 2,093 sqft
- Finished area above ground: 1,758
Video & virtual tour
Property
Parking
- Total spaces: 5
- Parking features: RV Access/Parking, Detached, Oversized
- Garage spaces: 5
- Details: Detached
Features
- Levels: One
- Stories: 1
- Patio & porch: Patio, Deck
- Fencing: Fenced
- Has view: Yes
- View description: Hills
- Waterfront features: Stream(s), Pond(s)
Lot
- Size: 40 Acres
- Features: Wooded, Evergreen Trees, Deciduous Trees, Native Plants, Rolling Slope, Meadow
Details
- Additional structures: Storage, Outbuilding
- Parcel number: R1150120
- Zoning: O
- Special conditions: Private Owner
- Horses can be raised: Yes
- Horse amenities: Horse(s) Allowed, Zoning Appropriate for 1 Horse, Zoning Appropriate for 2 Horses, Zoning Appropriate for 3 Horses, Zoning Appropriate for 4+ Horses, Barn, Corral(s), Pasture, Tack Room, Loafing Shed, Hay Storage
Construction
Type & style
- Home type: SingleFamily
- Property subtype: Single Family Residence
Materials
- Frame
- Roof: Metal
Condition
- New construction: No
- Year built: 1999
Utilities & green energy
- Electric: PVREA, Photovoltaics Seller Owned
- Sewer: Septic Tank
- Water: Well
- Utilities for property: Electricity Available, Propane, Wood/Coal
Community & HOA
Community
- Security: Fire Alarm
- Subdivision: None
HOA
- Has HOA: Yes
- HOA fee: $200 annually
- HOA name: Road Association
Location
- Region: Livermore
Financial & listing details
- Price per square foot: $466/sqft
- Tax assessed value: $481,200
- Annual tax amount: $3,029
- Date on market: 8/26/2026
- Listing terms: Cash,Conventional
- Exclusions: Personal Property
- Electric utility on property: Yes
- Road surface type: Dirt
Estimated market value
$934,800
$888,000 - $982,000
$2,878/mo
Price history
| Date | Event | Price |
|---|---|---|
| 8/26/2026 | Listed for sale | $975,000+160%$466/sqft |
Source:  IRES as distributed by MLS GRID #1067284 Report a problem IRES as distributed by MLS GRID #1067284 Report a problem | ||
| 4/12/2016 | Sold | $375,000-3.6%$179/sqft |
Source: IRES as distributed by MLS GRID #768215 Report a problem | ||
| 2/16/2016 | Pending sale | $389,000$186/sqft |
Source: The Group Inc. #768215 Report a problem | ||
| 1/6/2016 | Price change | $389,000-8.5%$186/sqft |
Source: The Group Inc. #768215 Report a problem | ||
| 8/14/2015 | Price change | $425,000-10.5%$203/sqft |
Source: The Group Inc. #768215 Report a problem | ||
| 7/2/2015 | Listed for sale | $475,000+333.8%$227/sqft |
Source: Group Horsetooth #768215 Report a problem | ||
| 11/26/1996 | Sold | $109,500$52/sqft |
Source: Public Record Report a problem | ||
Public tax history
| Year | Property taxes | Tax assessment |
|---|---|---|
| 2025 | $3,029 -12.5% | $30,075 -23.6% |
| 2024 | $3,462 +41.6% | $39,376 -1% |
| 2023 | $2,445 +5.1% | $39,758 +55.3% |
| 2022 | $2,327 +21.7% | $25,604 -2.8% |
| 2021 | $1,912 -0.5% | $26,341 +22.8% |
| 2020 | $1,920 +28.2% | $21,443 -0.7% |
| 2019 | $1,497 | $21,593 +25.1% |
| 2018 | $1,497 | $17,266 |
| 2017 | $1,497 +0.4% | $17,266 +7% |
| 2016 | $1,492 +111.5% | $16,143 +0% |
| 2015 | $706 +14% | $16,140 +13.3% |
| 2014 | $619 | $14,240 |
| 2013 | -- | $14,240 -4.1% |
| 2012 | -- | $14,850 |
| 2011 | -- | $14,850 -10.6% |
| 2010 | -- | $16,610 |
| 2009 | -- | $16,610 +2.3% |
| 2008 | -- | $16,240 |
| 2007 | -- | $16,240 +11.4% |
| 2006 | -- | $14,580 +20.3% |
| 2005 | -- | $12,120 -41.2% |
| 2004 | -- | $20,610 +3.3% |
| 2002 | -- | $19,950 |
| 2001 | -- | $19,950 |
Find assessor info on the county website
Monthly payment
Est. payment
Payment breakdown
Explore the cost of this home by adjusting the details. Changes won't be saved.Climate risks
Neighborhood: 80536
Nearby schools
Schools provided by the listing agent
- Elementary: Livermore
- Middle: Cache La Poudre
- High: Poudre
Source: IRES as distributed by MLS GRID. This data may not be complete. We recommend contacting the local school district to confirm school assignments for this home.
Similar homes
- $725,0003 bd2 ba2.1k sqft608 Sundance Dr, Livermore, CO 80536For Sale
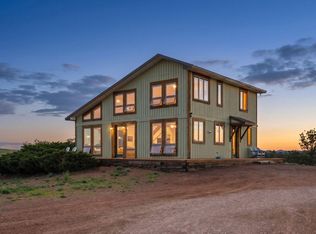
 MLS ID #1061329, Jesse Laner, C3 Real Estate Solutions, LLC. IRES as distributed by MLS GRID
 - $599,9003 bd3 ba1.8k sqft795 Sundance Dr, Livermore, CO 80536For Sale
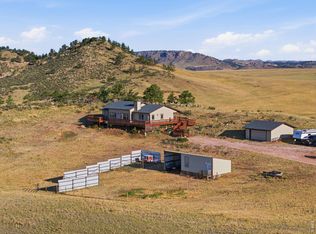 MLS ID #1068218, Kathy Mahaffey, Kathy Mahaffey RE Services. IRES as distributed by MLS GRID
 - $850,0003 bd3 ba2.4k sqft569 Gordon Ct, Livermore, CO 80536For Sale
 MLS ID #1063980, Amy Rushing, Kittle Real Estate. IRES as distributed by MLS GRID
 - $750,0003 bd1 ba2.2k sqft2300 Red Ashby Rd, Livermore, CO 80536For Sale
 MLS ID #1063377, Jim Borland, Brokers Network-Rec Ranch. IRES as distributed by MLS GRID
 - $545,0003 bd2 ba1.2k sqft3038 Hewlett Gulch Rd, Livermore, CO 80536For SaleMLS ID #1068630, Shilo Jossart, Summit Real Estate & Marketing. IRES as distributed by MLS GRID
- $675,0003 bd2 ba1.6k sqft511 Green Mountain Dr, Livermore, CO 80536For SaleMLS ID #1068953, Seth Hanson, Group Harmony. IRES as distributed by MLS GRID
- $875,0004 bd3 ba2.8k sqft620 W County Road 74, Wellington, CO 80549For SaleMLS ID #1063778, Kelley Reichert, Reichert Real Estate. IRES as distributed by MLS GRID
- $795,0001 bd1 ba1.3k sqft260 Coyote Holler Way, Livermore, CO 80536For SaleMLS ID #1061907, Jack M Taylor, Group Mulberry. IRES as distributed by MLS GRID
- $639,9003 bd2 ba2.3k sqft144 Torreys Ct, Livermore, CO 80536For SaleMLS ID #1067487, Shilo Jossart, Summit Real Estate & Marketing. IRES as distributed by MLS GRID
- $970,0004 bd3 ba3k sqft444 E County Road 68, Fort Collins, CO 80524For SaleMLS ID #1064594, Valarie Holman, Real. IRES as distributed by MLS GRID
- $580,0003 bd2 ba1.6k sqft150 Mount Fisher Ct, Livermore, CO 80536For SaleMLS ID #1055563, Jason Filler, LIV Sotheby's Intl Realty. IRES as distributed by MLS GRID
- $875,0004 bd3 ba2.9k sqft5678 County Road 74, Carr, CO 80612For SaleMLS ID #1063886, Rob Kittle, Kittle Real Estate. IRES as distributed by MLS GRID
- $1,200,0004 bd3 ba2.7k sqft10320 Miners Lake Rd, Fort Collins, CO 80524For SaleMLS ID #1062132, John Runkles, Urban Forest Realty. IRES as distributed by MLS GRID
- $1,175,0003 bd1 ba1.5k sqft12155 N County Road 15, Wellington, CO 80549For SaleMLS ID #1060733, The Bishop Real Estate Team - Beth and Koby Bishop, Group Harmony. IRES as distributed by MLS GRID
- $575,0003 bd3 ba2.3k sqft1216 Cole Rd, Cheyenne, WY 82009For Sale
 MLS ID #101828, Adrianna True, True Wyoming Realty. Cheyenne BOR
 - $625,0005 bd3 ba2.9k sqft1237 N Carolina Rd, Cheyenne, WY 82009For SaleMLS ID #102331, Kim Brokaw, #1 Properties. Cheyenne BOR
- $569,0004 bd3 ba3k sqft1032 New York Rd, Cheyenne, WY 82009For SaleMLS ID #101455, Jason West, Real Wyo Real Estate. Cheyenne BOR
- $579,5003 bd2 ba1.9k sqft1040 Trails End Dr, Cheyenne, WY 82009For SaleMLS ID #101074, Victoria Ganskow, Coldwell Banker, The Property Exchange. Cheyenne BOR
- $631,9003 bd2 ba3k sqft1186 Carribean Rd, Cheyenne, WY 82009New ConstructionMLS ID #101098, Jason Lewis, LPT Realty. Cheyenne BOR
