Live Like Royalty in Your Own Mid-Michigan Castle! A truly extraordinary property unlike anything else! Built in 1979, this remarkable stone castle offers nearly 4,000 square feet of retro royalty set on 80 acres of prime Mid Michigan countryside. Combining distinctive architecture, impressive living space and the beauty of the great outdoors that only the area has to offer. This one of a kind estate offers a rare opportunity to own something truly special. Inside discover the warmth and character of African Mahogony floors, multiple fireplaces that create inviting spaces throughout the home. Enclosed porches, expansive deck, a winding paved driveway and more storage space then one could ever imagine, all combine to provide character and convenience simultaneously. Take special note of the impressive tower den located on the upper floor to have a unique vantage point for viewing the expansive property that includes a large pond and multiple fruit trees. Take in the expansive landscape from this remarkable architectural feature, adding to the castle's charm and unmistakable character. A 30 x 40 barn provides ample room for equipment, hobbies and recreational pursuits. Hunters and nature enthusiasts will immediately appreciate the native grasslands, pond areas and the remarkable wildlife opportunities. Whether you are seeking a distinctive country estate, a private hunting retreat or a property with character and acreage rarely found in one offering, this remarkable Mid-Michigan treasure deserves your attendtion. Some properties are simply unforgettable- and this is one of them! Located close to 2 local airports, for convenience and easy access.
For sale
Price cut: $20K (11/5)
$879,000
5591 W Pickard Rd, Mount Pleasant, MI 48858
3beds
3,832sqft
Single Family Residence
Built in 1979
80 Acres Lot
$856,400 Zestimate®
$229/sqft
$-- HOA
What's special
Large pondMultiple fireplacesStone castleMultiple fruit treesWinding paved drivewayExpansive deckNative grasslands
- 25 days
- 6,198
- 408
Likely to sell faster than
Zillow last checked:
Listing updated:
Listed by:
Melissa Gross 989-621-0385,
Keller Williams of NM Signature Group 989-317-4444
Source: NGLRMLS,MLS#: 1951512
Facts & features
Interior
Bedrooms & bathrooms
- Bedrooms: 3
- Bathrooms: 3
- Full bathrooms: 2
- 1/2 bathrooms: 1
- Main level bathrooms: 1
- Main level bedrooms: 1
Rooms
- Room types: Great Room, Workshop
Primary bedroom
- Level: Main
- Area: 432
- Dimensions: 24 x 18
Bedroom 2
- Level: Lower
- Area: 304
- Dimensions: 16 x 19
Bedroom 3
- Level: Lower
- Area: 304
- Dimensions: 16 x 19
Primary bathroom
- Features: Private
Dining room
- Level: Main
- Area: 216
- Dimensions: 18 x 12
Kitchen
- Level: Main
- Area: 18
- Dimensions: 18 x 1
Living room
- Level: Main
- Area: 608
- Dimensions: 32 x 19
Heating
- Baseboard, Fireplace(s)
Cooling
- Ductless, Electric
Appliances
- Included: Refrigerator, Oven/Range, Dishwasher, Trash Compactor, Washer, Dryer, Exhaust Fan
- Laundry: Lower Level
Features
- Solarium/Sun Room, Breakfast Nook, Loft, Kitchen Island, Vaulted Ceiling(s), WiFi
- Flooring: Wood, Vinyl, Carpet
- Basement: Full,Finished Rooms,Egress Windows
- Has fireplace: Yes
- Fireplace features: Wood Burning
Interior area
- Total structure area: 3,832
- Total interior livable area: 3,832 sqft
- Finished area above ground: 2,560
- Finished area below ground: 1,272
Property
Parking
- Total spaces: 3
- Parking features: Attached, Garage Door Opener, Concrete Floors, Asphalt
- Attached garage spaces: 3
Accessibility
- Accessibility features: None
Features
- Levels: Two
- Stories: 2
- Patio & porch: Deck, Covered, Porch
- Exterior features: Sprinkler System, Balcony
- Has view: Yes
- View description: Countryside View
- Waterfront features: Pond, Gradual Slope to Water, Sandy Shoreline
- Body of water: Private Pond
- Frontage length: 200
Lot
- Size: 80 Acres
- Dimensions: 1300 x 2640
- Features: Wooded-Hardwoods, Wooded, Evergreens, Rolling Slope, Metes and Bounds, Split Possible
Details
- Additional structures: Barn(s)
- Parcel number: 050181000101
- Zoning description: Forest/Recreational,Rural
- Wooded area: 80
Construction
Type & style
- Home type: SingleFamily
- Architectural style: Other
- Property subtype: Single Family Residence
Materials
- Brick, Block, Stone
- Foundation: Block
- Roof: Slate
Condition
- New construction: No
- Year built: 1979
Utilities & green energy
- Sewer: Private Sewer
- Water: Private
Community & HOA
Community
- Features: Trails
- Subdivision: n/a
HOA
- Services included: None
Location
- Region: Mount Pleasant
Financial & listing details
- Price per square foot: $229/sqft
- Tax assessed value: $257,474
- Annual tax amount: $6,918
- Price range: $879K - $879K
- Date on market: 10/12/2026
- Cumulative days on market: 26 days
- Listing agreement: Exclusive Right Sell
- Listing terms: Conventional,Cash
- Ownership type: Private Owner
- Road surface type: Asphalt
Estimated market value
$856,400
$814,000 - $899,000
$2,316/mo
Price history
| Date | Event | Price |
|---|---|---|
| 11/5/2026 | Price change | $879,000-2.2%$229/sqft |
Source:  NGLRMLS #1951512 Report a problem | ||
| 10/12/2026 | Listed for sale | $899,000$235/sqft |
Source: NGLRMLS #1951512 Report a problem | ||
Public tax history
| Year | Property taxes | Tax assessment |
|---|---|---|
| 2026 | $6,918 +2.4% | $360,600 +4.3% |
| 2025 | $6,753 +5.4% | $345,700 +5.6% |
| 2024 | $6,404 | $327,300 +10.1% |
| 2023 | -- | $297,400 +16.9% |
| 2022 | -- | $254,400 -0.6% |
| 2021 | -- | $255,900 -0.1% |
| 2020 | -- | $256,200 +19.9% |
| 2018 | -- | $213,600 -1.6% |
| 2017 | $5,121 -99.9% | $217,000 +2.3% |
| 2016 | $8,024,045 | $212,200 +5.5% |
| 2015 | -- | $201,100 +3.7% |
| 2014 | -- | $193,900 -0.5% |
| 2011 | -- | $194,900 -7.7% |
| 2010 | -- | $211,200 +23.5% |
| 2003 | -- | $171,000 |
Find assessor info on the county website
Monthly payment
Est. payment
Payment breakdown
Explore the cost of this home by adjusting the details. Changes won't be saved.Climate risks
Neighborhood: 48858
Nearby schools
Schools provided by the listing agent
- District: Mount Pleasant City School District
Source: NGLRMLS. This data may not be complete. We recommend contacting the local school district to confirm school assignments for this home.
- $83,800-- bd-- ba-- sqft5591 W Pickard Rd, Mount Pleasant, MI 48858Off Market
- $481,400119.2 acres2102 S Littlefield Rd, Mount Pleasant, MI 48858Off Market
- $580,200-- bd-- ba-- sqft5800 W Pickard Rd, Mount Pleasant, MI 48858Off Market
- $334,300-- bd-- ba-- sqft5500 W Pickard Rd, Mount Pleasant, MI 48858Off Market
Similar homes
- $895,0005 bd5 ba5.1k sqft608 E Blue Grass Rd, Mount Pleasant, MI 48858For Sale
 MLS ID #1946776, Robin Stressman. NGLRMLS
- $825,0003 bd3 ba2.4k sqft5785 W Isabella Rd, Mount Pleasant, MI 48858For Sale
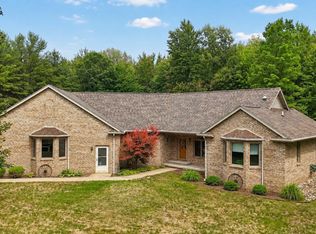 MLS ID #1950253, Robin Stressman. NGLRMLS
- $949,0004 bd2 ba3.2k sqft492 Twenty Mile Rd, Barryton, MI 49305For Sale
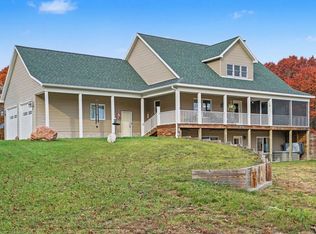 MLS ID #1952229, Daniel Dwyer-Snyder. NGLRMLS
- $495,0003 bd3 ba2.4k sqft1300 E Chippewa St, Mount Pleasant, MI 48858For Sale
 MLS ID #1952254, Erica Ervin. NGLRMLS
- $499,9004 bd5 ba3.8k sqft1207 Forest Ln Lot 54, Mount Pleasant, MI 48858For Sale
 MLS ID #79080073351, Patricia Zamarron, CENTRAL REAL ESTATE MT PLEASANT, INC.. Realcomp II
- $549,0003 bd3 ba2.2k sqft1009 Channel Dr Lot 526/27, Weidman, MI 48893For SaleMLS ID #79080074676, Gayleen Eberhart, CENTURY 21 SIGNATURE - Lake Isabella. Realcomp II
- $899,0004 bd4 ba2.6k sqft1019 Peninsula Dr, Lake Isabella, MI 48893For Sale
 MLS ID #26044876, Sue Kempton, Coldwell Banker Lakes Realty. MichRIC
- $459,9003 bd3 ba2.6k sqft1010 Tee Dr Lot 278/79, Weidman, MI 48893For SaleMLS ID #79080073539, Gayleen Eberhart, CENTURY 21 SIGNATURE - Lake Isabella. Realcomp II
- $649,5005 bd4 ba3.2k sqft1081 Bundy Dr Lot 2, Weidman, MI 48893For SaleMLS ID #79080070611, Linda Clouse, Keller Williams of NM Signature Group. Realcomp II
