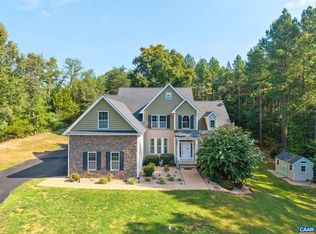
LUXURY LIVING IN FOUR SEASONS! Impeccably maintained and thoughtfully designed, this stunning home offers elegant main-level living in one of the area’s premier 55+ communities. 9ft ceilings, gleaming hardwood floors, and abundant natural light create a warm and inviting atmosphere. The chef’s kitchen features upgraded quartz countertops, double wall ovens, gas cooktop, and newer stainless appliances, flowing seamlessly into formal and casual living spaces ideal for entertaining. The spacious main-level primary suite offers dual walk-in closets, double vanities, and an oversized spa-style shower. A dedicated office with custom built-ins, second bedroom, and laundry room complete the main level. Upstairs features an additional bedroom, full bath, and versatile loft perfect for hobbies, media, or guest space. Enjoy relaxing outdoors on the private patio with retractable awning. Four Seasons at Charlottesville amenities include a heated indoor pool, clubhouse, fitness center, dining room, billiards, and more. Conveniently located near shopping, dining, Charlottesville–Albemarle Airport, and Charlottesville.
Pending
$539,000
56 John Rucker Dr, Ruckersville, VA 22968
3beds
2,984sqft
Single Family Residence
Built in 2010
6,098 Square Feet Lot
$525,200 Zestimate®
$181/sqft
$300/mo HOA
What's special
Spacious main-level primary suiteElegant main-level livingUpgraded quartz countertopsLaundry roomAbundant natural lightGleaming hardwood floorsSecond bedroom
- 38 days
- 196
- 4
Zillow last checked:
Listing updated:
Listed by:
JULIE HOLBROOK 434-989-4415,
NEST REALTY GROUP 434-566-0121
Source: CAAR,MLS#: 677717 Originating MLS: Charlottesville Area Association of Realtors
Originating MLS: Charlottesville Area Association of RealtorsFacts & features
Interior
Bedrooms & bathrooms
- Bedrooms: 3
- Bathrooms: 3
- Full bathrooms: 3
- Main level bathrooms: 2
- Main level bedrooms: 2
Rooms
- Room types: Bathroom, Bedroom, Dining Room, Eat-in Kitchen, Full Bath, Kitchen, Laundry, Loft, Living Room, Primary Bathroom, Primary Bedroom, Office, Sunroom
Primary bedroom
- Level: First
Bedroom
- Level: Second
Bedroom
- Level: First
Primary bathroom
- Level: First
Bathroom
- Level: Second
Bathroom
- Level: First
Dining room
- Level: First
Kitchen
- Level: First
Laundry
- Level: First
Living room
- Level: First
Loft
- Level: Second
Office
- Level: First
Sunroom
- Level: First
Heating
- Central, Heat Pump, Propane
Cooling
- Central Air, Heat Pump
Appliances
- Included: Built-In Oven, Double Oven, Dishwasher, Gas Cooktop, Disposal, Indoor Grill, Microwave, Refrigerator, Washer
- Laundry: Dryer Hookup
Features
- Primary Downstairs, Breakfast Bar, Eat-in Kitchen, Home Office, Loft, Vaulted Ceiling(s)
- Flooring: Carpet, Ceramic Tile, Hardwood
- Has basement: No
- Has fireplace: Yes
- Fireplace features: Gas, Glass Doors
Interior area
- Total structure area: 3,464
- Total interior livable area: 2,984 sqft
- Finished area above ground: 2,984
- Finished area below ground: 0
Video & virtual tour
Property
Parking
- Total spaces: 2
- Parking features: Asphalt, Attached, Electricity, Garage Faces Front, Garage, Garage Door Opener
- Attached garage spaces: 2
Features
- Levels: One and One Half
- Stories: 1.5
- Exterior features: Landscape Lights, Mature Trees/Landscape
- Pool features: Association
Lot
- Size: 6,098 Square Feet
- Features: Landscaped, Level
Details
- Parcel number: 60F 1 72
- Zoning description: SR Senior Residential
Construction
Type & style
- Home type: SingleFamily
- Architectural style: Cape Cod
- Property subtype: Single Family Residence
Materials
- Stick Built, Vinyl Siding
- Foundation: Slab
- Roof: Architectural,Composition,Shingle
Condition
- New construction: No
- Year built: 2010
Utilities & green energy
- Electric: Underground
- Sewer: Public Sewer
- Water: Public
- Utilities for property: High Speed Internet Available, Sewer Available, Water Available
Community & HOA
Community
- Features: None
- Security: Surveillance System
- Subdivision: FOUR SEASONS
HOA
- Has HOA: Yes
- Amenities included: Clubhouse, Fitness Center, Library, Meeting/Banquet/Party Room, Pool
- Services included: Association Management, Common Area Maintenance, Clubhouse, Maintenance Grounds, Maintenance Structure, Pool(s), Snow Removal
- HOA fee: $300 monthly
Location
- Region: Ruckersville
Financial & listing details
- Price per square foot: $181/sqft
- Tax assessed value: $458,100
- Annual tax amount: $3,160
- Date on market: 5/28/2026
- Cumulative days on market: 86 days
Estimated market value
$525,200
$499,000 - $551,000
$2,589/mo
Price history
| Date | Event | Price |
|---|---|---|
| 10/6/2026 | Pending sale | $539,000$181/sqft |
Source:  CAAR #677717 Report a problem CAAR #677717 Report a problem | ||
| 9/15/2026 | Listed for sale | $539,000+0.7%$181/sqft |
Source: CAAR #677717 Report a problem | ||
| 7/19/2026 | Listing removed | $535,000$179/sqft |
Source: CAAR #677717 Report a problem | ||
| 6/30/2026 | Price change | $535,000-1.8%$179/sqft |
Source: CAAR #677717 Report a problem | ||
| 5/29/2026 | Listed for sale | $545,000+14.7%$183/sqft |
Source: CAAR #677717 Report a problem | ||
| 8/19/2024 | Sold | $475,000$159/sqft |
Source: CAAR #653541 Report a problem | ||
| 6/10/2024 | Pending sale | $475,000$159/sqft |
Source: CAAR #653541 Report a problem | ||
| 6/7/2024 | Listed for sale | $475,000+45.8%$159/sqft |
Source: CAAR #653541 Report a problem | ||
| 6/3/2010 | Sold | $325,900$109/sqft |
Source: Public Record Report a problem | ||
Public tax history
| Year | Property taxes | Tax assessment |
|---|---|---|
| 2026 | $3,207 +1.4% | $458,100 |
| 2025 | $3,161 +5% | $458,100 +8% |
| 2024 | $3,011 -2.7% | $424,100 |
| 2023 | $3,096 +11.2% | $424,100 +24.9% |
| 2022 | $2,785 | $339,600 |
| 2021 | $2,785 +5.3% | $339,600 +5.3% |
| 2020 | $2,645 | $322,500 |
| 2019 | $2,645 +9.5% | $322,500 +3.5% |
| 2018 | $2,415 +10% | $311,600 |
| 2017 | $2,196 | $311,600 +10% |
| 2016 | $2,196 | $283,400 |
| 2015 | $2,196 +3.3% | $283,400 |
| 2014 | $2,126 +4.2% | $283,400 |
| 2013 | $2,040 | $283,400 -8.5% |
| 2012 | -- | $309,800 +138.3% |
| 2010 | -- | $130,000 |
Find assessor info on the county website
Monthly payment
Est. payment
Payment breakdown
Explore the cost of this home by adjusting the details. Changes won't be saved.Climate risks
Neighborhood: 22968
Nearby schools
Schools provided by the listing agent
- Elementary: Ruckersville
- Middle: William Monroe
- High: William Monroe
Source: CAAR. This data may not be complete. We recommend contacting the local school district to confirm school assignments for this home.
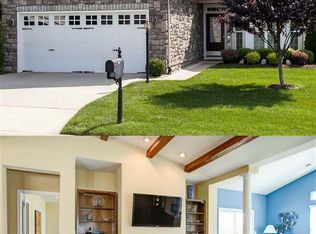
- $384,3002 bd2 ba1.8k sqft64 John Rucker Dr, Ruckersville, VA 22968Off Market
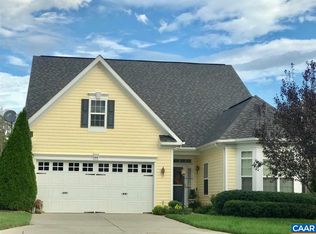
- $423,0003 bd2 ba2.3k sqft44 John Rucker Dr, Ruckersville, VA 22968Off Market
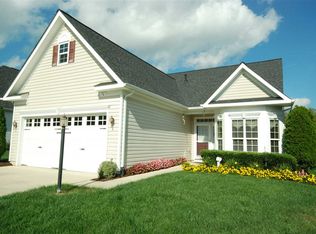
- $400,7002 bd2 ba2k sqft76 John Rucker Dr, Ruckersville, VA 22968Off Market
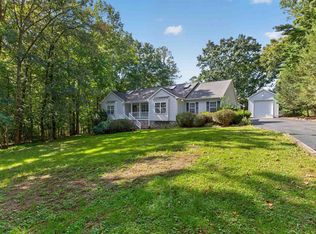
- $469,3003 bd2 ba2.2k sqft36 John Rucker Dr, Ruckersville, VA 22968Off Market
Similar homes
- $535,0003 bd2 ba2.3k sqft17 Rudolph St, Ruckersville, VA 22968For Sale
 MLS ID #682586, CRAIG MASSIE, COMPASS-Avenue. CAAR
 - $460,0003 bd4 ba2.7k sqft153 Larchmont Cir, Ruckersville, VA 22968For Sale
 MLS ID #682008, MICHELE KIBLER, KELLER WILLIAMS ALLIANCE - CHARLOTTESVILLE. CAAR
 - $439,9003 bd3 ba2.4k sqft299 N Ridge Way, Ruckersville, VA 22968For Sale
 MLS ID #679844, CLAYTON BUTLER, THE HOGAN GROUP-CHARLOTTESVILLE. CAAR
 - $725,0004 bd3 ba2.8k sqft118 Logan Dr, Ruckersville, VA 22968For Sale
 MLS ID #681565, ERICA GENTILE-HUSSAR, COMPASS-Avenue. CAAR
 - $499,0003 bd3 ba2.2k sqft95 Magnolia Ct, Barboursville, VA 22923For SaleMLS ID #679871, JESSICA SAADUT, MONTAGUE, MILLER & CO. - WESTFIELD. CAAR
- $499,0004 bd3 ba2.7k sqft182 Willow Way Rd, Barboursville, VA 22923For SaleMLS ID #681299, KATIE PEARL, KELLER WILLIAMS ALLIANCE - CHARLOTTESVILLE. CAAR
- $425,0004 bd3 ba1.6k sqft101 Richards Ct, Ruckersville, VA 22968For Sale
 MLS ID #VAGR2000894, Josh Harris, Keeton & Co. Real Estate. Bright MLS
 - $425,0005 bd3 ba2.2k sqft162 Richards Ct, Ruckersville, VA 22968For SaleMLS ID #680619, ERIN SAMUELS, NEST REALTY GROUP. CAAR
- $520,0003 bd3 ba2.4k sqft1055 Deer Run Dr, Earlysville, VA 22936For SaleMLS ID #682768, JESSICA SAADUT, MONTAGUE, MILLER & CO. - WESTFIELD. CAAR
- $774,9003 bd3 ba2.5k sqft26 Kenwood Ln, Ruckersville, VA 22968For SaleMLS ID #VAGR2000922, Kelly Thornton, Long & Foster Real Estate, Inc.. Bright MLS
- $555,0004 bd3 ba1.9k sqft3010 Magnolia Bnd, Charlottesville, VA 22911For SaleMLS ID #683180, HELEN ASCOLI, NEST REALTY GROUP. CAAR
- $399,0003 bd2 ba1.5k sqft323 Elizabeth Dr, Barboursville, VA 22923For SaleMLS ID #681521, MEGAN PERRY, BETTER HOMES & GARDENS R.E.-PATHWAYS. CAAR
- $525,0003 bd3 ba1.7k sqft2986 Magnolia Bnd, Charlottesville, VA 22911For SaleMLS ID #682708, AARON HOWELL, STORY HOUSE REAL ESTATE. CAAR
- $575,0003 bd3 ba2.6k sqft3288 Wooded Acres Ln, Charlottesville, VA 22911For SaleMLS ID #677569, JEFF GAFFNEY, REAL ESTATE III, INC.. CAAR
- $379,0003 bd3 ba2k sqft386 Fairlane Dr, Stanardsville, VA 22973For SaleMLS ID #680014, MATTHEW WOODSON, BETTER HOMES & GARDENS R.E.-PATHWAYS. CAAR
- $639,0003 bd4 ba3.3k sqft10459 Little Skyline Dr, Orange, VA 22960For SaleMLS ID #680717, DONNA WAUGH-ROBINSON, CORCORAN WILEY-ORANGE. CAAR
- $585,0005 bd4 ba3.1k sqft2606 Huntington Rd, Charlottesville, VA 22901For SaleMLS ID #681661, GARY PALMER, TOWN REALTY. CAAR
- $419,7894 bd2 ba2.2k sqft175 Maben Hill Ln, Barboursville, VA 22923New ConstructionCAAR
- $639,9003 bd4 ba2.7k sqft102 Happy Valley Rd, Keswick, VA 22947For SaleMLS ID #682097, LUCY WATKINS, SAMSON PROPERTIES. CAAR
- $649,0003 bd4 ba4.1k sqft9599 Woodberry Forest Rd, Orange, VA 22960For SaleMLS ID #VAOR2015178, Jack E Samuels III, Jack Samuels Realty. Bright MLS
