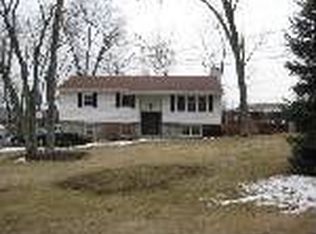
Welcome to 56 Trappe Road, a beautifully maintained ranch home offering the perfect blend of comfort, functionality, and outdoor enjoyment in the highly sought-after Perkiomen Valley School District. This 3-bedroom, 1 full and 2 half bath home features an inviting open layout with hardwood flooring, an updated kitchen with stainless steel appliances, and tastefully finished living spaces throughout. The finished lower level expands your living space with a spacious family room complete with a cozy wood-burning stove, a versatile office or bonus room, an additional half bath, and ample storage, making it ideal for entertaining, working from home, or everyday living. Step outside to your own private backyard retreat featuring a Trex deck overlooking a four-season sunroom and a sparkling in-ground pool perfect for summer gatherings or relaxing evenings at home.!& Situated on a generous lot just minutes from shopping, dining, major commuter routes, and backing to the Perkiomen Valley school campus, this home offers a rare combination of convenience, charm, and move-in-ready appeal. Don’t miss your opportunity to make this exceptional property your next home!
Under contract
Price cut: $10K (7/24)
$525,000
56 Trappe Rd, Collegeville, PA 19426
3beds
1,232sqft
Single Family Residence
Built in 1960
0.33 Acres Lot
$519,500 Zestimate®
$426/sqft
$-- HOA
What's special
Four-season sunroomPrivate backyard retreatSparkling in-ground poolFinished lower levelTastefully finished living spacesAdditional half bathGenerous lot
- 68 days
- 132
- 0
Likely to sell faster than
Zillow last checked:
Listing updated:
Listed by:
Leslie Geraghty 484-620-6642,
RE/MAX Main Line-Paoli 6106409300,
Co-Listing Agent: Elizabeth M Newcomb 610-620-4457,
RE/MAX Main Line-Paoli
Source: Bright MLS,MLS#: PAMC2186514
Facts & features
Interior
Bedrooms & bathrooms
- Bedrooms: 3
- Bathrooms: 3
- Full bathrooms: 1
- 1/2 bathrooms: 2
- Main level bathrooms: 2
- Main level bedrooms: 3
Basement
- Area: 0
Heating
- Baseboard, Oil
Cooling
- Central Air, Electric
Appliances
- Included: Water Heater
Features
- Basement: Finished
- Number of fireplaces: 1
Interior area
- Total structure area: 1,232
- Total interior livable area: 1,232 sqft
- Finished area above ground: 1,232
- Finished area below ground: 0
Property
Parking
- Total spaces: 6
- Parking features: Driveway
- Uncovered spaces: 6
Accessibility
- Accessibility features: None
Features
- Levels: One
- Stories: 1
- Has private pool: Yes
- Pool features: Private
Lot
- Size: 0.33 Acres
- Dimensions: 120.00 x 0.00
Details
- Additional structures: Above Grade, Below Grade
- Parcel number: 480000343005
- Zoning: R-10
- Special conditions: Standard
Construction
Type & style
- Home type: SingleFamily
- Architectural style: Ranch/Rambler
- Property subtype: Single Family Residence
Materials
- Vinyl Siding
- Foundation: Block
Condition
- New construction: No
- Year built: 1960
Utilities & green energy
- Sewer: Public Sewer
- Water: Well
Community & HOA
Community
- Subdivision: None Available
HOA
- Has HOA: No
Location
- Region: Collegeville
- Municipality: PERKIOMEN TWP
Financial & listing details
- Price per square foot: $426/sqft
- Tax assessed value: $122,060
- Annual tax amount: $5,566
- Date on market: 7/14/2026
- Listing agreement: Exclusive Right To Sell
- Inclusions: Refrigerator, Washer, Dryer
- Ownership: Fee Simple
Estimated market value
$519,500
$494,000 - $545,000
$3,335/mo
Price history
| Date | Event | Price |
|---|---|---|
| 8/6/2026 | Contingent | $525,000$426/sqft |
Source:  Bright MLS #PAMC2186514 Report a problem Bright MLS #PAMC2186514 Report a problem | ||
| 7/24/2026 | Price change | $525,000-1.9%$426/sqft |
Source: Bright MLS #PAMC2186514 Report a problem | ||
| 7/14/2026 | Listed for sale | $535,000+24.4%$434/sqft |
Source: Bright MLS #PAMC2186514 Report a problem | ||
| 4/1/2022 | Sold | $430,000+7.8%$349/sqft |
Source: Bright MLS #PAMC2028336 Report a problem | ||
| 2/28/2022 | Pending sale | $399,000$324/sqft |
Source: Bright MLS #PAMC2028336 Report a problem | ||
| 2/24/2022 | Listed for sale | $399,000+12.4%$324/sqft |
Source: Bright MLS #PAMC2028336 Report a problem | ||
| 11/12/2020 | Sold | $355,000$288/sqft |
Source: Public Record Report a problem | ||
| 8/19/2020 | Sold | $355,000+2.2%$288/sqft |
Source: Agent Provided Report a problem | ||
| 7/9/2020 | Pending sale | $347,500$282/sqft |
Source: Compass RE #PAMC654610 Report a problem | ||
| 7/7/2020 | Listed for sale | $347,500+41.8%$282/sqft |
Source: Compass RE #PAMC654610 Report a problem | ||
| 7/17/2007 | Sold | $245,000+63.3%$199/sqft |
Source: Public Record Report a problem | ||
| 9/24/1998 | Sold | $150,000$122/sqft |
Source: Public Record Report a problem | ||
Public tax history
| Year | Property taxes | Tax assessment |
|---|---|---|
| 2025 | $5,303 +4.4% | $122,060 |
| 2024 | $5,082 | $122,060 |
| 2023 | $5,082 +4.7% | $122,060 |
| 2022 | $4,856 +1.6% | $122,060 |
| 2021 | $4,779 +2.5% | $122,060 |
| 2020 | $4,662 +1.3% | $122,060 |
| 2019 | $4,602 +2.4% | $122,060 |
| 2018 | $4,495 +3.2% | $122,060 |
| 2017 | $4,355 +2.1% | $122,060 |
| 2016 | $4,266 +1.9% | $122,060 |
| 2015 | $4,185 +2.2% | $122,060 |
| 2014 | $4,094 +1.6% | $122,060 |
| 2013 | $4,030 +2% | $122,060 |
| 2012 | $3,951 +2.9% | $122,060 |
| 2011 | $3,840 +2.6% | $122,060 |
| 2010 | $3,743 +3.4% | $122,060 |
| 2009 | $3,620 +4.4% | $122,060 |
| 2008 | $3,468 +4.4% | -- |
| 2007 | $3,322 +7.1% | -- |
| 2006 | $3,102 +8.5% | -- |
| 2005 | $2,858 +8.5% | -- |
| 2004 | $2,634 +4.2% | -- |
| 2003 | $2,527 +0.9% | -- |
| 2002 | $2,504 +10.5% | -- |
| 2000 | $2,266 +3.8% | -- |
| 1999 | $2,183 | -- |
Find assessor info on the county website
Monthly payment
Est. payment
Payment breakdown
Explore the cost of this home by adjusting the details. Changes won't be saved.Climate risks
Neighborhood: 19426
Nearby schools
Schools provided by the listing agent
- Elementary: Evergreen
- Middle: Perkiomen Valley Middle School East
- High: Perkiomen Valley
- District: Perkiomen Valley
Source: Bright MLS. This data may not be complete. We recommend contacting the local school district to confirm school assignments for this home.
Similar homes
- $369,9003 bd2 ba1.3k sqft106 Stephanie Ln, Collegeville, PA 19426For Sale

 MLS ID #PAMC2190664, Eric Andrew Cui, EXP Realty, LLC. Bright MLS
 - $525,0003 bd3 ba1.7k sqft945 Mystic Ln, Norristown, PA 19403For Sale
 MLS ID #PAMC2193998, Jennifer McKnight, Keller Williams Real Estate-Horsham. Bright MLS
 - $499,0003 bd2 ba1.4k sqft314 Greenwood Rd, Lansdale, PA 19446For Sale
 MLS ID #PAMC2193794, William Holder, Real Broker, LLC. Bright MLS
 - $499,9004 bd3 ba1.6k sqft1034 Ethel Ave, Norristown, PA 19403For Sale
 MLS ID #PAMC2190124, Dana Riegel, RE/MAX Of Reading. Bright MLS
 - $550,0003 bd2 ba1.7k sqft1042 Davis Grove Rd, Ambler, PA 19002For SaleMLS ID #PAMC2193520, Brian Sheppard, RE/MAX Main Line-Kimberton. Bright MLS
- $515,9003 bd2 ba1.6k sqft2586 Cherry Ct, Gilbertsville, PA 19525For SaleMLS ID #PAMC2190858, Mary Jaronski, Realty One Group Restore - Collegeville. Bright MLS
- $519,9003 bd2 ba1.1k sqft215 S Henderson Rd, King Of Prussia, PA 19406For SaleMLS ID #PAMC2188248, Han Vo, Vihi Realty Co.. Bright MLS
- $480,0003 bd3 ba1.5k sqft201 Penllyn Blue Bell Pike, Blue Bell, PA 19422For SaleMLS ID #PAMC2194728, Akobir Jabborov, Skyline Realtors, LLC. Bright MLS
- $495,0003 bd1 ba1.4k sqft124 2nd Ave, Broomall, PA 19008For SaleMLS ID #PADE2123584, Zack Cucinotta, VRA Realty. Bright MLS
- $529,0004 bd2 ba1.2k sqft135 Rockwood Dr, Havertown, PA 19083For SaleMLS ID #PADE2123572, Erica Deuschle, Keller Williams Main Line. Bright MLS
- $499,9004 bd2 ba1.8k sqft904 S Chester Rd, West Chester, PA 19382For SaleMLS ID #PACT2135734, Dan Zecher, Keller Williams Elite. Bright MLS
- $375,0003 bd3 ba1.2k sqft42 Evergreen Rd, Norristown, PA 19403For SaleMLS ID #PAMC2194278, Stephanie Washington, EveryHome Realtors. Bright MLS
- $500,0003 bd3 ba1.5k sqft794 N Hills Ave, Glenside, PA 19038For SaleMLS ID #PAMC2193354, Jared Gallagher, RE/MAX Keystone. Bright MLS
- $495,0003 bd2 ba1.4k sqft3027 Crescent Ave, Lafayette Hill, PA 19444For SaleMLS ID #PAMC2193798, Lori-Nan Engler, Redfin Corporation. Bright MLS
- $393,0003 bd2 ba1.5k sqft6 Perkiomen Ave, Spring Mount, PA 19473For SaleMLS ID #PAMC2189988, Kacie Jones, Realty One Group Advocates. Bright MLS
- $585,0004 bd3 ba1.8k sqft224 Upper Valley Rd, North Wales, PA 19454For SaleMLS ID #PAMC2189714, Jeff Falterbauer, Keller Williams Real Estate-Montgomeryville. Bright MLS
- $604,9003 bd3 ba1.7k sqft708 Oak Terrace Dr, Ambler, PA 19002For SaleMLS ID #PAMC2190212, Scott Krzywonos, Robin Kemmerer Associates Inc. Bright MLS
- $575,0004 bd3 ba1.6k sqft1285 Belmont Ave, West Chester, PA 19380For SaleMLS ID #PACT2134932, Mr. Matthew Fetick, EXP Realty, LLC. Bright MLS
- $449,9003 bd2 ba1.6k sqft819 E Hancock St, Lansdale, PA 19446For SaleMLS ID #PAMC2190862, Kelly Buchmann, Keller Williams Real Estate-Horsham. Bright MLS
