Welcome to this beautifully maintained home in the highly sought-after White Fence Farms neighborhood! This all-electric, 3-bedroom, 2-bath home with a 2-car garage offers the perfect combination of comfort, and exceptional outdoor amenities. Inside, you'll find a spacious layout featuring a cozy fireplace, a convenient utility room, a bright glass-enclosed sunroom, and a basement that provides additional storage or flexible living space. The home is topped with a durable Class 4 impact-resistant roof, offering a potential insurance savings. Step outside to a beautifully landscaped, fully fenced backyard designed for both relaxation and entertaining. Cool off in the above-ground pool surrounded by a premium Batu hardwood deck, or tend to the irrigated garden area. See more....
For sale
Price cut: $50K (7/28)
$525,000
5621 White Fence Rd, Canyon, TX 79015
3beds
1,957sqft
Single Family Residence
Built in 1996
3.01 Acres Lot
$509,700 Zestimate®
$268/sqft
$-- HOA
What's special
Cozy fireplaceAbove-ground poolBright glass-enclosed sunroomIrrigated garden areaPremium batu hardwood deckConvenient utility roomSpacious layout
- 64 days
- 411
- 12
Likely to sell faster than
Zillow last checked:
Listing updated:
Listed by:
Marka D'Lea Stephens 806-680-3055,
Keller Williams Realty Amarillo
Source: AMMLS,MLS#: 26-5462
Facts & features
Interior
Bedrooms & bathrooms
- Bedrooms: 3
- Bathrooms: 2
- Full bathrooms: 2
Rooms
- Room types: Dining Room - Kit Cm
Heating
- Electric, Central
Cooling
- Central Air, Electric
Appliances
- Included: Range, Microwave, Dishwasher
- Laundry: Laundry Room
Features
- Number of fireplaces: 1
Interior area
- Total structure area: 1,957
- Total interior livable area: 1,957 sqft
Property
Parking
- Total spaces: 2
- Parking features: Garage Faces Side, RV Access/Parking
- Attached garage spaces: 2
Features
- Levels: One
- Exterior features: Courtyard
- Has private pool: Yes
- Pool features: Heated, Above Ground
Lot
- Size: 3.01 Acres
Details
- Additional structures: Gazebo, Workshop
- Parcel number: 197082
- Zoning description: 4000 - SE of Amarillo City Limits
Construction
Type & style
- Home type: SingleFamily
- Property subtype: Single Family Residence
Materials
- Brick
- Foundation: Slab
- Roof: Class 4
Condition
- New construction: No
- Year built: 1996
Utilities & green energy
- Sewer: Septic Tank
- Water: Well
Community & HOA
HOA
- Has HOA: No
Location
- Region: Canyon
Financial & listing details
- Price per square foot: $268/sqft
- Tax assessed value: $375,918
- Annual tax amount: $3,628
- Date on market: 7/6/2026
- Listing terms: VA Loan,FHA,Conventional
Estimated market value
$509,700
$484,000 - $535,000
$2,357/mo
Price history
| Date | Event | Price |
|---|---|---|
| 7/28/2026 | Price change | $525,000-8.7%$268/sqft |
Source:  AMMLS #26-5462 Report a problem AMMLS #26-5462 Report a problem | ||
| 7/6/2026 | Listed for sale | $575,000$294/sqft |
Source: AMMLS #26-5462 Report a problem | ||
Public tax history
| Year | Property taxes | Tax assessment |
|---|---|---|
| 2025 | $3,628 +2% | $361,691 +10% |
| 2024 | $3,557 +12.5% | $328,810 +10% |
| 2023 | $3,163 -18.7% | $298,918 +10% |
| 2022 | $3,889 -1.6% | $271,744 +10% |
| 2021 | $3,954 | $247,040 +10% |
| 2020 | -- | $224,582 |
| 2019 | $3,563 -10.2% | $224,582 |
| 2018 | $3,967 +2% | $224,582 +1.1% |
| 2017 | $3,889 +1.7% | $222,238 +1.7% |
| 2016 | $3,822 +119.3% | $218,496 |
| 2015 | $1,743 | $218,496 +10.2% |
| 2014 | $1,743 | $198,244 +3.5% |
| 2013 | -- | $191,536 |
| 2012 | -- | $191,536 |
| 2011 | -- | $191,536 |
| 2010 | -- | $191,536 +1.8% |
| 2009 | -- | $188,073 |
| 2008 | -- | -- |
| 2007 | -- | -- |
| 2006 | -- | -- |
| 2005 | -- | -- |
| 2004 | -- | -- |
| 2003 | -- | -- |
| 2002 | -- | $150,104 |
| 2001 | -- | $150,104 |
Find assessor info on the county website
Monthly payment
Est. payment
Payment breakdown
Explore the cost of this home by adjusting the details. Changes won't be saved.Climate risks
Neighborhood: 79015
Nearby schools
Schools provided by the listing agent
- Elementary: Crestview
- Middle: Canyon Intermed./Jr High
- High: Canyon
Source: AMMLS. This data may not be complete. We recommend contacting the local school district to confirm school assignments for this home.
Similar homes
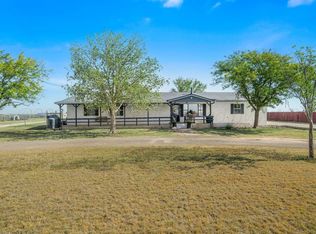
- $490,0003 bd3 ba2.4k sqft14480 Fm 1062, Canyon, TX 79015For Sale
 MLS ID #26-5933, Terry Phetluangsy, Moreland Real Estate Group. AMMLS
 - $534,0004 bd3 ba2.6k sqft350 Snow Quail Rd, Canyon, TX 79015For Sale
 MLS ID #26-5211, Amarillo Team, RockOne Realty, LLC. AMMLS
 - $575,0004 bd2 ba2.3k sqft16700 Dove Meadow Rd, Canyon, TX 79015For Sale
 MLS ID #26-3915, Philip Lyons, Lyons Realty. AMMLS
 - $360,0003 bd2 ba1.9k sqft10100 Braden Dr, Canyon, TX 79015For Sale
 MLS ID #26-5770, Lisa R Harris, Keller Williams Realty Amarillo. AMMLS
 - $525,0004 bd3 ba2.8k sqft15 Jynteewood Cir, Canyon, TX 79015For SaleMLS ID #26-6823, Randie Baumann, Lyons Realty. AMMLS
- $560,0004 bd3 ba2.6k sqft13281 Bluff Ridge Trl, Canyon, TX 79015For SaleMLS ID #26-6233, Reanne Rudd, Keller Williams Realty Amarillo. AMMLS
- $411,0003 bd3 ba2.1k sqft16700 Old Ranch Rd, Canyon, TX 79015For SaleMLS ID #26-5988, Sabre L. Cofer, EXP Realty, LLC. AMMLS
- $469,0004 bd3 ba2.8k sqft1 Village Dr, Canyon, TX 79015For SaleMLS ID #26-6772, Carrie Ives, Heartland Realty. AMMLS
- $479,9003 bd2 ba2.2k sqft17250 Valley Lake Dr, Canyon, TX 79015For SaleMLS ID #26-2668, Devin Cook, Keller Williams Realty Amarillo. AMMLS
- $510,0003 bd2 ba2.2k sqft204 S Timbercreek Dr, Amarillo, TX 79118For SaleMLS ID #26-5432, Shelly Hanes, Realty ONE Group Oculus. AMMLS
- $460,0004 bd3 ba2.2k sqft508 Country Club Dr, Canyon, TX 79015For SaleMLS ID #26-5968, Justin Lindsey, Fathom Realty, LLC. AMMLS
- $545,0004 bd3 ba2.6k sqft11200 Trinidad St, Amarillo, TX 79118For SaleMLS ID #26-6847, Wendy Carnero, Fathom Realty, LLC. AMMLS
- $499,0004 bd2 ba2.5k sqft6200 W McCormick Rd, Amarillo, TX 79118For SaleMLS ID #25-9317, Jeremy Scott, Keller Williams Realty Amarillo. AMMLS
- $369,9003 bd2 ba2.1k sqft19 Canyon Rim Dr, Canyon, TX 79015For SaleMLS ID #26-5162, Annie Miller, Palo Duro Real Estate. AMMLS
- $420,0003 bd2 ba1.5k sqft800 E Cemetery Rd, Canyon, TX 79015For SaleMLS ID #26-6463, Haley Andrews, Keller Williams Realty Amarillo. AMMLS
- $425,0004 bd3 ba2.6k sqft1409 Hillcrest Dr, Canyon, TX 79015For SaleMLS ID #26-6575, Melissa Atchley, Myatt Realty Group. AMMLS
- $515,0003 bd2 ba2.2k sqft319 Arrowhead Point, Canyon, TX 79015For SaleMLS ID #25-10326, The Thurman Group, Keller Williams Realty Amarillo. AMMLS
- $367,0003 bd2 ba2k sqft13 Case Ln, Canyon, TX 79015For SaleMLS ID #26-6534, Chancy Via, Palo Duro Real Estate. AMMLS
- $369,9004 bd2 ba1.8k sqft7 Macy Ln, Canyon, TX 79015For SaleMLS ID #26-6086, Lori Horner Realty Group, Lori Horner Realty Group. AMMLS
- $599,9003 bd3 ba2.9k sqft9110 Blenheim Dr, Amarillo, TX 79119For SaleMLS ID #26-6417, Traci Epps, Coldwell Banker First Equity. AMMLS
