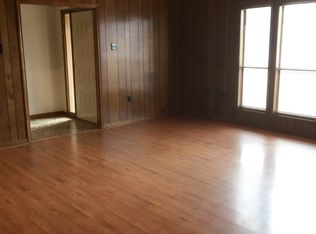
Set on a corner lot in Bartlett, TN, this ranch-style home features a stone-accented exterior and welcoming gabled entry. The updated kitchen offers white shaker cabinetry, added cabinets and generous counter space. A vaulted ceiling, tall windows and stone decorative fireplace give the living room an open, inviting feel. Laminate flooring, refreshed bathrooms, and a dedicated laundry room add everyday convenience. The fenced backyard includes mature trees, a storage shed and an extended patio for outdoor dining or relaxing. Recent updates include a new HVAC system, a tankless water heater and a roof approximately five years old. Enjoy convenient access to Bartlett parks, shopping and everyday amenities.
For sale
$274,900
5626 Bartlett Grove Rd, Bartlett, TN 38134
3beds
1,452sqft
Single Family Residence
Built in 1981
0.3 Acres Lot
$266,100 Zestimate®
$189/sqft
$-- HOA
What's special
Storage shedFenced backyardStone-accented exteriorMature treesUpdated kitchenGenerous counter spaceVaulted ceiling
- 3 days
- 384
- 84
Likely to sell faster than
Zillow last checked:
Listing updated:
Listed by:
Laura Lovelace,
Crye-Leike, Inc., REALTORS 901-372-3690
Source: MAAR,MLS#: 10232793
Facts & features
Interior
Bedrooms & bathrooms
- Bedrooms: 3
- Bathrooms: 2
- Full bathrooms: 2
Rooms
- Room types: Entry Hall
Primary bedroom
- Features: Smooth Ceiling
- Level: First
- Area: 187
- Dimensions: 11 x 17
Bedroom 2
- Features: Shared Bath, Smooth Ceiling
- Level: First
- Area: 121
- Dimensions: 11 x 11
Bedroom 3
- Features: Shared Bath, Smooth Ceiling
- Level: First
- Area: 121
- Dimensions: 11 x 11
Primary bathroom
- Features: Smooth Ceiling
Dining room
- Features: Separate Dining Room
- Area: 100
- Dimensions: 10 x 10
Kitchen
- Features: Eat-in Kitchen, Pantry, Updated/Renovated Kitchen
- Area: 150
- Dimensions: 10 x 15
Living room
- Features: Separate Den
- Dimensions: 0 x 0
Den
- Area: 266
- Dimensions: 14 x 19
Heating
- Central
Cooling
- Ceiling Fan(s), Central Air
Appliances
- Included: Gas Water Heater, Dishwasher, Disposal, Range/Oven
- Laundry: Laundry Room
Features
- 1 or More BR Down, All Bedrooms Down, Full Bath Down, Primary Down, Renovated Bathroom, Smooth Ceiling, 1 Bath, 2 or More Baths, 2nd Bedroom, 3rd Bedroom, Den/Great Room, Dining Room, Kitchen, Laundry Room, Primary Bedroom, Square Feet Source: AutoFill (MAARdata) or Public Records (Cnty Assessor Site)
- Flooring: Wood Laminate Floors
- Windows: Aluminum Frames, Window Treatments
- Attic: Attic Access,Pull Down Stairs
- Number of fireplaces: 1
Interior area
- Total interior livable area: 1,452 sqft
Video & virtual tour
Property
Parking
- Total spaces: 2
- Parking features: Driveway/Pad, Garage Faces Side
- Has garage: Yes
- Covered spaces: 2
- Has uncovered spaces: Yes
Features
- Stories: 1
- Patio & porch: Patio
- Exterior features: Sidewalks
- Pool features: None
- Fencing: Wood,Wood Fence
Lot
- Size: 0.3 Acres
- Dimensions: 104 x 125
- Features: Corner Lot, Some Trees
Details
- Additional structures: Storage
- Parcel number: B0165U F00001
Construction
Type & style
- Home type: SingleFamily
- Architectural style: Ranch
- Property subtype: Single Family Residence
Materials
- Stone, Wood/Composition
- Foundation: Slab
- Roof: Composition Shingles
Condition
- New construction: No
- Year built: 1981
Utilities & green energy
- Sewer: Public Sewer
- Water: Public
Community & HOA
Community
- Security: Dead Bolt Lock(s)
- Subdivision: Bartlett Woods Sec F
Location
- Region: Bartlett
Financial & listing details
- Price per square foot: $189/sqft
- Tax assessed value: $248,900
- Annual tax amount: $2,707
- Price range: $274.9K - $274.9K
- Date on market: 10/20/2026
- Cumulative days on market: 4 days
- Listing terms: Conventional,FHA,VA Loan
Estimated market value
$266,100
$253,000 - $279,000
$1,806/mo
Price history
| Date | Event | Price |
|---|---|---|
| 10/20/2026 | Listed for sale | $274,900+5.7%$189/sqft |
Source:  MAAR #10232793 Report a problem | ||
| 8/30/2024 | Sold | $260,000+0%$179/sqft |
Source: MAAR #10178472 Report a problem | ||
| 8/28/2024 | Pending sale | $259,900$179/sqft |
Source: MAAR #10178472 Report a problem | ||
| 8/7/2024 | Contingent | $259,900$179/sqft |
Source: MAAR #10178472 Report a problem | ||
| 8/5/2024 | Listed for sale | $259,900+224.9%$179/sqft |
Source: MAAR #10178472 Report a problem | ||
| 12/19/2023 | Sold | $80,000$55/sqft |
Source: Public Record Report a problem | ||
Public tax history
| Year | Property taxes | Tax assessment |
|---|---|---|
| 2025 | $2,707 +45.3% | $62,225 +71.1% |
| 2024 | $1,862 | $36,375 |
| 2023 | $1,862 | $36,375 |
| 2022 | -- | $36,375 |
| 2021 | -- | $36,375 +24% |
| 2020 | $537 | $29,325 |
| 2019 | $537 -54.8% | $29,325 |
| 2018 | $1,188 -31.8% | $29,325 |
| 2017 | $1,742 +320.4% | $29,325 +14.7% |
| 2016 | $414 -8.2% | $25,575 |
| 2014 | $451 | $25,575 |
| 2013 | -- | $25,575 -15.6% |
| 2012 | -- | $30,300 |
| 2011 | -- | $30,300 |
| 2010 | -- | $30,300 |
| 2009 | -- | $30,300 +10.4% |
| 2008 | -- | $27,450 |
| 2007 | -- | $27,450 |
| 2006 | -- | $27,450 |
| 2005 | -- | $27,450 +2% |
| 2004 | -- | $26,900 |
| 2003 | -- | $26,900 |
| 2002 | -- | $26,900 |
| 2001 | -- | $26,900 +12.3% |
| 2000 | -- | $23,950 |
Find assessor info on the county website
Monthly payment
Est. payment
Payment breakdown
Explore the cost of this home by adjusting the details. Changes won't be saved.Climate risks
Neighborhood: Bartlett Woods

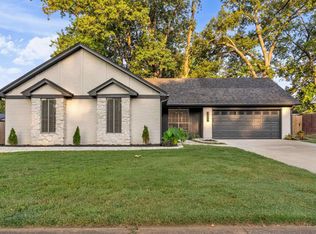
Similar homes
- $294,5004 bd2 ba1.8k sqft3277 Court St, Bartlett, TN 38134For Sale
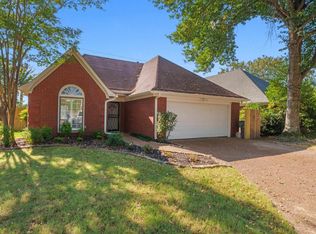
 MLS ID #3527764, Steve Koleno. RealTracs MLS as distributed by MLS GRID
- $275,0003 bd2 ba1.5k sqft252 S Walnut Bend Rd, Cordova, TN 38018For Sale
 MLS ID #3622168, Garth Ward. RealTracs MLS as distributed by MLS GRID
- $288,6003 bd2 ba1.7k sqft3452 Venson Dr, Bartlett, TN 38135For Sale
 MLS ID #10218769, Monica S Mauricio, REMAX Experts. MAAR
- $230,0003 bd2 ba1.5k sqft5698 Sycamore Woods Dr, Memphis, TN 38134For Sale
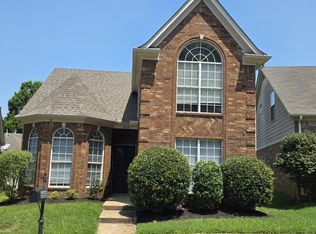 MLS ID #10229127, Robyn T Evans, Epique Realty. MAAR
