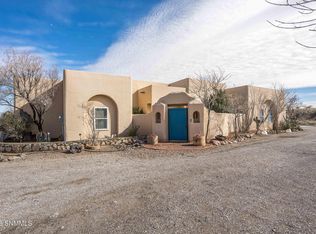
Custom built home loaded with custom features. This distinctively styled home is situated on .83 acre with commanding views of the Organ Mountains and city lights, located in Picacho Hills. Easy access to golf, and country club amenities, located just minutes from downtown and I-10. Custom entry way, 8' doorways, built-in stereo system, 10' and 12' ceilings, built-in entertainment system/bookshelves and skylights throughout the home. Kitchen has Royal Stone solid countertops, custom hickory cabinets, stainless steel appliances and overlooks the living room/dining room combination. Plenty of natural light in every room. Split floor plan with a spacious master bedroom with a 3/4 bath and 2 spacious guest bedrooms, a full guest bath and large closets. Large utility room off the garage. Custom window treatments in every room.
For sale
$582,000
5635 Spanish Pointe Rd, Las Cruces, NM 88007
3beds
2,625sqft
:
Get pre-qualified$3,647/mo
Single Family Residence, Residential
Built in 2001
0.83 Acres Lot
$555,800 Zestimate®
$222/sqft
$-- HOA
What's special
Spacious master bedroomSkylights throughout the homeLarge closetsBuilt-in stereo systemStainless steel appliancesFull guest bathSplit floor plan
- 19 days |
- 419 |
- 10 |
Likely to sell faster than
Zillow last checked:
Listing updated:
Listed by:
Janis L Paul 915-373-0080,
ERA Sellers & Buyers Real Estate 575-522-4235
Source: SNMMLS as distributed by MLS GRID,MLS#: 2602166
Facts & features
Interior
Bedrooms & bathrooms
- Bedrooms: 3
- Bathrooms: 2
- Full bathrooms: 2
Rooms
- Room types: Entry Hall
Primary bathroom
- Description: Shower Stall,Walk-In Closets
Dining room
- Features: Chandelier, Living Room Combo, Tile
Kitchen
- Description: Small Refrigerator Stays
- Features: Tile Floor, Gas Cooktop, Wood Cabinets, Refrigerator, Pantry, Microwave Oven, Skylight(s), Gas Range, Garbage Disposal, Built-in Dishwasher
Living room
- Features: Blinds, Chandlier, Tile, Skylight(s), Fireplace, Ceiling Fan
Heating
- Fireplace(s), Natural Gas Available
Cooling
- Central Air
Appliances
- Included: Water Softener Owned
- Laundry: Utility Room
Features
- Flooring: Flooring Foundation: Slab
- Windows: Double Pane Windows
- Basement: None
- Number of fireplaces: 1
Interior area
- Total structure area: 2,625
- Total interior livable area: 2,625 sqft
Property
Parking
- Total spaces: 2
- Parking features: Garage
- Garage spaces: 2
Features
- Levels: One
- Stories: 1
- Patio & porch: Covered
- Fencing: Rock,Wrought Iron
- Has view: Yes
Lot
- Size: 0.83 Acres
- Dimensions: .76 to 1 AC
- Features: Landscaping: Southwest Desert Landscape, Amenities: Cul-De-Sac, Amenities: View Mountains, Amenities: Home Warranty
Details
- Parcel number: 4002135243324
Construction
Type & style
- Home type: SingleFamily
- Architectural style: Pueblo
- Property subtype: Single Family Residence, Residential
Materials
- Stucco
- Roof: Composition
Condition
- New construction: No
- Year built: 2001
Details
- Builder name: Manatt Brothers
Utilities & green energy
- Sewer: Public Sewer
- Water: Public
- Utilities for property: City Gas, Zia Natural Gas, Phone Available, El Paso Electric
Community & HOA
Community
- Subdivision: Spanish Ridge Estates
HOA
- Has HOA: No
Location
- Region: Las Cruces
Financial & listing details
- Price per square foot: $222/sqft
- Tax assessed value: $379,522
- Annual tax amount: $2,915
- Date on market: 7/8/2026
- Electric utility on property: Yes
Estimated market value
$555,800
$528,000 - $584,000
$2,082/mo
Price history
| Date | Event | Price |
|---|---|---|
| 7/8/2026 | Listed for sale | $582,000$222/sqft |
Source: SNMMLS as distributed by MLS GRID #2602166 Report a problem | ||
Public tax history
| Year | Property taxes | Tax assessment |
|---|---|---|
| 2025 | $2,915 -0.5% | $126,508 |
| 2024 | $2,930 +1.9% | $126,508 +3% |
| 2023 | $2,876 +1.1% | $122,822 +3% |
| 2022 | $2,845 +3.5% | $119,245 +3% |
| 2021 | $2,750 +2.4% | $115,773 +3% |
| 2020 | $2,685 +2.9% | $112,400 +3% |
| 2019 | $2,610 +3.6% | $109,126 +3% |
| 2018 | $2,520 | $105,948 +3% |
| 2017 | $2,520 +5.3% | $102,863 +3% |
| 2016 | $2,392 +1.3% | $99,867 -66.7% |
| 2015 | $2,363 +99.8% | $299,626 +3% |
| 2014 | $1,183 -44.6% | $290,899 +3% |
| 2013 | $2,135 0% | $282,426 +3% |
| 2012 | $2,135 +1.3% | $274,200 |
| 2011 | $2,109 +1.1% | $274,200 +0% |
| 2010 | $2,085 +9.6% | $274,179 +3% |
| 2009 | $1,903 | $266,193 +3% |
| 2008 | $1,903 +3.5% | $258,440 +3% |
| 2007 | $1,838 +4.3% | $250,913 +3% |
| 2005 | $1,763 +4% | $243,605 +6.1% |
| 2004 | $1,695 -19.8% | $229,600 |
| 2003 | $2,114 +259.4% | $229,600 -20.2% |
| 2002 | $588 | $287,600 |
| 2001 | $588 | $287,600 |
Find assessor info on the county website
Monthly payment
Est. payment
Payment breakdown
Explore the cost of this home by adjusting the details. Changes won't be saved.Climate risks
Neighborhood: Picacho Hills
Nearby schools
GreatSchools rating
- 4/10Fairacres Elementary SchoolGrades: PK-5Distance: 1.2 mi
- 6/10Picacho Middle SchoolGrades: 6-8Distance: 2.9 mi
- 7/10Mayfield High SchoolGrades: 9-12Distance: 3.7 mi
- $597,2003 bd3 ba2.9k sqft5625 Spanish Pointe Rd, Las Cruces, NM 88007Off Market
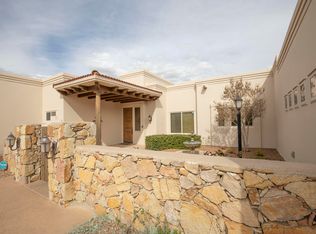
- $408,3003 bd2 ba2k sqft5630 Spanish Pointe Rd, Las Cruces, NM 88007Off Market
- $654,9004 bd3 ba3.3k sqft5640 Spanish Pointe Rd, Las Cruces, NM 88007Off Market

- $520,1004 bd2 ba2.6k sqft5645 Spanish Pointe Rd, Las Cruces, NM 88007Off Market
- $445,2003 bd3 ba2.4k sqft6550 Justin Ln, Las Cruces, NM 88007Off Market
- $369,4002 bd2 ba2k sqft6700 Justin Ln, Las Cruces, NM 88007Off Market
- $37,8003.15 Acres6700 Justin Ln, Las Cruces, NM 88007Off Market
- $599,5004 bd3 ba3.2k sqft5620 Spanish Pointe Rd, Las Cruces, NM 88007Off Market
A local agent can set up tours, give advice and negotiate with sellers.
Similar homes
- $529,9954 bd5 ba2.7k sqft2623 San Andres Dr, Las Cruces, NM 88007For Sale
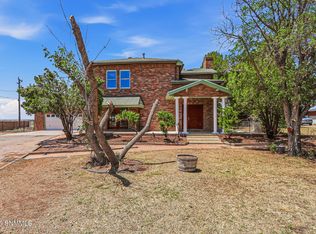 MLS ID #2602337, Gabriel Calderon, EXIT Realty Horizons. SNMMLS as distributed by MLS GRID
 - $650,0003 bd3 ba2.8k sqft1232 Sonnet Ct, Las Cruces, NM 88007For Sale
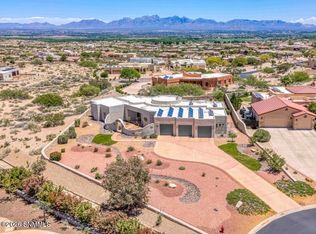 MLS ID #2601541, Peggy Stevenson, BHGRE Steinborn & Associates. SNMMLS as distributed by MLS GRID
 - $707,0003 bd3 ba2.8k sqft275 Sandy Beach Rd, Las Cruces, NM 88005For Sale
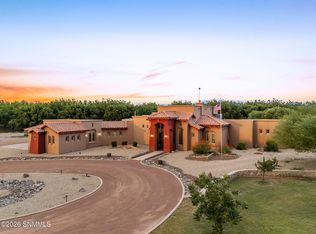 MLS ID #2602364, Justin Grant, EXIT Realty Horizons. SNMMLS as distributed by MLS GRID
 - $634,5004 bd4 ba3.2k sqft5944 Dusty Prints Rd, Las Cruces, NM 88007For Sale
 MLS ID #2600315, Ron Bruder, BHGRE Steinborn & Associates. SNMMLS as distributed by MLS GRID
 - $485,0004 bd3 ba3k sqft6621 Vista Hermosa, Las Cruces, NM 88007For SaleMLS ID #2600579, Tiffany Diane Kania, EXP Realty LLC -Las Cruces. SNMMLS as distributed by MLS GRID
- $427,5004 bd2 ba2.2k sqft5610 Mira Montes, Las Cruces, NM 88007For SaleMLS ID #2601944, Nathaniel M May, EXIT Realty Horizons. SNMMLS as distributed by MLS GRID
- $425,0004 bd5 ba2.9k sqft6611 Vista Hermosa, Las Cruces, NM 88007For SaleMLS ID #2503075, Charles P Fowler, BHGRE Steinborn & Associates. SNMMLS as distributed by MLS GRID
- $590,0003 bd4 ba2.6k sqft785 Basha Arc, Las Cruces, NM 88005New ConstructionMLS ID #2601806, Crystal Chavez, RE/MAX Classic Realty. SNMMLS as distributed by MLS GRID
- $730,0005 bd4 ba3.5k sqft1606 Via Diamante, Las Cruces, NM 88007For SaleMLS ID #2601292, Arturo Escobar, Jr, Keller Williams Realty. SNMMLS as distributed by MLS GRID
- $680,0004 bd4 ba3k sqft191 Eventing Ct, Las Cruces, NM 88007For SaleMLS ID #2601479, Gabriel Duran Jr., A Mountain Realty. SNMMLS as distributed by MLS GRID
- $--4 bd4 ba3.7k sqft3219 Snow Rd, Las Cruces, NM 88005AuctionAuction.com 1
- $575,0003 bd2 ba2.3k sqft3436 Vista Primera Rd, Las Cruces, NM 88011For SaleMLS ID #2600402, Gilbert Rolando Avila, The Palms Realty. SNMMLS as distributed by MLS GRID
- $495,0004 bd3 ba2.7k sqft1461 Brown Rd, Las Cruces, NM 88005For SaleMLS ID #2601216, Summer Woods, Cripple Creek Realty, LLC. SNMMLS as distributed by MLS GRID
- $385,0003 bd2 ba1.9k sqft1480 Via Norte, Las Cruces, NM 88007For SaleMLS ID #2600497, Margaret Kuper Smith, EXP Realty LLC -Las Cruces. SNMMLS as distributed by MLS GRID
- $825,0003 bd5 ba3.8k sqft2605 Calle Porton, Las Cruces, NM 88007For SaleMLS ID #2601973, Marci Kay Dickerson, BHGRE Steinborn & Associates. SNMMLS as distributed by MLS GRID
- $555,0005 bd4 ba2.8k sqft4084 Demos Ave, Las Cruces, NM 88011For SaleMLS ID #2601611, Joshua J Miller, The Palms Realty. SNMMLS as distributed by MLS GRID
- $749,0005 bd3 ba2.8k sqft4425 Dulcinea Dr, Las Cruces, NM 88005For SaleMLS ID #2601945, Elaine Heitz, RE/MAX Classic Realty. SNMMLS as distributed by MLS GRID
- $535,0004 bd2 ba2.5k sqft8801 Silk Oak Ct, Las Cruces, NM 88011For SaleMLS ID #2601651, Monica M Escamilla, Keller Williams Realty. SNMMLS as distributed by MLS GRID
- $690,0003 bd3 ba2.9k sqft5008 Rock House Rd, Las Cruces, NM 88011For SaleMLS ID #2602283, D. Elaine Johnson, RE/MAX Classic Realty. SNMMLS as distributed by MLS GRID
- $349,9003 bd3 ba2.2k sqft4064 Cherry Cider Ln, Las Cruces, NM 88007For SaleMLS ID #2600122, Charles Scott, BHGRE Steinborn & Associates. SNMMLS as distributed by MLS GRID
