Discover the charm and versatility of this inviting 3-bedroom, 2.5-bath bi-level residence in Springfield Township. Designed with comfortable living and entertaining in mind, the spacious layout offers multiple areas to relax, gather, and enjoy everyday living. The stunner is the first level with an inviting yet open floorplan that takes you to the expansive primary bedroom with a large spa like primary bathroom. The attached 2-car garage provides convenient parking and additional storage, while the well-appointed outdoor space is sure to impress. Step outside to a private oasis featuring a gigantic deck, inviting patio, and barbecue area perfect for outdoor dining, weekend gatherings, or simply enjoying a quiet afternoon. The fenced yard and landscaping provides privacy while enhancing the property's overall appeal. Ideally situated just minutes from NYC-bound transportation, major roads, shopping, dining, houses of worship, and excellent schools, this Springfield Township property offers the space, convenience, and location today's buyers are looking for. Come see all that this inviting property has to offer!
Active
$770,000
564 Mountain Ave, Springfield Twp., NJ 07081
3beds
--sqft
Single Family Residence
Built in 1985
10,018 Square Feet Lot
$762,100 Zestimate®
$--/sqft
$-- HOA
What's special
- 30 days
- 938
- 48
Zillow last checked:
Listing updated:
Listed by:
Daniel Montano 908-209-4355,
Signature Realty Nj
Source: GSMLS,MLS#: 4057245
Facts & features
Interior
Bedrooms & bathrooms
- Bedrooms: 3
- Bathrooms: 3
- Full bathrooms: 2
- 1/2 bathrooms: 1
Primary bedroom
- Description: 1st Floor, Full Bath
Bedroom 1
- Level: First
- Area: 256
- Dimensions: 16 x 16
Bedroom 2
- Level: Ground
- Area: 110
- Dimensions: 10 x 11
Bedroom 3
- Level: Ground
- Area: 221
- Dimensions: 17 x 13
Primary bathroom
- Features: Soaking Tub, Stall Shower
Dining room
- Features: Formal Dining Room
- Level: First
- Area: 156
- Dimensions: 12 x 13
Family room
- Level: First
Kitchen
- Features: Breakfast Bar, Eat-in Kitchen, Galley Type, Separate Dining Area
- Level: First
- Area: 130
- Dimensions: 10 x 13
Living room
- Level: First
- Area: 345
- Dimensions: 23 x 15
Heating
- Forced Air, Natural Gas
Cooling
- Central Air
Appliances
- Included: Dishwasher, Dryer, Microwave, Range/Oven-Gas, Refrigerator, Washer, Water Softener Owned, Gas Water Heater
- Laundry: Laundry Room, Ground Level
Features
- Bathroom, Rec Room, Powder Room
- Flooring: Tile, Vinyl-Linoleum, Wood
- Basement: None
- Has fireplace: No
Property
Parking
- Total spaces: 6
- Parking features: 2 Car Width, Circular Driveway, Paver Block, Attached Garage, Built-In Garage, Oversized
- Attached garage spaces: 2
- Uncovered spaces: 6
Features
- Levels: Bi-Level
- Patio & porch: Deck, Patio
- Exterior features: Barbecue, Curbs, Sidewalk
- Has view: Yes
- View description: Mountain(s)
Lot
- Size: 10,018 Square Feet
- Dimensions: 10085 SQ FT
- Features: On Golf Course
Details
- Parcel number: 2917025010000000010000
Construction
Type & style
- Home type: SingleFamily
- Architectural style: Raised Ranch
- Property subtype: Single Family Residence
Materials
- Stone, Vinyl Siding
- Roof: Asphalt Shingle
Condition
- Year built: 1985
Utilities & green energy
- Gas: Gas-Natural
- Sewer: Public Sewer
- Water: Public
- Utilities for property: Natural Gas Connected, Cable Available, Fiber Optic, Garbage Included
Community & HOA
Location
- Region: Springfield
Financial & listing details
- Tax assessed value: $641,000
- Annual tax amount: $15,454
- Date on market: 10/11/2026
- Ownership type: Fee Simple
Estimated market value
$762,100
$724,000 - $800,000
$5,313/mo
Price history
| Date | Event | Price |
|---|---|---|
| 10/11/2026 | Listed for sale | $770,000+32.8% |
Source:  GSMLS #4057245 Report a problem | ||
| 12/7/2021 | Sold | $580,000+3.8% |
Source: GSMLS #3745272 Report a problem | ||
| 10/9/2021 | Listed for sale | $559,000+21.5% |
Source: GSMLS #3745272 Report a problem | ||
| 4/28/2017 | Sold | $460,000-2.1% |
Source: GSMLS #3363347 Report a problem | ||
| 2/9/2017 | Price change | $469,900-2.6% |
Source: Weichert Realtors #3363347 Report a problem | ||
| 1/11/2017 | Listed for sale | $482,500+14.6% |
Source: Weichert Realtors #042024870 Report a problem | ||
| 6/21/2011 | Sold | $421,000+5.5% |
Source: Public Record Report a problem | ||
| 4/28/2011 | Price change | $399,000-11.1% |
Source: Weichert Realtors #2843297 Report a problem | ||
| 3/29/2011 | Listed for sale | $449,000+60.4% |
Source: Weichert Realtors #2843297 Report a problem | ||
| 3/25/1999 | Sold | $280,000 |
Source: Public Record Report a problem | ||
Public tax history
| Year | Property taxes | Tax assessment |
|---|---|---|
| 2025 | $15,224 | $641,000 |
| 2024 | $15,224 +1.7% | $641,000 |
| 2023 | $14,974 +7.7% | $641,000 |
| 2022 | $13,903 -1.6% | $641,000 +237.7% |
| 2021 | $14,131 +3% | $189,800 |
| 2020 | $13,723 +1.8% | $189,800 |
| 2019 | $13,476 +2.8% | $189,800 |
| 2018 | $13,106 +2% | $189,800 |
| 2017 | $12,851 +1.2% | $189,800 |
| 2016 | $12,701 +1.9% | $189,800 |
| 2015 | $12,462 +3.1% | $189,800 |
| 2014 | $12,092 +1.6% | $189,800 |
| 2013 | $11,906 +2.6% | $189,800 |
| 2012 | $11,604 +5.9% | $189,800 |
| 2011 | $10,953 +2.7% | $189,800 |
| 2010 | $10,661 +2.3% | $189,800 |
| 2009 | $10,420 | $189,800 |
| 2008 | -- | $189,800 |
| 2007 | $9,938 | $189,800 |
| 2006 | -- | $189,800 |
| 2005 | -- | $189,800 |
| 2004 | -- | $189,800 |
| 2003 | -- | $189,800 |
| 2002 | -- | $189,800 |
| 2001 | -- | $189,800 |
Find assessor info on the county website
Monthly payment
Est. payment
Payment breakdown
Explore the cost of this home by adjusting the details. Changes won't be saved.Climate risks
Neighborhood: 07081
Nearby schools
Schools provided by the listing agent
- Elementary: Sandmeier
- Middle: Gaudineer
- High: Dayton
Source: GSMLS. This data may not be complete. We recommend contacting the local school district to confirm school assignments for this home.

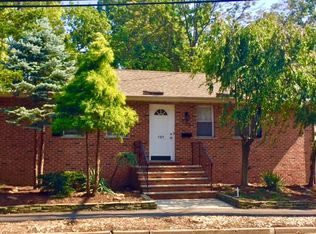

Similar homes
- $819,0003 bd3 ba-- sqft19 Gregory Rd, Springfield Twp., NJ 07081For Sale
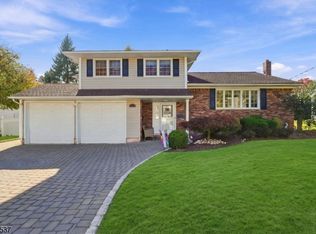 MLS ID #4062706, Cynthia Apicella, Keller Williams Mid-Town Direct. GSMLS
- $724,9003 bd3 ba-- sqft23 Evergreen Ave, Springfield Twp., NJ 07081For Sale
 MLS ID #4056816, Vincent J Costa Iii, Weichert Realtors. GSMLS
- $599,0003 bd3 ba2.1k sqft504 Meisel Ave, Springfield Twp., NJ 07081For Sale
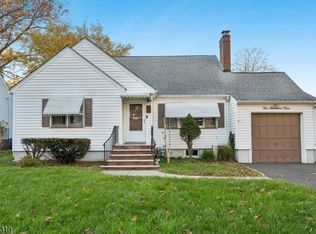 MLS ID #4062690, Melissa Gonzales, Signature Realty Nj. GSMLS
- $775,0006 bd3 ba-- sqft2500 Jay Pl, Union Twp., NJ 07083For Sale
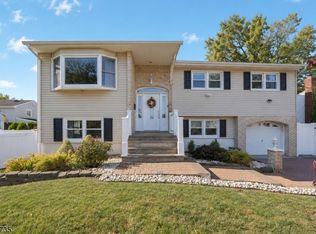 MLS ID #4060087, Michael Martinetti, Keller Williams Realty. GSMLS
