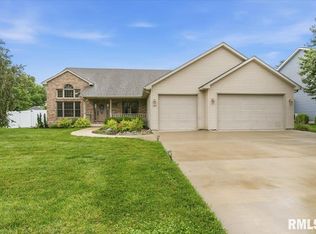
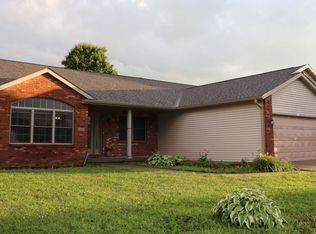
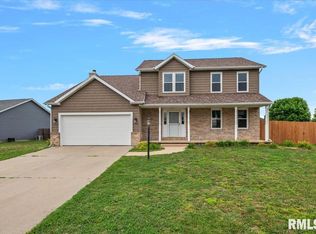
Rare find! Don't miss this 3bd/2ba all-brick ranch situated on 1.75 acres w/an outbuilding in Chatham School Dist. The big-ticket items have already been completed, including a new septic system in 2018, roof 2022, HVAC/water heater 2019. Since 2024, the home has been refreshed w/a rebuilt deck, new fridge, new carpet, & most of interior freshly painted. Spacious kitchen offers a breakfast bar, island, walk-in pantry, with a flexible dining/living area too. Recently redesigned primary suite features a large walk-in closet & direct access to back patio. Most doorways & hallways are approximately 36 inches wide, providing improved accessibility throughout the home. Laundry room w/exterior access is perfect for muddy shoes, or pets. Enjoy the outdoors from the deck overlooking the fenced backyard, featuring a newer 6-ft aluminum fence that provides approximately 6,000 sq. ft of enclosed space for pets & play. The impressive 30x54 outbuilding includes a concrete floor, 220-amp service, 10-foot double doors, & approximately 170 sq ft of framed/wired office/hobby space. Additional features: owned water softener, kitchen sink water purifier, security system w/cameras, & recently cleaned air ducts. Backyard fire pit for outdoor entertaining. Once the Woodside/Wabash construction project is completed, the property will benefit from being located on a dead-end road. Pre-inspected for buyer convenience.
For sale
$399,000
5640 Iron Bridge Rd, Chatham, IL 62629
3beds
2,137sqft
Single Family Residence, Residential
Built in 1994
1.75 Acres Lot
$-- Zestimate®
$187/sqft
$-- HOA
What's special
- 16 days |
- 2,954 |
- 96 |
Zillow last checked:
Listing updated:
Listed by:
Jane Hay Mobl:217-414-1203,
The Real Estate Group, Inc.
Source: RMLS Alliance as distributed by MLS GRID,MLS#: CA1044596 Originating MLS: Capital Area Association of Realtors
Originating MLS: Capital Area Association of Realtors
Loading...
Facts & features
Interior
Bedrooms & bathrooms
- Bedrooms: 3
- Bathrooms: 2
- Full bathrooms: 2
Bedroom 1
- Level: Main
- Dimensions: 16ft 6in x 17ft 11in
Bedroom 2
- Level: Main
- Dimensions: 13ft 9in x 10ft 7in
Bedroom 3
- Level: Main
- Dimensions: 12ft 9in x 13ft 11in
Other
- Level: Main
- Dimensions: 9ft 7in x 13ft 3in
Family room
- Level: Main
- Dimensions: 16ft 7in x 13ft 11in
Kitchen
- Level: Main
- Dimensions: 21ft 0in x 14ft 7in
Laundry
- Level: Main
- Dimensions: 7ft 9in x 7ft 11in
Living room
- Level: Main
- Dimensions: 11ft 7in x 13ft 4in
Main level
- Area: 2137
Heating
- Forced Air
Cooling
- Central Air
Appliances
- Included: Dishwasher, Disposal, Dryer, Microwave, Range, Refrigerator, Washer
Features
- Ceiling Fan(s), High Speed Internet
- Windows: Blinds
- Basement: Crawl Space
- Attic: Storage
- Number of fireplaces: 1
- Fireplace features: Electric, Family Room
Interior area
- Total structure area: 2,137
- Total interior livable area: 2,137 sqft
Video & virtual tour
Property
Parking
- Total spaces: 2
- Parking features: Attached
- Attached garage spaces: 2
- Details: Number Of Garage Remotes: 1
Accessibility
- Accessibility features: Accessible Accessible Doors, Accessible Doors, Accessible Hallway(s)
Features
- Patio & porch: Deck, Porch
- Spa features: Bath
Lot
- Size: 1.75 Acres
- Features: Dead End Street, Level
Details
- Additional structures: Outbuilding
- Parcel number: 22290300085
Construction
Type & style
- Home type: SingleFamily
- Architectural style: Ranch
- Property subtype: Single Family Residence, Residential
Materials
- Frame, Brick
- Foundation: Concrete Perimeter
- Roof: Shingle
Condition
- New construction: No
- Year built: 1994
Utilities & green energy
- Sewer: Septic Tank
- Water: Private
- Utilities for property: Cable Available
Green energy
- Energy efficient items: High Efficiency Air Cond, High Efficiency Heating
Community & HOA
Community
- Security: Security System
- Subdivision: None
Location
- Region: Chatham
Financial & listing details
- Price per square foot: $187/sqft
- Tax assessed value: $79,168
- Annual tax amount: $8,495
- Date on market: 6/19/2026
- Cumulative days on market: 11 days
- Road surface type: Paved
Estimated market value
Not available
Estimated sales range
Not available
$2,308/mo
Price history
| Date | Event | Price |
|---|---|---|
| 6/25/2026 | Listed for sale | $399,000+16.3%$187/sqft |
Source:  RMLS Alliance as distributed by MLS GRID #CA1044596 Report a problem RMLS Alliance as distributed by MLS GRID #CA1044596 Report a problem | ||
| 4/5/2024 | Sold | $343,000-0.6%$161/sqft |
Source: RMLS Alliance as distributed by MLS GRID #CA1026684 Report a problem | ||
| 1/8/2024 | Pending sale | $345,000$161/sqft |
Source: RMLS Alliance as distributed by MLS GRID #CA1026684 Report a problem | ||
| 1/5/2024 | Listed for sale | $345,000+3350%$161/sqft |
Source: RMLS Alliance as distributed by MLS GRID #CA1026684 Report a problem | ||
| 2/27/2015 | Sold | $10,000-96.1%$5/sqft |
Source: Agent Provided Report a problem | ||
| 9/12/2014 | Listing removed | $257,900$121/sqft |
Source: The Real Estate Group #140930 Report a problem | ||
| 6/27/2014 | Price change | $257,900-0.8%$121/sqft |
Source: The Real Estate Group #140930 Report a problem | ||
| 5/22/2014 | Price change | $259,900-1.9%$122/sqft |
Source: The Real Estate Group #140930 Report a problem | ||
| 3/12/2014 | Listed for sale | $264,900+1.9%$124/sqft |
Source: The Real Estate Group #140930 Report a problem | ||
| 9/28/2011 | Listing removed | $259,900$122/sqft |
Source: The Real Estate Group #110309 Report a problem | ||
| 5/19/2011 | Price change | $259,900-1.5%$122/sqft |
Source: The Real Estate Group #110309 Report a problem | ||
| 1/29/2011 | Price change | $263,900-2.2%$123/sqft |
Source: The Real Estate Group #110309 Report a problem | ||
| 9/25/2010 | Price change | $269,900-1.5%$126/sqft |
Source: Real Estate Associates, LLC #104108 Report a problem | ||
| 7/25/2010 | Listed for sale | $273,900+1.5%$128/sqft |
Source: Real Estate Associates, LLC #104108 Report a problem | ||
| 5/5/2010 | Listing removed | $269,900$126/sqft |
Source: The Real Estate Group, Inc. #100798 Report a problem | ||
| 3/13/2010 | Price change | $269,900-3.6%$126/sqft |
Source: The Real Estate Group, Inc. #100798 Report a problem | ||
| 2/18/2010 | Listed for sale | $279,900-3.4%$131/sqft |
Source: The Real Estate Group, Inc. #100798 Report a problem | ||
| 11/1/2008 | Listing removed | $289,900$136/sqft |
Source: Point2 #284134 Report a problem | ||
| 8/24/2008 | Price change | $289,900-3.3%$136/sqft |
Source: Point2 #284134 Report a problem | ||
| 7/13/2008 | Price change | $299,900-4.8%$140/sqft |
Source: Point2 #284134 Report a problem | ||
| 6/26/2008 | Listed for sale | $315,000$147/sqft |
Source: Point2 #284134 Report a problem | ||
Public tax history
| Year | Property taxes | Tax assessment |
|---|---|---|
| 2015 | $4,953 +0.5% | $79,168 +0.8% |
| 2014 | $4,927 -0.6% | $78,508 -1.1% |
| 2013 | $4,956 +9.6% | $79,349 +8.9% |
| 2012 | $4,523 +1.8% | $72,863 |
| 2011 | $4,443 +0.5% | $72,863 -0.3% |
| 2010 | $4,420 +3.5% | $73,104 +0.9% |
| 2009 | $4,270 -3.7% | $72,467 +3.2% |
| 2008 | $4,433 0% | $70,227 +1.3% |
| 2007 | $4,434 -0.3% | $69,360 +1.6% |
| 2006 | $4,446 | $68,261 |
Find assessor info on the county website
Monthly payment
Est. payment$--/mo
Payment breakdown
Explore the cost of this home by adjusting the details. Changes won't be saved.All calculations are estimates and provided by Zillow, Inc. for informational purposes only. Actual amounts may vary.
HOA fees may include property taxes on listings classified as Co-Ops. Contact the listing agent and/or owner for fee details.
Mortgage interest rates are dependent on a number of factors, including credit score, down payment, and repayment length. Interest rate data provided by Zillow Group Marketplace, Inc. as of 1/1/1970 from various mortgage lenders with which we have lead or other similar arrangements; the Estimated Payment is an average of those rates.
See how much you could borrow to make a competitive offer.
Climate risks
Neighborhood: 62629
Nearby schools
GreatSchools rating
- 9/10Glenwood Elementary SchoolGrades: K-4Distance: 2.1 mi
- 7/10Glenwood Middle SchoolGrades: 7-8Distance: 3.2 mi
- 5/10Glenwood High SchoolGrades: 9-12Distance: 2.1 mi
A local agent can set up tours, give advice and negotiate with sellers.
A local lender can help you make sure your offer is ready when you are.


- Illinois
- Sangamon County
- Chatham
- 62629
- 5640 Iron Bridge Rd
Nearby cities
Nearby zip codes
Other Chatham Topics
