This little Slice of Country Heaven could be yours! Beautifully remodeled ranch nestled on a 1 acre lot m/l spacious wooded lot, bordered by a winding creek on the North and woods and fields in the rear. Sprawling front porch, rear deck with grilling patio, newer above ground pool, 2 convenient sheds, raised veggie gardens, various fruit trees, assorted berry bushes and grape vines. For your own egg supply, chicken house, pen and chicks! Huge covered dog pen and house. Open concept kitchen, breakfast dining and versatile dining/family room. Completely transformed bright and cheery kitchen with massive butcher block breakfast bar which is mobile, it you desire to change position. Updated bath with oversized handicapped accessible oversized shower stall. Living room leads to the huge 12x38 covered front porch with bordering rock garden landscaping, where you can relax and take in Nature's peacefulness while watching colorful sunsets. The list of updates include roof, siding, electric, water heater, pressure tank, well pump, kitchen, baths, baseboard heaters, vinyl plank flooring and carpet, appliances, interior and exterior doors, plumbing fixtures and outdoor faucets and painting. Make your move today and prepare to celebrate the upcoming holidays in your new home! (Sale contingent on sellers securing home of choice.)
Active
Price cut: $5K (9/20)
$269,900
5642 Patterson Halpin Rd, Sidney, OH 45365
3beds
1,180sqft
Single Family Residence
Built in 1973
0.98 Acres Lot
$262,700 Zestimate®
$229/sqft
$-- HOA
What's special
Beautifully remodeled ranchNewer above ground poolRaised veggie gardensOpen concept kitchenVarious fruit treesSprawling front porchBordering rock garden landscaping
- 11 days
- 725
- 34
Likely to sell faster than
Zillow last checked:
Listing updated:
Listed by:
Pattie Armstrong 937-498-4725,
Brokers Real Estate
Source: WRIST,MLS#: 1048269
Facts & features
Interior
Bedrooms & bathrooms
- Bedrooms: 3
- Bathrooms: 2
- Full bathrooms: 1
- 1/2 bathrooms: 1
Bedroom 1
- Level: First
- Area: 120 Square Feet
- Dimensions: 10.00 x 12.00
Bedroom 2
- Level: First
- Area: 100 Square Feet
- Dimensions: 10.00 x 10.00
Bedroom 3
- Level: First
- Area: 110 Square Feet
- Dimensions: 10.00 x 11.00
Half bathroom
- Level: First
- Area: 20 Square Feet
- Dimensions: 4.00 x 5.00
Bathroom 1
- Level: First
- Area: 54 Square Feet
- Dimensions: 6.00 x 9.00
Breakfast
- Level: First
- Area: 120 Square Feet
- Dimensions: 10.00 x 12.00
Family room
- Level: First
- Area: 132 Square Feet
- Dimensions: 12.00 x 11.00
Kitchen
- Level: First
- Area: 144 Square Feet
- Dimensions: 12.00 x 12.00
Living room
- Level: First
- Area: 238 Square Feet
- Dimensions: 14.00 x 17.00
Utility room
- Level: First
- Area: 24 Square Feet
- Dimensions: 4.00 x 6.00
Heating
- Electric
Cooling
- Central Air
Appliances
- Included: Dishwasher, Microwave, Range, Refrigerator, Water Softener Owned
Features
- Ceiling Fan(s)
- Flooring: Carpet, Vinyl, Wood
- Doors: French Doors
- Basement: None
- Attic: Attic
- Has fireplace: No
Interior area
- Total structure area: 1,180
- Total interior livable area: 1,180 sqft
Video & virtual tour
Property
Parking
- Total spaces: 1
- Parking features: Garage Door Opener
- Attached garage spaces: 1
Features
- Levels: One
- Stories: 1
- Patio & porch: Porch, Patio, Deck
- Pool features: Above Ground
- Fencing: Fenced
- On waterfront: Yes
- Waterfront features: Creek
Lot
- Size: 0.98 Acres
- Dimensions: 224 x 271 x 259 x 142
- Features: Residential Lot
Details
- Additional structures: Shed(s)
- Parcel number: 471736251002
- Zoning description: Residential
Construction
Type & style
- Home type: SingleFamily
- Architectural style: Ranch
- Property subtype: Single Family Residence
Materials
- Vinyl Siding
- Foundation: Slab
Condition
- Year built: 1973
Utilities & green energy
- Sewer: Aeration
- Water: Well
Community & HOA
Community
- Security: Smoke Detector(s)
- Subdivision: Whole Dalellen Subdivision
HOA
- Has HOA: No
Location
- Region: Sidney
Financial & listing details
- Price per square foot: $229/sqft
- Tax assessed value: $162,220
- Annual tax amount: $1,925
- Date on market: 9/7/2026
- Listing terms: Cash,Conventional,FHA,FMHA VA
Estimated market value
$262,700
$250,000 - $276,000
$1,631/mo
Price history
| Date | Event | Price |
|---|---|---|
| 9/20/2026 | Price change | $269,900-1.8%$229/sqft |
Source:  WRIST #1048269 Report a problem WRIST #1048269 Report a problem | ||
| 9/9/2026 | Listed for sale | $274,900+71.8%$233/sqft |
Source: WRIST #1048269 Report a problem | ||
| 4/6/2021 | Sold | $160,000$136/sqft |
Source: WRIST #1008188 Report a problem | ||
Public tax history
| Year | Property taxes | Tax assessment |
|---|---|---|
| 2024 | $1,925 +2.9% | $56,770 |
| 2023 | $1,871 +26.3% | $56,770 +41.6% |
| 2022 | $1,481 -3.4% | $40,080 |
| 2021 | $1,533 +31.1% | $40,080 |
| 2020 | $1,170 | $40,080 +16% |
| 2019 | $1,170 +26.2% | $34,540 |
| 2018 | $927 -0.5% | $34,540 |
| 2017 | $931 +12% | $34,540 +6.9% |
| 2016 | $832 -0.3% | $32,300 |
| 2015 | $834 +1.3% | $32,300 |
| 2014 | $824 -1.6% | $32,300 +3.9% |
| 2013 | $837 +1.2% | $31,080 |
| 2012 | $827 +0.4% | $31,080 |
| 2011 | $824 +6.9% | $31,080 +3.8% |
| 2010 | $771 +0% | $29,940 |
| 2009 | $771 +0.6% | $29,940 |
| 2008 | $766 +32.3% | $29,940 +8.2% |
| 2007 | $579 -4.5% | $27,660 |
| 2005 | $606 +15.9% | $27,660 +12.8% |
| 2004 | $523 -0.5% | $24,530 |
| 2003 | $526 | $24,530 |
| 2002 | $526 | $24,530 |
Find assessor info on the county website
Monthly payment
Est. payment
Payment breakdown
Explore the cost of this home by adjusting the details. Changes won't be saved.Climate risks
Neighborhood: 45365
- $178,8003 bd1 ba1.2k sqft5620 Patterson Halpin Rd, Sidney, OH 45365Off Market
- $213,3004 bd1 ba1.8k sqft5592 Patterson Halpin Rd, Sidney, OH 45365Off Market
- $245,2003 bd1 ba1.3k sqft5665 Patterson Halpin Rd, Sidney, OH 45365Off Market
- $430,6003 bd2 ba1.6k sqft5704 Patterson Halpin Rd, Sidney, OH 45365Off Market
Similar homes
- $279,9003 bd2 ba1.6k sqft1827 Shawnee Dr, Sidney, OH 45365For Sale By Owner
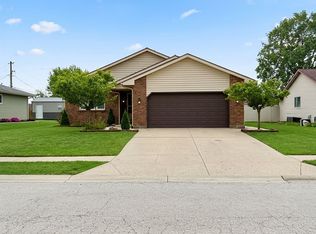
- $--3 bd1 ba1k sqft3310 Red Feather Rd, Sidney, OH 45365Auction
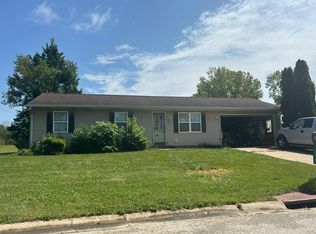 Auction.com 2
 - $239,0003 bd1 ba1k sqft2933 Lisa Dr, Sidney, OH 45365For Sale
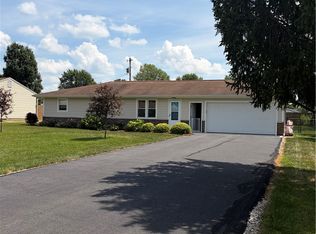
 MLS ID #962822, Gay Smith, Gay Smith/Associates. DABR MLS
 - $229,9003 bd1 ba1.2k sqft1404 Stephens Rd, Sidney, OH 45365For Sale
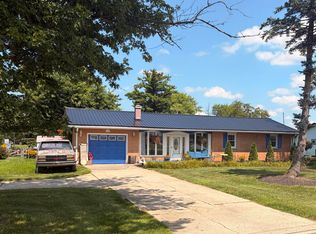
 MLS ID #1047579, Pattie Armstrong, Brokers Real Estate. WRIST
 - $289,9003 bd2 ba1.4k sqft2442 Aldrin Dr, Sidney, OH 45365For SaleMLS ID #965065, Derek Fink, Howard Hanna Real Estate Serv. DABR MLS
- $199,9002 bd1 ba1k sqft510 Hall Ave, Sidney, OH 45365For SaleMLS ID #1048523, Caven Risk, Brokers Real Estate. WRIST
- $253,0001 bd1 ba1.1k sqft3803 River Rd, Sidney, OH 45365For SaleMLS ID #966002, Gay Smith, Gay Smith/Associates. DABR MLS
- $215,0003 bd1 ba1.2k sqft515 Sycamore Ave, Sidney, OH 45365For Sale
 MLS ID #311544, Paula Hill, EXP-Sidney Homes by Hill. WCAR OH
 - $195,0003 bd1 ba1k sqft1326 Grove St, Sidney, OH 45365For SaleMLS ID #1048298, Karen Metz, Henderson Land Investment Co.. WRIST
- $269,9003 bd2 ba1.4k sqft2509 Aberdeen Ct, Troy, OH 45373For SaleMLS ID #969185, Todd Broomhall, Keller Williams Home Town Rlty. DABR MLS
- $349,9003 bd1 ba1.5k sqft1741 N Kuther Rd, Sidney, OH 45365For SaleMLS ID #1046611, Pattie Armstrong, Brokers Real Estate. WRIST
- $279,0002 bd2 ba1.5k sqft1151 Westwood Dr, Sidney, OH 45365For SaleMLS ID #952735, Gay Smith, Gay Smith/Associates. DABR MLS
- $169,9003 bd1 ba1.2k sqft503 Buckeye Ave, Sidney, OH 45365For SaleMLS ID #1048436, Pattie Armstrong, Brokers Real Estate. WRIST
- $259,9003 bd2 ba1.2k sqft106 S Franklin St, New Bremen, OH 45869For SaleMLS ID #311665, Robbin Kramer, Howard Hanna- Bellefontaine. WCAR OH
- $205,0003 bd1 ba1.2k sqft728 Marilyn Dr, Sidney, OH 45365For SaleMLS ID #1047171, Dennis Boshears, Realty 2000 Group. WRIST
- $199,9003 bd1 ba1.1k sqft1819 Robert Pl, Sidney, OH 45365For SaleMLS ID #1046194, Nicole D Loudenback, Glasshouse Realty Group. WRIST
- $249,0003 bd2 ba1.3k sqft463 Towpath Trl, Piqua, OH 45356For SaleMLS ID #967167, Paula Hill, eXp Realty. DABR MLS
