Welcome to this well maintained three-bedroom home offering one story comfortable living. The home features a 2 car attached garage with a coinvent breezeway leading into the family room with fireplace The kitchen offers a bright, open feel with skylight, while the formal living room provides the space for entertaining, in addition there are two full baths, lower-level game room and plenty of storage and more. You will also love the outdoors on this beautifully treed lot! See it today!
For sale
Price cut: $20K (10/22)
$295,000
5644 Lake Pleasant Rd, Erie, PA 16509
3beds
1,932sqft
Single Family Residence
Built in 1959
0.92 Acres Lot
$282,400 Zestimate®
$153/sqft
$-- HOA
What's special
Lower-level game roomPlenty of storageBeautifully treed lotFamily room with fireplace
- 21 days
- 2,713
- 129
Likely to sell faster than
Zillow last checked:
Listing updated:
Listed by:
Nancy Placidi (814)835-1200,
Howard Hanna Erie Southwest 814-835-1200,
Craig Arneman 814-572-4233,
Howard Hanna Erie Southwest
Source: GEMLS,MLS#: 193552Originating MLS: Greater Erie Board Of Realtors
Facts & features
Interior
Bedrooms & bathrooms
- Bedrooms: 3
- Bathrooms: 2
- Full bathrooms: 2
Primary bedroom
- Level: First
- Dimensions: 12x21
Bedroom
- Level: First
- Dimensions: 10x13
Bedroom
- Level: First
- Dimensions: 10x12
Primary bathroom
- Level: First
Dining room
- Level: First
- Dimensions: 10x10
Family room
- Level: First
- Dimensions: 14x22
Other
- Level: First
Kitchen
- Level: First
- Dimensions: 13x13
Laundry
- Level: First
Living room
- Level: First
- Dimensions: 13x21
Heating
- Forced Air, Gas
Cooling
- Central Air, Gas
Appliances
- Included: Dishwasher, Gas Oven, Gas Range, Refrigerator, Dryer, Washer
Features
- Flooring: Carpet, Laminate
- Basement: Full,Finished
- Number of fireplaces: 1
- Fireplace features: Wood Burning
Interior area
- Total structure area: 1,932
- Total interior livable area: 1,932 sqft
Property
Parking
- Total spaces: 2
- Parking features: Attached
- Attached garage spaces: 2
Features
- Levels: One
- Stories: 1
- Patio & porch: Deck
- Exterior features: Deck, Storage
Lot
- Size: 0.92 Acres
- Dimensions: 200 x 200 x 0 x 0
- Features: Landscaped, Level, Mineral Rights
Details
- Additional structures: Shed(s)
- Parcel number: 33159635.0011.00
- Zoning description: R-1
Construction
Type & style
- Home type: SingleFamily
- Architectural style: One Story
- Property subtype: Single Family Residence
Materials
- Brick, Vinyl Siding
- Roof: Asphalt
Condition
- Resale
- Year built: 1959
Utilities & green energy
- Sewer: Public Sewer
- Water: Well
Community & HOA
Location
- Region: Erie
Financial & listing details
- Price per square foot: $153/sqft
- Tax assessed value: $194,600
- Annual tax amount: $5,544
- Date on market: 10/3/2026
- Cumulative days on market: 22 days
- Road surface type: Paved
Estimated market value
$282,400
$268,000 - $297,000
$2,302/mo
Price history
| Date | Event | Price |
|---|---|---|
| 10/22/2026 | Price change | $295,000-6.3%$153/sqft |
Source: GEMLS #193552 Report a problem | ||
| 10/3/2026 | Listed for sale | $315,000$163/sqft |
Source: GEMLS #193552 Report a problem | ||
Public tax history
| Year | Property taxes | Tax assessment |
|---|---|---|
| 2026 | $5,543 +1.9% | $194,600 |
| 2025 | $5,440 +3.2% | $194,600 |
| 2024 | $5,270 +8.9% | $194,600 |
| 2023 | $4,839 +2.4% | $194,600 |
| 2022 | $4,724 | $194,600 |
| 2021 | $4,724 +162% | $194,600 |
| 2020 | $1,803 -59.8% | $194,600 |
| 2019 | $4,479 -17.4% | $194,600 |
| 2018 | $5,420 +3.8% | $194,600 |
| 2017 | $5,219 +0.9% | $194,600 |
| 2016 | $5,170 +213.2% | $194,600 |
| 2015 | $1,651 | $194,600 |
| 2014 | $1,651 +72.1% | $194,600 |
| 2013 | $959 +19.6% | $194,600 +46.8% |
| 2012 | $802 | $132,570 |
| 2011 | $802 | $132,570 |
| 2010 | $802 +11% | $132,570 |
| 2009 | $723 | $132,570 |
| 2008 | -- | $132,570 |
| 2005 | $946 -1.3% | $132,570 |
| 2004 | $958 | $132,570 |
| 2003 | -- | $132,570 +446.9% |
| 2002 | -- | $24,240 |
| 2000 | -- | $24,240 |
Find assessor info on the county website
Monthly payment
Est. payment
Payment breakdown
Explore the cost of this home by adjusting the details. Changes won't be saved.Climate risks
Neighborhood: 16509
Nearby schools
Schools provided by the listing agent
- District: Millcreek
Source: GEMLS. This data may not be complete. We recommend contacting the local school district to confirm school assignments for this home.

Similar homes
- $299,9003 bd3 ba1.7k sqft1178 Greenfield Dr, Erie, PA 16509For Sale
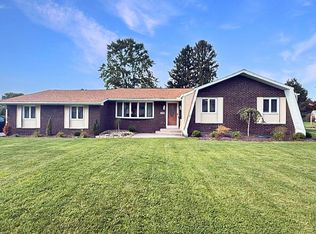 MLS ID #193059, Fred Amendola, KW Flagship Realty. GEMLS
- $284,9003 bd2 ba1.5k sqft130 E Arlington Rd, Erie, PA 16509For Sale
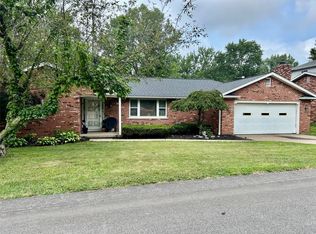 MLS ID #193188, Lorraine Fox, KW Flagship Realty. GEMLS
- $295,0002 bd2 ba1.6k sqft4621 Highview Blvd, Erie, PA 16509For Sale
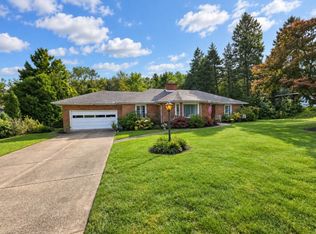 MLS ID #193654, Carson Chesley, Coldwell Banker Select - Peach. GEMLS
- $279,9003 bd2 ba2.2k sqft4818 Cherry St, Erie, PA 16509For Sale
 MLS ID #193700, Janet Orr, Howard Hanna Erie Airport. GEMLS
