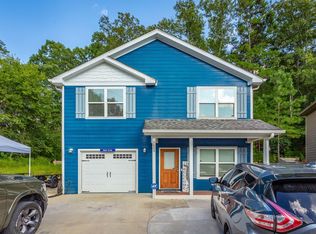
Location, location, location! This home is tucked away yet conveniently located in such a great location! This beautiful 3 Bed, 2.5 Bath home is located in one of Chattanooga's hottest areas and offers space for your family to grow. Once inside you will appreciate the neutral decor, natural light, easy care flooring and cozy feel. The kitchen features granite countertops, a large island, tile backsplash and stainless-steel appliances. The open floor plan will make entertaining your friends and family a breeze. Upstairs the primary suite is a very spacious size offering the perfect spot to relax after a long day. It features a trey ceiling as well as a nice size walk in closet. The primary bath features granite, separate vanities and a huge walk-in shower. Across the hall are two additional bedrooms that are wonderful size as well. The spacious laundry room has plenty of room and is currently being used a small home office as well! Outback is a nice pergola for relaxing after a long day and enjoying your private back yard. This home has an additional parking pad across the street to allow plenty of parking for friends and family! Call today to schedule your private showing!
For sale
$369,000
5646 Wolfpack Trl, Ooltewah, TN 37363
3beds
1,936sqft
Single Family Residence
Built in 2014
2,613 Square Feet Lot
$362,400 Zestimate®
$191/sqft
$13/mo HOA
What's special
Large islandNeutral decorNice pergolaOpen floor planStainless-steel appliancesSpacious laundry roomNatural light
- 5 days
- 230
- 23
Likely to sell faster than
Zillow last checked:
Listing updated:
Listed by:
Annette Clark Nutt 423-883-7183,
Keller Williams Realty 423-664-1700
Source: Greater Chattanooga Realtors,MLS#: 1545511
Facts & features
Interior
Bedrooms & bathrooms
- Bedrooms: 3
- Bathrooms: 3
- Full bathrooms: 2
- 1/2 bathrooms: 1
Primary bedroom
- Level: Second
Bedroom
- Level: Second
Bedroom
- Level: Second
Bathroom
- Description: Bathroom Half
- Level: First
Bathroom
- Description: Full Bathroom
- Level: Second
Bathroom
- Description: Full Bathroom
- Level: Second
Dining room
- Level: First
Laundry
- Level: Second
Living room
- Level: First
Heating
- Central, Electric
Cooling
- Central Air, Electric
Appliances
- Included: Disposal, Dishwasher, Electric Water Heater, Free-Standing Electric Range, Microwave
- Laundry: Electric Dryer Hookup, Gas Dryer Hookup, Laundry Room, Washer Hookup
Features
- Ceiling Fan(s), Crown Molding, Granite Counters, High Speed Internet, Kitchen Island, Open Floorplan, Pantry, Tray Ceiling(s), Walk-In Closet(s)
- Flooring: Carpet, Hardwood
- Windows: Vinyl Frames
- Basement: None
- Has fireplace: No
Interior area
- Total structure area: 1,936
- Total interior livable area: 1,936 sqft
- Finished area above ground: 1,936
Property
Parking
- Total spaces: 2
- Parking features: Concrete, Garage Door Opener, Off Street, Garage Faces Front
- Attached garage spaces: 2
Features
- Levels: Two
- Stories: 2
- Patio & porch: Deck, Patio
- Exterior features: Private Yard
- Pool features: None
- Fencing: Back Yard,Privacy
Lot
- Size: 2,613 Square Feet
- Dimensions: 35.04 x 75.68
- Features: Back Yard, Level, Private
Details
- Additional structures: Pergola
- Parcel number: 131k A 028.01
Construction
Type & style
- Home type: SingleFamily
- Property subtype: Single Family Residence
Materials
- Fiber Cement
- Foundation: Slab
- Roof: Shingle
Condition
- New construction: No
- Year built: 2014
Utilities & green energy
- Sewer: Public Sewer
- Water: Public
- Utilities for property: Cable Available, Electricity Connected, Sewer Connected, Underground Utilities
Community & HOA
Community
- Security: Smoke Detector(s)
- Subdivision: Wolftever Place
HOA
- Has HOA: Yes
- HOA fee: $150 annually
Location
- Region: Ooltewah
Financial & listing details
- Price per square foot: $191/sqft
- Tax assessed value: $354,100
- Annual tax amount: $1,350
- Date on market: 10/31/2026
- Listing terms: Cash,Conventional,FHA,VA Loan
Estimated market value
$362,400
$344,000 - $381,000
$2,030/mo
Price history
| Date | Event | Price |
|---|---|---|
| 10/31/2026 | Listed for sale | $369,000+59.7%$191/sqft |
Source: Greater Chattanooga Realtors #1545511 Report a problem | ||
| 4/1/2020 | Sold | $231,000+0.5%$119/sqft |
Source: Greater Chattanooga Realtors #1313031 Report a problem | ||
| 2/19/2020 | Pending sale | $229,900$119/sqft |
Source: Keller Williams Realty #1313031 Report a problem | ||
| 2/14/2020 | Listed for sale | $229,900+23.6%$119/sqft |
Source: Keller Williams Realty #1313031 Report a problem | ||
| 4/21/2016 | Sold | $186,000-0.8%$96/sqft |
Source: Greater Chattanooga Realtors #1237839 Report a problem | ||
| 1/11/2016 | Price change | $187,500-1.3%$97/sqft |
Source: Real Estate Partners of Chattanooga #1237839 Report a problem | ||
| 11/23/2015 | Listed for sale | $189,900+10.4%$98/sqft |
Source: Real Estate Partners of Chattanooga #1237839 Report a problem | ||
| 12/5/2014 | Sold | $172,000$89/sqft |
Source: Public Record Report a problem | ||
Public tax history
| Year | Property taxes | Tax assessment |
|---|---|---|
| 2025 | $1,351 -0.5% | $88,525 +46.9% |
| 2024 | $1,357 | $60,250 |
| 2023 | $1,357 | $60,250 |
| 2022 | $1,357 +0.7% | $60,250 |
| 2021 | $1,348 +2.4% | $60,250 +26.5% |
| 2020 | $1,317 | $47,625 |
| 2019 | $1,317 | $47,625 |
| 2018 | $1,317 -0.7% | $47,625 |
| 2017 | $1,326 +3.5% | $47,625 |
| 2016 | $1,282 | -- |
| 2015 | $1,282 +0.7% | $46,025 |
| 2014 | $1,273 | -- |
| 2013 | -- | -- |
Find assessor info on the county website
Monthly payment
Est. payment
Payment breakdown
Explore the cost of this home by adjusting the details. Changes won't be saved.Climate risks
Neighborhood: 37363
Nearby schools
Schools provided by the listing agent
- Elementary: Ooltewah Elementary
- Middle: Ooltewah Middle
- High: Ooltewah
Source: Greater Chattanooga Realtors. This data may not be complete. We recommend contacting the local school district to confirm school assignments for this home.
Similar homes
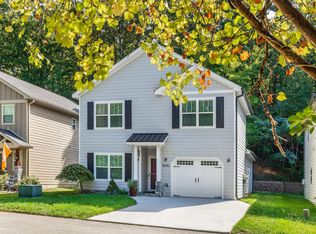
- $398,0003 bd3 ba2k sqft6362 Chandler Hill Rd, Ooltewah, TN 37363For Sale
 MLS ID #1538285, Marcus Holt. Greater Chattanooga Realtors
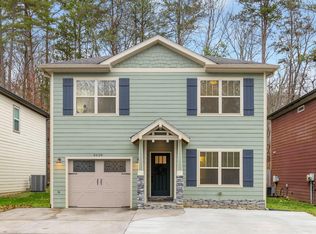
- $420,0003 bd3 ba2k sqft7273 Ron Rd, Ooltewah, TN 37363For Sale
 MLS ID #1545720, Jake Kellerhals. Greater Chattanooga Realtors
- $425,0004 bd3 ba2.3k sqft7419 Pfizer Dr, Ooltewah, TN 37363For Sale
 MLS ID #1540327, Christian Beairsto. Greater Chattanooga Realtors
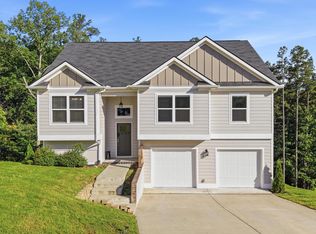
- $420,0004 bd3 ba2.3k sqft7215 Old Bug Ln, Ooltewah, TN 37363For Sale
 MLS ID #1537975, Chad M Trapp. Greater Chattanooga Realtors
- $444,9004 bd3 ba2.1k sqft6415 Ramsey Rd, Harrison, TN 37341For Sale
 MLS ID #3619175, Spencer Morrow. RealTracs MLS as distributed by MLS GRID
