*** MULTIPLE OFFERS RECEIVED. REQUESTING HIGHEST AND BEST BY THURSDAY END OF DAY. DECISION BEING MADE FRIDAY *** Welcome home to this lovingly maintained raised ranch, proudly owned by the same owner for nearly 40 years. Thoughtfully updated with fresh professional painting, updated carpeting, a newer furnace and A/C (2023), and a backup battery for the sump pump. This home is truly move-in ready. Inside, you'll find a rare open-concept layout for Lemont, featuring 3 bedrooms, 2 full bathrooms (one on each level), and a spacious kitchen with a double oven for the cooking enthusiast. The lower level offers a finished walk out basement to accommodate related living or future expansion with even a kitchen previously being in the basement. Step outside to enjoy the beautiful deck just off the kitchen, perfect for morning coffee, bird watching, or watching the kids play. The nearly half acre backyard is highlighted by a stunning willow tree that creates a peaceful, storybook setting as sunlight filters through its branches. An oversized driveway, storage shed, and beautiful clematis blooms climbing the front railing add to the home's charm and functionality. Beyond the home itself, you'll love being part of the award-winning Lemont school district and the vibrant community that makes Lemont one of the southwest suburbs' most desirable places to call home. Rich in history and small-town charm, downtown Lemont is filled with local restaurants, boutiques, seasonal festivals, summer events, the beloved St. Patrick's Day Parade, and magical holiday celebrations that bring the community together year after year. Conveniently located near I-355 and I-55, this home offers the perfect balance of hometown character and commuter convenience. Filled with decades of care, pride of ownership, and wonderful memories, this special home is ready to welcome its next chapter.
Closed
$410,000
565 4th St, Lemont, IL 60439
3beds
2,152sqft
Single Family Residence
Built in 1977
0.47 Acres Lot
$410,200 Zestimate®
$191/sqft
$3,519 Estimated rent
Home value
$410,200
$373,000 - $451,000
$3,519/mo
Zestimate® history
Owner options
List your home for rent
$3,519/mo
Rent Zestimate®
Find your next renter with Zillow Rental Manager. Plus, with online applications, you can quickly screen prospective tenants – for free.
$3,519/mo
Rent Zestimate®
Refinance and save
$2,930/mo
Est. payment
Refinancing to a lower rate could help reduce your monthly payments and save thousands over the life of the loan.
$2,930/mo
Est. payment
Explore your selling options
Work with a Zillow partner agent
Leverage their expertise and Zillow's premium Showcase listings to get your home seen by more buyers.
Get startedList with your own agent
Get your home in front of millions of buyers by listing it on Zillow.
Learn how to do itSell it yourself
Take full control of how buyers see your home on Zillow by listing For Sale by Owner (FSBO).
List your homeWhat's special
Lovingly maintained raised ranchFresh professional paintingUpdated carpetingRare open-concept layoutNearly half acre backyardOversized drivewayFinished walk out basement
Zillow last checked:
Listing updated:
Listed by:
Jenna Rehak 630-854-1236,
@properties Christies International Real Estate
Bought with:
Anna Koenig
@properties Christie's International Real Estate
Source: MRED as distributed by MLS GRID,MLS#: 12673778
Facts & features
Interior
Bedrooms & bathrooms
- Bedrooms: 3
- Bathrooms: 2
- Full bathrooms: 2
Rooms
- Room types: Utility Room-Lower Level
Primary bedroom
- Features: Flooring (Carpet)
- Level: Main
- Area: 210 Square Feet
- Dimensions: 15X14
Bedroom 2
- Features: Flooring (Carpet)
- Level: Main
- Area: 165 Square Feet
- Dimensions: 11X15
Bedroom 3
- Features: Flooring (Carpet)
- Level: Basement
- Area: 224 Square Feet
- Dimensions: 14X16
Dining room
- Features: Flooring (Carpet)
- Level: Main
- Area: 120 Square Feet
- Dimensions: 8X15
Family room
- Features: Flooring (Linoleum)
- Level: Basement
- Area: 551 Square Feet
- Dimensions: 19X29
Kitchen
- Features: Flooring (Linoleum)
- Level: Main
- Area: 120 Square Feet
- Dimensions: 8X15
Laundry
- Features: Flooring (Other)
- Level: Basement
- Area: 216 Square Feet
- Dimensions: 12X18
Living room
- Features: Flooring (Carpet), Window Treatments (Bay Window(s))
- Level: Main
- Area: 280 Square Feet
- Dimensions: 20X14
Other
- Features: Flooring (Other)
- Level: Basement
- Area: 77 Square Feet
- Dimensions: 7X11
Heating
- Natural Gas
Cooling
- Central Air
Appliances
- Included: Double Oven, Refrigerator, Washer, Dryer, Cooktop, Gas Cooktop, Gas Oven, Gas Water Heater
- Laundry: Gas Dryer Hookup, In Unit
Features
- Walk-In Closet(s), Open Floorplan
- Flooring: Carpet
- Doors: Sliding Glass Door(s)
- Windows: Screens, Drapes, Bay Window(s), Blinds, Wood Frames
- Basement: Finished,Full,Walk-Out Access
- Number of fireplaces: 1
- Fireplace features: Wood Burning, Wood Burning Stove, Decorative, Basement
Interior area
- Total structure area: 2,415
- Total interior livable area: 2,152 sqft
Property
Parking
- Total spaces: 3
- Parking features: Asphalt, Driveway, Yes, Owned
- Has uncovered spaces: Yes
Accessibility
- Accessibility features: No Disability Access
Features
- Patio & porch: Deck, Porch
Lot
- Size: 0.47 Acres
- Dimensions: 62x330
- Features: Mature Trees
Details
- Additional structures: Shed(s)
- Parcel number: 22281050350000
- Special conditions: None
- Other equipment: Ceiling Fan(s), Sump Pump
Construction
Type & style
- Home type: SingleFamily
- Property subtype: Single Family Residence
Materials
- Brick, Wood Siding
- Roof: Asphalt
Condition
- New construction: No
- Year built: 1977
Utilities & green energy
- Sewer: Public Sewer
- Water: Lake Michigan
Community & HOA
HOA
- Services included: None
Location
- Region: Lemont
Financial & listing details
- Price per square foot: $191/sqft
- Tax assessed value: $270,000
- Annual tax amount: $4,371
- Date on market: 6/15/2026
- Listing terms: Cash
- Ownership: Fee Simple
Price history
| Date | Event | Price |
|---|---|---|
| 7/2/2026 | Sold | $410,000+12.1%$191/sqft |
Source:  MRED as distributed by MLS GRID #12673778 Report a problem MRED as distributed by MLS GRID #12673778 Report a problem | ||
| 6/20/2026 | Pending sale | $365,900$170/sqft |
Source: MRED as distributed by MLS GRID #12673778 Report a problem | ||
| 6/15/2026 | Listed for sale | $365,900$170/sqft |
Source: MRED as distributed by MLS GRID #12673778 Report a problem | ||
Public tax history
| Year | Property taxes | Tax assessment |
|---|---|---|
| 2024 | $4,618 +5.7% | $27,000 +0% |
| 2023 | $4,371 +24.6% | $26,999 +31% |
| 2022 | $3,509 +2% | $20,611 |
| 2021 | $3,440 -3.7% | $20,611 |
| 2020 | $3,574 +11.2% | $20,611 +2.7% |
| 2019 | $3,215 -15.1% | $20,073 |
| 2018 | $3,785 +1.1% | $20,073 |
| 2017 | $3,742 +3.4% | $20,073 +12.6% |
| 2016 | $3,620 -0.7% | $17,832 |
| 2015 | $3,645 -1.3% | $17,832 |
| 2014 | $3,693 +8% | $17,832 +0.9% |
| 2013 | $3,419 +2.2% | $17,671 |
| 2012 | $3,345 +1.5% | $17,671 |
| 2011 | $3,294 -14% | $17,671 -36.1% |
| 2010 | $3,829 +12.8% | $27,645 |
| 2009 | $3,394 +6.8% | $27,645 -5% |
| 2008 | $3,179 -0.2% | $29,100 +4.1% |
| 2007 | $3,185 -7.5% | $27,966 |
| 2006 | $3,444 +0.9% | $27,966 |
| 2005 | $3,414 +15.7% | $27,966 +51.5% |
| 2004 | $2,950 +0.1% | $18,460 |
| 2003 | $2,948 +1.3% | $18,460 |
| 2002 | $2,910 +10% | $18,460 +16.3% |
| 2001 | $2,646 +0.2% | $15,867 |
| 2000 | $2,640 +15.4% | $15,867 |
| 1999 | $2,288 | $15,867 |
Find assessor info on the county website
Neighborhood: 60439
Nearby homes
- $348,1003 bd1 ba1.1k sqft561 4th St, Lemont, IL 60439Off Market
- $408,1003 bd1 ba1.3k sqft575 4th St, Lemont, IL 60439Off Market
- $370,3002 bd2 ba968 sqft555 4th St, Lemont, IL 60439Off Market
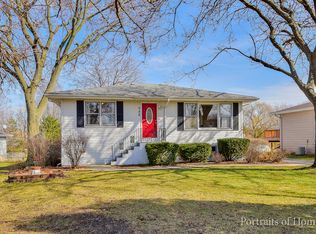
- $753,2004 bd3 ba3k sqft645 4th St, Lemont, IL 60439Off Market
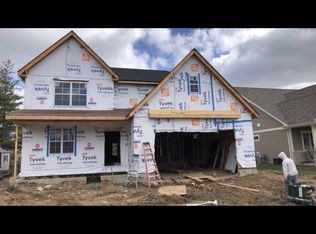
- $577,0005 bd3 ba1.6k sqft585 4th St, Lemont, IL 60439Off Market
- $457,8003 bd2 ba1.3k sqft522 6th St, Lemont, IL 60439Off Market
- $514,0004 bd2 ba2.3k sqft578 4th St, Lemont, IL 60439Off Market
- $71,210-- bd-- ba-- sqft578 4th St, Lemont, IL 60439Off Market
Nearby schools
GreatSchools rating
- 8/10Central SchoolGrades: 4-5Distance: 0.8 mi
- 10/10Old Quarry Middle SchoolGrades: 6-8Distance: 1.8 mi
- 10/10Lemont Twp High SchoolGrades: 9-12Distance: 0.7 mi
Schools provided by the listing agent
- Middle: Old Quarry Middle School
- High: Lemont Twp High School
- District: 113A
Source: MRED as distributed by MLS GRID. This data may not be complete. We recommend contacting the local school district to confirm school assignments for this home.
Get a cash offer in 3 minutes
Find out how much your home could sell for in as little as 3 minutes with a no-obligation cash offer.
Estimated market value
$410,200
Get a cash offer in 3 minutes
Find out how much your home could sell for in as little as 3 minutes with a no-obligation cash offer.
Estimated market value
$410,200
- Illinois
- Cook County
- Lemont
- 60439
- 565 4th St
Nearby cities
Nearby zip codes
Other Lemont Topics
