Skip main navigation
Sold for $345,000
  • $345,000

    566 Hartford Rd, Mount Laurel, NJ 08054

    3beds
    1,382sqft
    Single Family Residence
    Built in 1987
    0.37 Acres Lot
    $345,200 Zestimate®
    $250/sqft
    $3,103 Estimated rent

    Home value

    $345,200

    $318,000 - $376,000

    $3,103/mo

    Zestimate® history
    Loading
    Loading...

    Owner options

    List your home for rent

    $3,103/mo

    Rent Zestimate®

    Find your next renter with Zillow Rental Manager. Plus, with online applications, you can quickly screen prospective tenants – for free.

    Learn more

    $3,103/mo

    Rent Zestimate®

    Refinance and save

    $2,527/mo

    Est. payment

    Refinancing to a lower rate could help reduce your monthly payments and save thousands over the life of the loan.

    See today's rates

    $2,527/mo

    Est. payment

    Explore your selling options

    Work with a Zillow partner agent

    Leverage their expertise and Zillow's premium Showcase listings to get your home seen by more buyers.

    Get started

    List with your own agent

    Get your home in front of millions of buyers by listing it on Zillow.

    Learn how to do it

    Sell it yourself

    Take full control of how buyers see your home on Zillow by listing For Sale by Owner (FSBO).

    List your home

    What's special

    Soaring ceilingsSecond full updated bathroomBright and spacious atmosphereReverse osmosis water systemDedicated laundry areaFully fenced backyardDurable metal roof
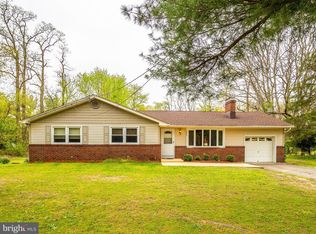
    Welcome to this beautifully maintained ranch-style home in desirable Mount Laurel, offering the perfect blend of comfort, convenience, and thoughtful updates. Ideally located just minutes from Medford, Moorestown, Lumberton, historic Medford Village, and Johnson's Corner Farm, you'll enjoy easy access to shopping, dining, parks, and everyday amenities. Step inside to an inviting, open-concept living space enhanced by soaring ceilings that create a bright and spacious atmosphere. The primary suite features an updated private full bath and two closets, while two additional generously sized bedrooms and a second full updated bathroom provide plenty of room for family, guests, or a home office. A dedicated laundry area and reverse osmosis water system add everyday convenience. This home has been extensively updated for peace of mind, including a newer HVAC system, durable metal roof, exterior painted in 2025, most windows replaced in 2022, and a new well pump installed in 2025. Outside, enjoy your fully fenced backyard, perfect for pets, play, and entertaining. The stamped concrete patio creates an ideal setting for morning coffee or evening gatherings. A standout feature is the detached converted shed offering two finished rooms that have been used as private home offices, providing exceptional flexibility for remote work, hobbies, a studio, or additional workspace. With major improvements already completed and a prime location close to everything Mount Laurel has to offer, this move-in ready home is one you won't want to miss!

    Zillow last checked:

    Listing updated:

    Listed by:

    Patricia Jones 609-923-5191,

    Weichert Realtors-Medford

    Bought with:

    Valerie Belardo, 8732047

    RE/MAX at Home

    Source: Bright MLS,MLS#: NJBL2116340MLS Logo

    Facts & features

    Interior

    Bedrooms & bathrooms
    • Bedrooms: 3
    • Bathrooms: 2
    • Full bathrooms: 2
    • Main level bathrooms: 2
    • Main level bedrooms: 3
    Rooms
    • Room types: Living Room, Dining Room, Primary Bedroom, Bedroom 2, Bedroom 3, Kitchen, Laundry
    Primary bedroom
    • Level: Main
    • Area: 156 Square Feet
    • Dimensions: 12 X 13
    Bedroom 2
    • Level: Main
    • Area: 170 Square Feet
    • Dimensions: 10 X 17
    Bedroom 3
    • Level: Main
    • Area: 120 Square Feet
    • Dimensions: 10 X 12
    Dining room
    • Level: Main
    • Area: 100 Square Feet
    • Dimensions: 10 X 10
    Kitchen
    • Level: Main
    • Area: 60 Square Feet
    • Dimensions: 6 X 10
    Laundry
    • Level: Main
    Living room
    • Level: Main
    • Area: 288 Square Feet
    • Dimensions: 16 X 18
    Heating
    • Heat Pump, Electric
    Cooling
    • Central Air, Electric
    Appliances
    • Included: Dishwasher, Dryer, Refrigerator, Washer, Oven/Range - Electric, Water Treat System, Electric Water Heater
    • Laundry: Main Level, Laundry Room
    Features
    • Ceiling Fan(s), Pantry, Primary Bath(s), Recessed Lighting
    • Flooring: Engineered Wood, Carpet, Vinyl
    • Has basement: No
    • Has fireplace: No
    Interior area
    • Total structure area: 1,382
    • Total interior livable area: 1,382 sqft
    • Finished area above ground: 1,382
    • Finished area below ground: 0

    Property

    Parking
    • Total spaces: 6
    • Parking features: Crushed Stone, Circular Driveway, Driveway
    • Uncovered spaces: 6
    Accessibility
    • Accessibility features: None
    Features
    • Levels: One
    • Stories: 1
    • Patio & porch: Deck
    • Pool features: None
    • Fencing: Wood
    Lot
    • Size: 0.37 Acres
    Details
    • Additional structures: Above Grade, Below Grade
    • Parcel number: 2400803 0400005
    • Zoning: RES
    • Special conditions: Standard

    Construction

    Type & style
    • Home type: SingleFamily
    • Architectural style: Ranch/Rambler
    • Property subtype: Single Family Residence
    Materials
    • Wood Siding
    • Foundation: Slab
    • Roof: Metal,Pitched
    Condition
    • Good
    • New construction: No
    • Year built: 1987

    Utilities & green energy

    • Sewer: Septic Exists
    • Water: Well

    Community & HOA

    Community
    • Subdivision: Hartford Woods
    HOA
    • Has HOA: No
    Location
    • Region: Mount Laurel
    • Municipality: MOUNT LAUREL TWP

    Financial & listing details

    • Price per square foot: $250/sqft
    • Tax assessed value: $168,300
    • Annual tax amount: $5,656
    • Date on market: 7/17/2026
    • Listing agreement: Exclusive Right To Sell
    • Listing terms: Cash,Conventional,FHA,VA Loan
    • Inclusions: Refrigerator, Dishwasher, Range, Washer, Dryer
    • Ownership: Fee Simple

    Price history

    DateEventPrice
    9/10/2026Sold$345,000$250/sqft
    Source: Bright MLS #NJBL2116340 Report a problem
    8/5/2026Pending sale$345,000$250/sqft
    Source: Bright MLS #NJBL2116340 Report a problem
    8/1/2026Contingent$345,000$250/sqft
    Source: Bright MLS #NJBL2116340 Report a problem
    7/17/2026Listed for sale$345,000+86.6%$250/sqft
    Source: Bright MLS #NJBL2116340 Report a problem
    5/29/2020Sold$184,900$134/sqft
    Source: Public Record Report a problem
    5/5/2020Pending sale$184,900$134/sqft
    Source: Keller Williams Premier #NJBL359970 Report a problem
    2/11/2020Price change$184,900-2.6%$134/sqft
    Source: Keller Williams Premier #NJBL359970 Report a problem
    12/3/2019Price change$189,900-5%$137/sqft
    Source: Keller Williams Premier #NJBL359970 Report a problem
    10/22/2019Listed for sale$199,900-11.2%$145/sqft
    Source: Keller Williams Premier #NJBL359970 Report a problem
    7/25/2019Listing removed$225,000$163/sqft
    Source: RE/MAX ONE Realty #NJBL346892 Report a problem
    6/25/2019Price change$225,000-4.3%$163/sqft
    Source: RE/MAX ONE Realty #NJBL346892 Report a problem
    6/5/2019Listed for sale$235,000+25.3%$170/sqft
    Source: RE/MAX ONE Realty #NJBL346892 Report a problem
    4/17/2008Sold$187,500-10.3%$136/sqft
    Source: Public Record Report a problem
    4/5/2008Price change$209,000-4.8%$151/sqft
    Source: Century 21 Report a problem
    3/15/2008Price change$219,500-4.4%$159/sqft
    Source: Century 21 Report a problem
    2/1/2008Listed for sale$229,500+97.8%$166/sqft
    Source: NCI #07120508 Report a problem
    10/12/1994Sold$116,000$84/sqft
    Source: Public Record Report a problem

    Public tax history

    YearProperty taxesTax assessment
    2025$5,313 +3.9%$168,300
    2024$5,113 $168,300
    2023-- $168,300
    2022$5,096 +1.9%$168,300
    2021$5,000 +3.1%$168,300
    2020$4,852 +0.8%$168,300
    2019$4,815 +2.7%$168,300
    2018$4,691 +1.5%$168,300
    2017$4,620 +1.2%$168,300
    2016$4,566 +1%$168,300
    2015$4,521 -7.8%$168,300
    2014$4,905 +4.9%$168,300 +56.1%
    2013$4,675 +12.4%$107,800 +0.5%
    2008$4,160 +4.4%$107,300
    2007$3,986 +4.1%$107,300
    2006$3,831 +5.7%$107,300
    2005$3,626 +2.4%$107,300
    2004$3,541 $107,300
    2003-- $107,300
    2002-- $107,300
    2001-- $107,300
    Find assessor info on the county website

    Neighborhood: 08054

    Nearby schools

    GreatSchools rating
    Schools provided by the listing agent
    • High: Lenape H.s.
    • District: Mount Laurel Township Public Schools

    Source: Bright MLS. This data may not be complete. We recommend contacting the local school district to confirm school assignments for this home.

    Get a cash offer in 3 minutes
    Find out how much your home could sell for in as little as 3 minutes with a no-obligation cash offer.
    Estimated market value
    $345,200
    Get a cash offer in 3 minutes
    Find out how much your home could sell for in as little as 3 minutes with a no-obligation cash offer.
    Estimated market value
    $345,200