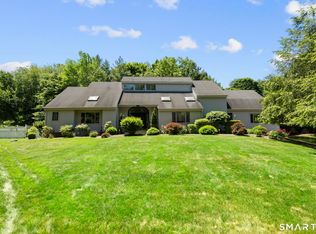
Tucked at the end of a private shared driveway far off the main road, this exceptional Wilton colonial has the feel of a quiet cul-de-sac - offering the perfect blend of privacy, space, and convenience. The heart of the home is an expansive great room that flows into a spectacular kitchen - ideal for everyday living and effortless entertaining - with sliders opening to a wraparound deck overlooking a beautiful, flat yard. The formal dining room is made for holidays and dinner parties alike. Upstairs, the generous primary suite is a retreat unto itself, complete with a walk-in closet, full bath, and a private office. Three full bathrooms serve the home, with a flexible fourth bedroom upstairs perfect for guests, a playroom, or a home office. A third garage bay provides excellent storage. Perfectly positioned in the heart of Wilton - just minutes to town center, Georgetown, Cannondale Station, and major highway access.
Under contract
$1,350,000
567 Danbury Road, Wilton, CT 06897
3beds
3,593sqft
Single Family Residence
Built in 1985
1.22 Acres Lot
$1,374,300 Zestimate®
$376/sqft
$-- HOA
What's special
- 53 days |
- 239 |
- 0 |
Zillow last checked:
Listing updated:
Listed by:
Christopher Grass (203)803-9326,
Keller Williams Prestige Prop. 203-327-6700
Source: Smart MLS,MLS#: 24186046
Facts & features
Interior
Bedrooms & bathrooms
- Bedrooms: 3
- Bathrooms: 3
- Full bathrooms: 2
- 1/2 bathrooms: 1
Primary bedroom
- Features: Balcony/Deck, Fireplace, Stall Shower, Whirlpool Tub, Walk-In Closet(s), Hardwood Floor
- Level: Upper
Bedroom
- Features: Hardwood Floor
- Level: Upper
Bedroom
- Features: Hardwood Floor
- Level: Upper
Bathroom
- Features: Tile Floor
- Level: Main
Bathroom
- Features: Tub w/Shower, Tile Floor
- Level: Upper
Den
- Features: Hardwood Floor
- Level: Main
Dining room
- Features: French Doors, Hardwood Floor
- Level: Main
Family room
- Features: Fireplace, Wood Stove, Hardwood Floor
- Level: Main
Kitchen
- Features: Balcony/Deck, Quartz Counters, Kitchen Island, Sliders, Tile Floor
- Level: Main
Living room
- Features: Hardwood Floor
- Level: Main
Office
- Features: Hardwood Floor
- Level: Upper
Office
- Level: Lower
Rec play room
- Level: Lower
Study
- Features: Wall/Wall Carpet
- Level: Upper
Heating
- Forced Air, Hot Water, Oil, Propane
Cooling
- Central Air
Appliances
- Included: Oven/Range, Microwave, Range Hood, Refrigerator, Dishwasher, Washer, Dryer, Water Heater
- Laundry: Main Level
Features
- Basement: Full,Finished
- Attic: Pull Down Stairs
- Number of fireplaces: 2
Interior area
- Total structure area: 3,593
- Total interior livable area: 3,593 sqft
- Finished area above ground: 3,593
Video & virtual tour
Property
Parking
- Total spaces: 4
- Parking features: Attached, Paved, Driveway, Asphalt
- Attached garage spaces: 2
- Has uncovered spaces: Yes
Features
- Patio & porch: Deck
- Exterior features: Fruit Trees, Rain Gutters
Lot
- Size: 1.22 Acres
- Features: Dry, Level, Cleared
Details
- Parcel number: 1923279
- Zoning: R-1
Construction
Type & style
- Home type: SingleFamily
- Architectural style: Colonial
- Property subtype: Single Family Residence
Materials
- Wood Siding
- Foundation: Concrete Perimeter
- Roof: Asphalt
Condition
- New construction: No
- Year built: 1985
Utilities & green energy
- Sewer: Septic Tank
- Water: Well
Green energy
- Energy efficient items: Insulation
Community & HOA
Community
- Features: Library, Park, Playground, Near Public Transport, Shopping/Mall, Tennis Court(s)
HOA
- Has HOA: No
Location
- Region: Wilton
Financial & listing details
- Price per square foot: $376/sqft
- Tax assessed value: $636,650
- Annual tax amount: $15,541
- Date on market: 6/23/2026
Estimated market value
$1,374,300
$1.31M - $1.44M
$5,872/mo
Price history
| Date | Event | Price |
|---|---|---|
| 8/3/2026 | Pending sale | $1,350,000$376/sqft |
Source:  Smart MLS #24186046 Report a problem Smart MLS #24186046 Report a problem | ||
| 6/26/2026 | Listed for sale | $1,350,000+98.5%$376/sqft |
Source: Smart MLS #24186046 Report a problem | ||
| 8/1/2011 | Sold | $680,000-11.6%$189/sqft |
Source: Smart MLS #98499568 Report a problem | ||
| 2/28/2011 | Price change | $769,000-6.1%$214/sqft |
Source: ColdwellBankerMoves.com #98481224 Report a problem | ||
| 1/6/2011 | Price change | $819,000-8.9%$228/sqft |
Source: ColdwellBankerMoves.com #98481224 Report a problem | ||
| 11/13/2010 | Price change | $899,000-3.2%$250/sqft |
Source: ColdwellBankerMoves.com #98481224 Report a problem | ||
| 10/26/2010 | Listed for sale | $929,000+3.2%$259/sqft |
Source: ColdwellBankerMoves.com #98481224 Report a problem | ||
| 2/10/2004 | Sold | $900,000+116.9%$250/sqft |
Source: Public Record Report a problem | ||
| 6/25/1999 | Sold | $415,000+22.1%$116/sqft |
Source: Smart MLS #98036321 Report a problem | ||
| 12/10/1993 | Sold | $340,000+3.8%$95/sqft |
Source: Public Record Report a problem | ||
| 10/19/1987 | Sold | $327,500$91/sqft |
Source: Public Record Report a problem | ||
Public tax history
| Year | Property taxes | Tax assessment |
|---|---|---|
| 2025 | $15,541 +2% | $636,650 |
| 2024 | $15,241 +11.6% | $636,650 +36.4% |
| 2023 | $13,659 +3.6% | $466,830 |
| 2022 | $13,179 +1.3% | $466,830 |
| 2021 | $13,011 +1.5% | $466,830 |
| 2020 | $12,819 -3.8% | $466,830 |
| 2019 | $13,323 +1.6% | $466,830 +0.4% |
| 2018 | $13,113 +6% | $465,150 +4.4% |
| 2017 | $12,371 +1.6% | $445,480 |
| 2016 | $12,179 +1.9% | $445,480 |
| 2015 | $11,952 +1.2% | $445,480 |
| 2014 | $11,810 +2% | $445,480 |
| 2013 | $11,578 -0.1% | $445,480 -19.1% |
| 2012 | $11,589 +1% | $550,550 |
| 2011 | $11,479 +3.4% | $550,550 |
| 2010 | $11,099 +3% | $550,550 |
| 2009 | $10,780 +1.4% | $550,550 |
| 2008 | $10,631 -2.5% | $550,550 +22.4% |
| 2007 | $10,899 +3.6% | $449,820 |
| 2006 | $10,521 +3.7% | $449,820 |
| 2005 | $10,143 +5% | $449,820 |
| 2004 | $9,662 +6.9% | $449,820 |
| 2003 | $9,041 +34.7% | $449,820 +88.4% |
| 2001 | $6,713 +8.5% | $238,800 0% |
| 2000 | $6,188 +7.6% | $238,840 |
| 1999 | $5,751 | $238,840 |
Find assessor info on the county website
Monthly payment
Est. payment
Payment breakdown
Explore the cost of this home by adjusting the details. Changes won't be saved.Climate risks
Neighborhood: 06897
Nearby schools
GreatSchools rating
- 9/10Cider Mill SchoolGrades: 3-5Distance: 2 mi
- 10/10Middlebrook SchoolGrades: 6-8Distance: 2.2 mi
- 10/10Wilton High SchoolGrades: 9-12Distance: 1.5 mi
Schools provided by the listing agent
- Elementary: Miller-Driscoll
- Middle: Middlebrook,Cider Mill
- High: Wilton
Source: Smart MLS. This data may not be complete. We recommend contacting the local school district to confirm school assignments for this home.
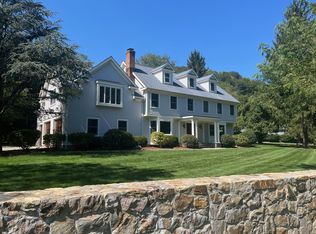
- $1,339,0004 bd4 ba3.4k sqft565 Danbury Rd, Wilton, CT 06897Sold
- $997,5004 bd3 ba2.9k sqft563 Danbury Rd, Wilton, CT 06897Off Market
- $1,900,0003 bd1 ba1.3k sqft575 Danbury Rd, Wilton, CT 06897Sold
- $1,008,5003 bd2 ba2k sqft42 Scribner Hill Rd, Wilton, CT 06897Off Market
- $726,3003 bd2 ba1.5k sqft559 Danbury Rd, Wilton, CT 06897Off Market
- $813,6003 bd3 ba2.3k sqft561 Danbury Rd, Wilton, CT 06897Off Market
- $693,0002 bd2 ba1.6k sqft102 Scribner Hill Rd, Wilton, CT 06897Sold
- $1,167,7004 bd2 ba2.8k sqft553 Danbury Rd, Wilton, CT 06897Off Market
A local agent can set up tours, give advice and negotiate with sellers.
Similar homes
- $1,250,0004 bd5 ba3.3k sqft25 Sunset Hill Road, Wilton, CT 06897For Sale
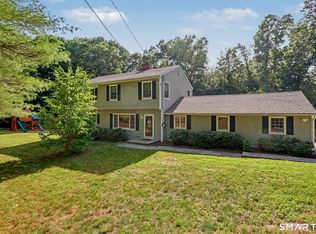
 MLS ID #24189843, Jimmy Benincaso, The Bridge Realty Inc.. Smart MLS
 - $1,575,0004 bd4 ba4.5k sqft8 Indian Rock Place, Wilton, CT 06897For Sale
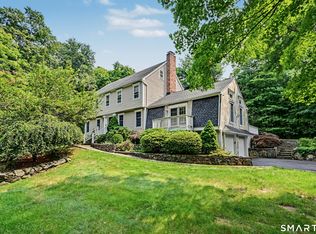 MLS ID #24195404, Heather Lindgren, Coldwell Banker Realty. Smart MLS
 - $1,799,0004 bd4 ba3.7k sqft206 Mountain Road, Wilton, CT 06897For Sale
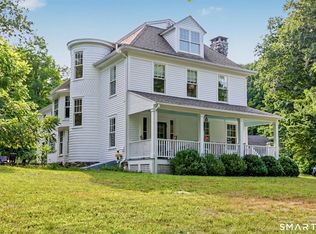 MLS ID #24195335, Christine McGovern, William Raveis Real Estate. Smart MLS
 - $1,799,0005 bd4 ba4.3k sqft293 Sturges Ridge Road, Wilton, CT 06897For Sale
 MLS ID #24170083, Lynne Murphy, Berkshire Hathaway NE Prop.. Smart MLS
 - $1,249,0004 bd3 ba3.2k sqft14 Woodchuck Lane, Ridgefield, CT 06877For SaleMLS ID #24188593, Evan Philippopoulos, RE/MAX Right Choice. Smart MLS
- $949,0004 bd2 ba2.2k sqft22 Bittersweet Trail, Wilton, CT 06897For SaleMLS ID #24169858, Lynne Murphy, Berkshire Hathaway NE Prop.. Smart MLS
- $1,399,9954 bd4 ba3.5k sqft11 Hunt Lane, Weston, CT 06883For SaleMLS ID #24186444, Denise Melendez, Berkshire Hathaway NE Prop.. Smart MLS
- $1,300,0004 bd4 ba3k sqft974 Black Rock Turnpike, Easton, CT 06612For SaleMLS ID #24187349, Pat Prenderville, Higgins Group Real Estate. Smart MLS
- $1,295,0004 bd3 ba3.4k sqft257 Old Sib Road, Ridgefield, CT 06877For SaleMLS ID #24187293, Karla Murtaugh, Compass Connecticut, LLC. Smart MLS
- $1,499,0005 bd4 ba4k sqft80 Hack Green Road, Pound Ridge, NY 10576For Sale
 MLS ID #1000762, Natalia Wixom, Listing by: Compass Greater NY, LLC. OneKey® MLS as distributed by MLS GRID
 - $1,325,0005 bd4 ba4.7k sqft28 Goodridge Road, Redding, CT 06896For SaleMLS ID #24175555, Margaret Upton-Mirowski, Coldwell Banker Realty. Smart MLS
- $1,395,0005 bd5 ba4k sqft30 Carriage Drive, Easton, CT 06612For SaleMLS ID #24181327, Nicole Costantino, Keller Williams Realty. Smart MLS
- $1,275,0004 bd4 ba3.9k sqft9 Geneva Road, Norwalk, CT 06850For SaleMLS ID #24191270, Silvia Santacruz, William Raveis Real Estate. Smart MLS
- $1,290,0004 bd3 ba2.5k sqft5 Hampton Place, Katonah, NY 10536For SaleMLS ID #1033996, Rita Carrozza, Listing by: Houlihan Lawrence Inc.. OneKey® MLS as distributed by MLS GRID
- $1,300,0003 bd3 ba4.5k sqft101 Carol Street, Danbury, CT 06810For SaleMLS ID #24163802, Karla Murtaugh, Compass Connecticut, LLC. Smart MLS
- $1,050,0004 bd3 ba2.4k sqft40 Ivy Hill Road, Ridgefield, CT 06877For SaleMLS ID #24189755, Mary Phelps, William Pitt Sotheby's Int'l. Smart MLS
- $1,099,0004 bd3 ba4.3k sqft16 Shady Lane, Redding, CT 06896For SaleMLS ID #24176689, Alexis N. Bennett, Coldwell Banker Realty. Smart MLS
- $1,499,0004 bd6 ba4.8k sqft2 Horse Stable Circle, Shelton, CT 06484For SaleMLS ID #24197771, Scott Wright, RE/MAX Right Choice. Smart MLS
- $1,259,0005 bd6 ba4.4k sqft9 Glenmor Drive, Newtown, CT 06470For SaleMLS ID #24196211, Magda Ballaro, William Raveis Real Estate. Smart MLS
- $989,0004 bd3 ba2.8k sqft12 Stonehedge Road, Norwalk, CT 06851For SaleMLS ID #24194759, Chris Balestriere, William Raveis Real Estate. Smart MLS
