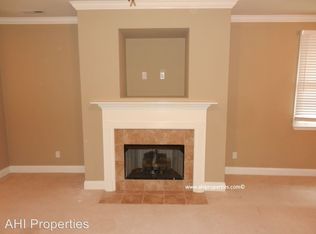
Live where community, convenience, and top-rated schools come together in this beautifully maintained 3-bedroom, 2-bath single-level home in highly sought-after Lake Cyrus. An inviting open-concept layout with crown molding and a smart split-bedroom design offers both comfort and privacy, while the spacious primary suite features a vaulted ceiling, dual vanities, and a relaxing jetted tub. Two additional bedrooms and a full bath provide ideal space for family or guests, and the large, landscaped backyard with a sprinkler system creates a perfect setting for everyday enjoyment. This home blends style, function, and location in one of Hoover’s most desirable communities.
For sale
Price cut: $5K (7/17)
$324,900
5677 Park Side Rd, Hoover, AL 35244
3beds
1,496sqft
:
Get pre-qualified$1,999/mo
Single Family Residence
Built in 2006
6,534 Square Feet Lot
$323,800 Zestimate®
$217/sqft
$67/mo HOA
What's special
Relaxing jetted tubDual vanitiesInviting open-concept layoutLarge landscaped backyardCrown moldingSprinkler systemSmart split-bedroom design
- 79 days |
- 1,153 |
- 64 |
Likely to sell faster than
Zillow last checked:
Listing updated:
Listed by:
John Palieschesky 205-999-6784,
Flat Fee Real Estate Birmingha
Source: GALMLS,MLS#: 21452212
Facts & features
Interior
Bedrooms & bathrooms
- Bedrooms: 3
- Bathrooms: 2
- Full bathrooms: 2
Rooms
- Room types: Bedroom, Dining Room, Bathroom, Kitchen, Living/Dining (ROOM), Master Bathroom, Master Bedroom
Primary bedroom
- Level: First
Bedroom 1
- Level: First
Bedroom 2
- Level: First
Primary bathroom
- Level: First
Bathroom 1
- Level: First
Dining room
- Level: First
Kitchen
- Features: Kitchen Island, Pantry
- Level: First
Basement
- Area: 0
Heating
- Central, Forced Air, Natural Gas
Cooling
- Central Air, Electric
Appliances
- Included: Dishwasher, Microwave, Electric Oven, Self Cleaning Oven, Refrigerator, Stainless Steel Appliance(s), Stove-Electric, Gas Water Heater
- Laundry: Electric Dryer Hookup, Washer Hookup, Main Level, Laundry Closet, Laundry (ROOM), Yes
Features
- Recessed Lighting, Split Bedroom, High Ceilings, Crown Molding, Smooth Ceilings, Tray Ceiling(s), Linen Closet, Separate Shower, Double Vanity, Tub/Shower Combo, Walk-In Closet(s)
- Flooring: Carpet, Tile
- Doors: French Doors
- Attic: Pull Down Stairs,Yes
- Number of fireplaces: 1
- Fireplace features: Gas Starter, Ventless, Living Room, Gas
Interior area
- Total interior livable area: 1,496 sqft
- Finished area above ground: 1,496
- Finished area below ground: 0
Video & virtual tour
Property
Parking
- Total spaces: 2
- Parking features: Attached, Driveway, Parking (MLVL), Off Street, Garage Faces Front
- Attached garage spaces: 2
- Has uncovered spaces: Yes
Features
- Levels: One
- Stories: 1
- Patio & porch: Covered, Patio, Porch
- Exterior features: Sprinkler System
- Pool features: Indoor, Fenced, Community
- Has spa: Yes
- Spa features: Bath
- Fencing: Fenced
- Has view: Yes
- View description: None
- Waterfront features: No
Lot
- Size: 6,534 Square Feet
- Features: Interior Lot, Subdivision
Details
- Parcel number: 3900312000008.019
- Special conditions: N/A
Construction
Type & style
- Home type: SingleFamily
- Property subtype: Single Family Residence
Materials
- Brick
- Foundation: Slab
Condition
- Year built: 2006
Utilities & green energy
- Water: Public
- Utilities for property: Sewer Connected, Underground Utilities
Community & HOA
Community
- Features: Sidewalks, Street Lights, Tennis Court(s), Curbs
- Security: Security System
- Subdivision: Lake Cyrus
HOA
- Has HOA: Yes
- Amenities included: Management
- Services included: Maintenance Grounds
- HOA fee: $804 annually
Location
- Region: Hoover
Financial & listing details
- Price per square foot: $217/sqft
- Tax assessed value: $276,200
- Annual tax amount: $1,942
- Price range: $324.9K - $324.9K
- Date on market: 5/7/2026
- Road surface type: Paved
Estimated market value
$323,800
$308,000 - $340,000
$2,064/mo
Price history
| Date | Event | Price |
|---|---|---|
| 7/17/2026 | Price change | $324,900-1.5%$217/sqft |
Source:  GALMLS #21452212 Report a problem GALMLS #21452212 Report a problem | ||
| 5/8/2026 | Listed for sale | $329,900+73.7%$221/sqft |
Source: GALMLS #21452212 Report a problem | ||
| 6/27/2016 | Sold | $189,900$127/sqft |
Source: Public Record Report a problem | ||
| 5/14/2016 | Pending sale | $189,900$127/sqft |
Source: RE/MAX Advantage Central #748422 Report a problem | ||
| 4/28/2016 | Listed for sale | $189,900$127/sqft |
Source: RE/MAX Advantage Central #748422 Report a problem | ||
| 3/2/2016 | Listing removed | $189,900$127/sqft |
Source: RE/MAX Advantage Central #740146 Report a problem | ||
| 2/9/2016 | Listed for sale | $189,900+2.1%$127/sqft |
Source: RE/MAX Advantage Central #740146 Report a problem | ||
| 7/23/2015 | Sold | $186,000-2.1%$124/sqft |
Source: GALMLS #721332 Report a problem | ||
| 7/15/2015 | Pending sale | $189,900$127/sqft |
Source: MC2 Realty #721332 Report a problem | ||
| 6/29/2015 | Listed for sale | $189,900$127/sqft |
Source: MC2 Realty #721332 Report a problem | ||
| 10/31/2014 | Listing removed | $1,395$1/sqft |
Source: AHI Properties-Birmingham Properties Report a problem | ||
| 8/11/2014 | Price change | $1,395-3.8%$1/sqft |
Source: AHI Properties Report a problem | ||
| 7/2/2014 | Listed for rent | $1,450$1/sqft |
Source: AHI Properties Report a problem | ||
Public tax history
| Year | Property taxes | Tax assessment |
|---|---|---|
| 2025 | $1,942 +7.1% | $27,480 +6.9% |
| 2024 | $1,813 -1.7% | $25,700 -1.7% |
| 2023 | $1,845 +13.4% | $26,140 +13% |
| 2022 | $1,627 +6.6% | $23,140 +6.3% |
| 2021 | $1,527 +6.3% | $21,760 +6% |
| 2020 | $1,437 -3.3% | $20,520 -3.2% |
| 2019 | $1,486 +11.4% | $21,200 +11% |
| 2018 | $1,334 +1.2% | $19,100 +1.2% |
| 2017 | $1,318 +2.1% | $18,880 +2.1% |
| 2016 | $1,290 -48.9% | $18,500 -46.8% |
| 2015 | $2,526 -5.3% | $34,800 -0.5% |
| 2014 | $2,667 | $34,980 |
| 2013 | $2,667 | $34,980 -4.8% |
| 2012 | $2,667 | $36,740 |
Find assessor info on the county website
Monthly payment
Est. payment
Payment breakdown
Explore the cost of this home by adjusting the details. Changes won't be saved.Climate risks
Neighborhood: 35244
Nearby schools
GreatSchools rating
- 10/10Brock's Gap Intermediate SchoolGrades: 2-5Distance: 0.4 mi
- 10/10Robert F Bumpus Middle SchoolGrades: 6-8Distance: 2.6 mi
- 9/10Hoover High SchoolGrades: 9-12Distance: 3.4 mi
Schools provided by the listing agent
- Elementary: Deer Valley
- Middle: Bumpus, Robert F
- High: Hoover
Source: GALMLS. This data may not be complete. We recommend contacting the local school district to confirm school assignments for this home.
- $317,1003 bd2 ba1.4k sqft5673 Park Side Rd, Birmingham, AL 35244Off Market
- $337,7003 bd3 ba1.7k sqft5669 Park Side Rd, Hoover, AL 35244Off Market
- $341,5003 bd2 ba1.8k sqft5665 Park Side Rd, Hoover, AL 35244Off Market
- $336,8003 bd2 ba1.9k sqft5681 Park Side Rd, Birmingham, AL 35244Off Market
- $332,2003 bd2 ba1.8k sqft5661 Park Side Rd, Hoover, AL 35244Off Market
- $312,4003 bd2 ba1.5k sqft5685 Park Side Rd, Birmingham, AL 35244Off Market
- $320,0003 bd2 ba1.5k sqft5689 Park Side Rd, Birmingham, AL 35244Sold
- $318,5003 bd2 ba1.4k sqft5657 Park Side Rd, Birmingham, AL 35244Off Market
A local agent can set up tours, give advice and negotiate with sellers.
A local lender can help you make sure your offer is ready when you are.
Similar homes
- $319,9003 bd2 ba1.6k sqft5281 Cottage Cir, Birmingham, AL 35226For Sale
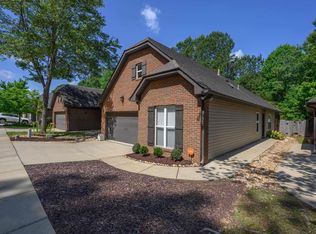
 MLS ID #21453974, Chase McCain, LIST Birmingham. GALMLS
 - $324,9003 bd3 ba1.6k sqft126 Crestmont Ln, Pelham, AL 35124For Sale
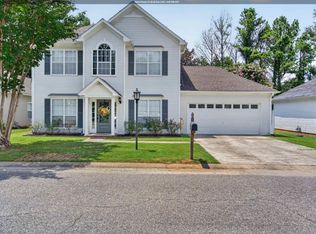 MLS ID #21459812, Anita Nettuno, EXIT Realty Cahaba. GALMLS
 - $325,0003 bd3 ba2.2k sqftSpectrum, Bessemer, AL 35022For Sale
 MLS ID #21459511, Scott Heath, ARC Realty Vestavia. GALMLS
 - $319,5003 bd3 ba1.7k sqftAtt, Helena, AL 35080For Sale
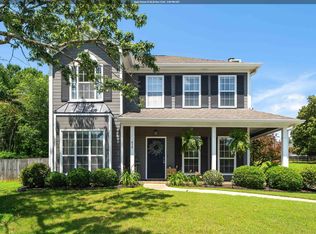 MLS ID #21454806, Robert Hamlin, RealtySouth-OTM-Acton Rd. GALMLS
 - $320,0003 bd3 ba1.6k sqft113 Chadwick Dr, Helena, AL 35080For SaleMLS ID #21456355, Ben Styes, Keller Williams. GALMLS
- $349,9003 bd2 ba2.1k sqft6198 Bent Brook Dr, Bessemer, AL 35022For SaleMLS ID #21458668, Stacy Creech, ARC Realty - Hoover. GALMLS
- $309,9003 bd2 ba1.2k sqft225 Stonecreek Way, Helena, AL 35080For SaleMLS ID #21454955, Drew Taylor, Keller Williams Realty Vestavia. GALMLS
- $320,0003 bd2 ba2k sqft6397 Letson Farms Rd, Bessemer, AL 35022For SaleMLS ID #21449282, LaKeshia Armstead, Norluxe Realty Birmingham LLC. GALMLS
- $350,0003 bd2 ba1.7k sqft712 Old Cahaba Dr, Helena, AL 35080For SaleMLS ID #21447479, Janet Bourassa, ARC Realty Vestavia. GALMLS
- $289,9003 bd2 ba1.2k sqft1670 Old Cahaba Ct, Helena, AL 35080For SaleMLS ID #21453390, Daphney Massey, Century 21 Advantage. GALMLS
- $349,9004 bd3 ba2.1k sqftAtt Spectrum, Mc Calla, AL 35111For SaleMLS ID #21459968, Maegan Reeves, Five Star Real Estate, LLC. GALMLS
- $299,9003 bd3 ba1.6k sqftSpectrum, Helena, AL 35080For SaleMLS ID #21457636, Nicole Brannon, ARC Realty Vestavia. GALMLS
- $285,0003 bd2 ba1.5k sqft6363 N Clubview Cir, Bessemer, AL 35022For SaleMLS ID #21454714, Amy Law, ARC Realty - Hoover. GALMLS
- $329,9004 bd2 ba2k sqft312 Cromwell, Maylene, AL 35114For SaleMLS ID #21456948, Jasper Cleage, Keller Williams Realty Vestavia. GALMLS
- $329,9003 bd3 ba2.1k sqft208 Creekside Ct, Pelham, AL 35124For SaleMLS ID #21453421, Ann Marie Cusimano, Ironwood Realty LLC. GALMLS
- $299,9003 bd2 ba1.5k sqft132 Greenfield Ln, Alabaster, AL 35007For SaleMLS ID #21458378, Debbie Burks, Keller Williams Realty Hoover. GALMLS
- $285,0003 bd2 ba1.3k sqft1940 Venetian Way, Helena, AL 35080For SaleMLS ID #21459207, Brittany Rudulph, Rudulph Real Estate. GALMLS
- $349,9004 bd3 ba2.1k sqft610 Crosscreek Cv, Pelham, AL 35124For SaleMLS ID #21456234, Cliff Glansen, FlatFee.com. GALMLS
- $359,9004 bd2 ba2.1k sqft213 Creekside Ct, Pelham, AL 35124For SaleMLS ID #21459545, John Winton, RE/MAX Advantage. GALMLS
- $378,9004 bd4 ba1.9k sqft7293 Bayberry Rd, Helena, AL 35022For SaleMLS ID #21443066, Kristie Gholston, Keller Williams Realty Vestavia. GALMLS
