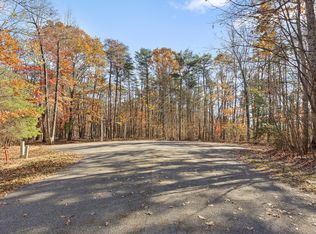
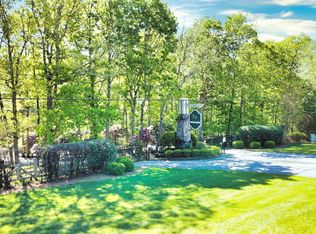
Mountain Tranquility Meets Modern, Accessible Luxury! Welcome to your custom-built "Urban Barn," nestled on 3.08 private acres in the highly sought-after, gated community of Cloudland at Lookout Mountain. This 3-bedroom, 3-bath, 2,089 sq. ft. home is a masterclass in single-level living. Custom-built by a local, renowned architect for her family, it seamlessly blends heavy-duty infrastructure with vintage mountain character. Enjoy barrier-free elegance with flawless, zero-height floor transitions, wide solid-core doors, and an open layout thoughtfully engineered for effortless, low-maintenance living. Step inside through the inviting 5-foot-wide art hall to the Great Room, where a 16-foot peaked ceiling with solid cedar cross-beams commands attention, warmed by a stunning linear glass-front fireplace. The adjoining sunroom features a second fireplace framed by live-edge cedar, offering the perfect spot to take in the woodland views in any weather. The chef’s dream kitchen is a highly functional, heavily equipped culinary workspace featuring granite countertops, custom soft-close cabinetry, premium dual-fuel stainless steel appliances, dual sinks, a convenient pot filler, and a hidden pocket door for pets. The private en-suites are designed for ultimate comfort, boasting programmable radiant heated tile floors, walk-in closets, wall-mounted towel warmers, an enameled cast iron tub, and a beautiful ADA-accessible frameless glass shower. High-end flooring transitions seamlessly from solid pine wood to premium porcelain tile throughout the home. Step outside to a lovely, curated landscape designed to evoke a relaxing woodland vibe, complete with mature Japanese maples, a fish pond, and a fountain. A dedicated BBQ area with a permanent propane hookup makes entertaining a breeze. For hobbies and storage, a heavy-duty detached shed—built on a concrete slab to match the main home—comes complete with power and water. The over-engineered carport includes massive storage closets, an outdoor fridge hookup, and a circular gravel drive with dedicated guest parking. Thoughtful touches continue in the expansive, storage-packed laundry room featuring a custom double dog window. Stay connected, secure, and comfortable with fiber optic internet, an in-home alarm system, Low-E double-pane windows, a tankless gas water heater, a conditioned crawl space, and a 500-gallon underground propane tank. Step right out your door to community trails that seamlessly adjoin Cloudland Canyon State Park. This property is a rare alignment of quality craftsmanship and modern accessibility, complete with an American Home ShieldPlus Warranty for the buyer's first year. The location is just a short drive to Chattanooga with its vibrant attractions, as well as the McLemore Resort for golf, pampering, and fine dining. Come see the new standard in mountain living! On Supra; book through ShowingTime or call your Real Estate Professional or the Listing Broker today.
Active
Price cut: $100 (8/22)
$528,800
568 N Stewart Ln, Rising Fawn, GA 30738
3beds
2,089sqft
Single Family Residence, Residential
Built in 2017
3.08 Acres Lot
$516,900 Zestimate®
$253/sqft
$108/mo HOA
What's special
Stunning linear glass-front fireplaceWoodland viewsMature japanese maplesZero-height floor transitionsWide solid-core doorsWalk-in closetsDual sinks
- 67 days
- 437
- 34
Zillow last checked:
Listing updated:
Listed by:
Tricia Peddicord,
Lookout Real Estate, LLC 423-681-8778
Source: FMLS GA,MLS#: 7777808
Facts & features
Interior
Bedrooms & bathrooms
- Bedrooms: 3
- Bathrooms: 3
- Full bathrooms: 3
- Main level bathrooms: 3
- Main level bedrooms: 3
Rooms
- Room types: Den, Sun Room
Primary bedroom
- Features: Double Master Bedroom, Master on Main
- Level: Double Master Bedroom, Master on Main
Bedroom
- Features: Double Master Bedroom, Master on Main
Primary bathroom
- Features: Tub/Shower Combo
Dining room
- Features: Dining L, Open Concept
Kitchen
- Features: Cabinets White, Pantry Walk-In, Solid Surface Counters, Stone Counters
Heating
- Central
Cooling
- Central Air
Appliances
- Included: Dishwasher, Disposal, Double Oven, Dryer, Gas Cooktop, Gas Range, Gas Water Heater, Microwave, Range Hood, Refrigerator, Tankless Water Heater, Washer
- Laundry: Laundry Room, Main Level, Sink
Features
- Beamed Ceilings, Entrance Foyer, High Ceilings 9 ft Main, Vaulted Ceiling(s), Walk-In Closet(s)
- Flooring: Carpet, Ceramic Tile, Hardwood, Tile
- Windows: Window Treatments
- Basement: Crawl Space
- Number of fireplaces: 2
- Fireplace features: Double Sided, Gas Log, Gas Starter, Living Room, Stone, Ventless
- Common walls with other units/homes: No Common Walls
Interior area
- Total structure area: 2,089
- Total interior livable area: 2,089 sqft
Video & virtual tour
Property
Parking
- Total spaces: 2
- Parking features: Attached, Carport, Covered, Driveway, Level Driveway
- Carport spaces: 2
- Has uncovered spaces: Yes
Accessibility
- Accessibility features: Accessible Bedroom, Accessible Closets, Accessible Doors, Accessible Full Bath, Accessible Hallway(s), Accessible Kitchen, Enhanced Accessible, Grip-Accessible Features
Features
- Levels: One
- Stories: 1
- Patio & porch: Covered, Enclosed, Front Porch, Glass Enclosed, Rear Porch, Side Porch
- Exterior features: Garden, Gas Grill, Lighting, Private Yard, Rain Gutters
- Pool features: None
- Spa features: None
- Fencing: None
- Has view: Yes
- View description: Rural, Trees/Woods
- Waterfront features: Pond
- Body of water: None
Lot
- Size: 3.08 Acres
- Dimensions: 270x713x153x672
- Features: Back Yard, Front Yard, Private, Rectangular Lot, Wooded
Details
- Additional structures: Outbuilding
- Parcel number: 0480000120
- Other equipment: None
- Horse amenities: None
Construction
Type & style
- Home type: SingleFamily
- Architectural style: Contemporary,Farmhouse
- Property subtype: Single Family Residence, Residential
Materials
- Concrete, Lap Siding, Stone
- Foundation: Slab
- Roof: Metal
Condition
- Resale
- New construction: No
- Year built: 2017
Utilities & green energy
- Electric: 110 Volts, 220 Volts
- Sewer: Septic Tank
- Water: Public
- Utilities for property: Cable Available, Electricity Available, Phone Available, Underground Utilities, Water Available
Green energy
- Energy efficient items: None
- Energy generation: None
Community & HOA
Community
- Features: Gated, Homeowners Assoc, Near Trails/Greenway
- Security: Security Gate, Security System Owned, Smoke Detector(s)
- Subdivision: Cloudland At Lookout Mountain
HOA
- Has HOA: Yes
- Services included: Reserve Fund, Security
- HOA fee: $1,300 annually
- HOA phone: 230-682-0758
Location
- Region: Rising Fawn
Financial & listing details
- Price per square foot: $253/sqft
- Tax assessed value: $390,710
- Annual tax amount: $36
- Date on market: 6/30/2026
- Cumulative days on market: 67 days
- Listing terms: Cash,Conventional,FHA,USDA Loan,VA Loan
- Electric utility on property: Yes
- Road surface type: Asphalt
Estimated market value
$516,900
$491,000 - $543,000
$2,430/mo
Price history
| Date | Event | Price |
|---|---|---|
| 8/22/2026 | Price change | $528,8000%$253/sqft |
Source:  FMLS GA #7777808 Report a problem FMLS GA #7777808 Report a problem | ||
| 7/28/2026 | Price change | $528,9000%$253/sqft |
Source: FMLS GA #7777808 Report a problem | ||
| 6/30/2026 | Listed for sale | $529,000+3818.5%$253/sqft |
Source: FMLS GA #7777808 Report a problem | ||
| 12/11/2015 | Sold | $13,500$6/sqft |
Source: Public Record Report a problem | ||
Public tax history
| Year | Property taxes | Tax assessment |
|---|---|---|
| 2025 | $23 -37.8% | $156,284 +3.9% |
| 2024 | $38 -1.1% | $150,364 +5.1% |
| 2023 | $38 +22% | $143,004 +21.1% |
| 2022 | $31 -0.8% | $118,080 +13.5% |
| 2021 | $31 -4.1% | $104,080 +9.1% |
| 2020 | $33 -1% | $95,400 +35.7% |
| 2019 | $33 -98% | $70,320 |
| 2018 | $1,687 +1096% | $70,320 +1095.9% |
| 2017 | $141 | $5,880 +19.5% |
| 2016 | $141 | $4,920 |
| 2015 | -- | $4,920 |
| 2014 | -- | $4,920 |
| 2013 | -- | $4,920 |
Find assessor info on the county website
Monthly payment
Est. payment
Payment breakdown
Explore the cost of this home by adjusting the details. Changes won't be saved.Climate risks
Neighborhood: 30738
Nearby schools
Schools provided by the listing agent
- Elementary: Dade
- Middle: Dade
- High: Dade County
Source: FMLS GA. This data may not be complete. We recommend contacting the local school district to confirm school assignments for this home.
Similar homes
- $428,0003 bd2 ba1.6k sqft143 Pebble Dr, Rising Fawn, GA 30738Active

 MLS ID #10797503, Sinan Zakaria, Listed Simply. GAMLS
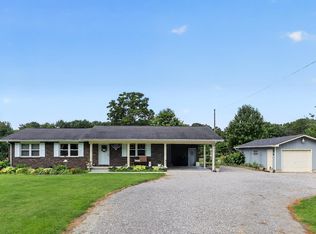
 - $309,9003 bd2 ba1.5k sqft2717 Scenic Hwy, Rising Fawn, GA 30738For Sale
 MLS ID #1537963, Steven Koleno. Greater Chattanooga Realtors
 - $498,5003 bd3 ba2.3k sqft1390 Tatum Gulf Rd, Menlo, GA 30731For Sale
 MLS ID #1538539, Vickie G Dycus. Greater Chattanooga Realtors
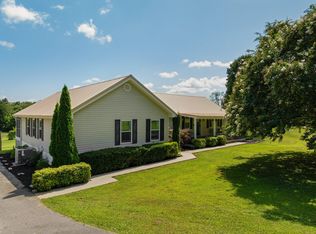
 - $575,0003 bd3 ba2.1k sqft558 Bonds Rd, Chickamauga, GA 30707For Sale
 MLS ID #1539208, Jay Robinson. Greater Chattanooga Realtors
 - $535,0003 bd2 ba2k sqft1217 Old Bethel Rd, Chickamauga, GA 30707ActiveMLS ID #10810510, Chris Prevost, Realty Associates of Atlanta. GAMLS
- $379,0003 bd2 ba1.4k sqft854 Williams Rd, Chickamauga, GA 30707For Sale
 MLS ID #7828806, Tricia Peddicord, Lookout Real Estate, LLC. FMLS GA
